+21 more
$1,890,000
Listed by: Coldwell Banker Universe Realty · MLS®
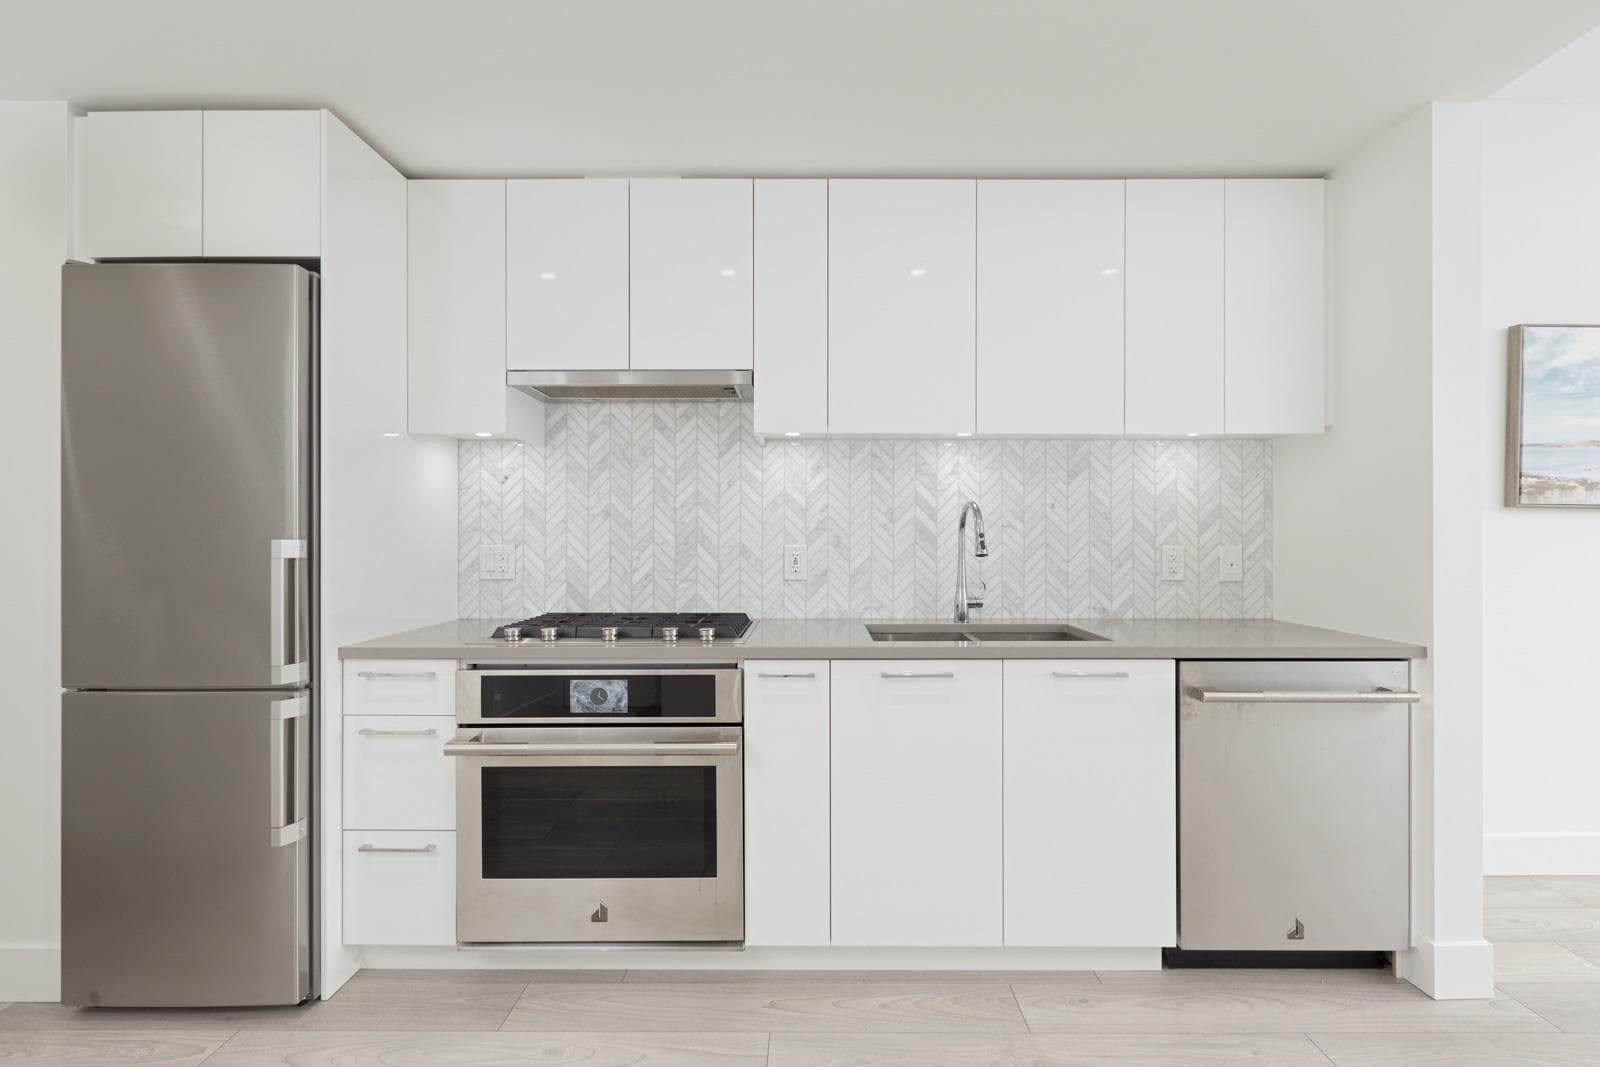
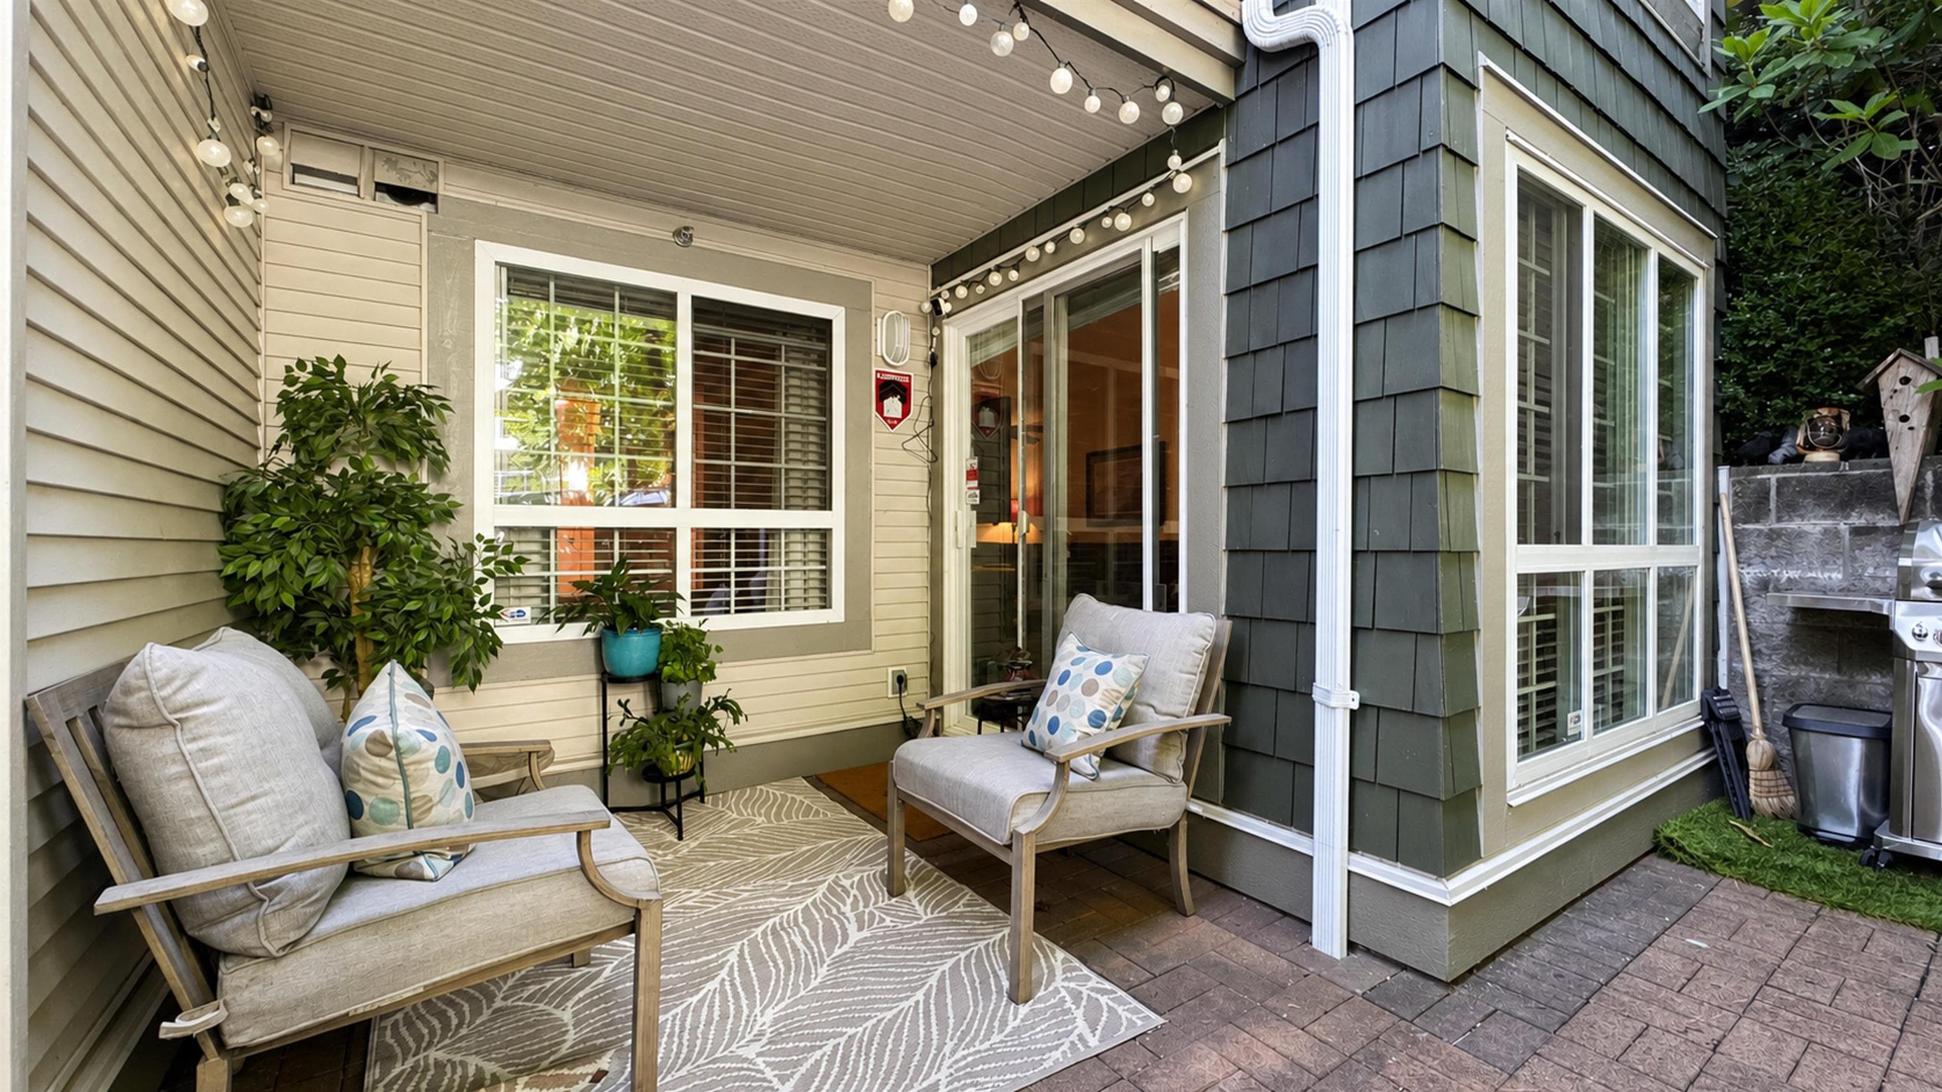
Currents at Water’s Edge by Polygon. A rare 3-bedroom + den, 3-bath waterfront residence offering 1,799 sq.ft. of spacious living with an exceptional 700 sq.ft. river-facing balcony and unobstructed Fraser River views. This distinctive corner home features a generous open layout, walk-in closet, built-in cabinetry, updated finishes and seamless indoor-outdoor living. Includes 2 parking stalls and 3 storage lockers. A truly unique River District home combining space, privacy, expansive outdoor living and beautiful waterfront views.
MLS® #
R3165862
Status
Active
Type
Residential
Sub-type
Apartment/Condo
Ownership
Freehold Strata
Bedrooms
3
Full Baths
3
Half Baths
0
Living Area
1,799 sqft
Main Floor
1,799 sqft
Year Built
2021
Age
5 years
Structure
Multi Family, Residential Attached
Parking Stalls
2
Parking Type
Garage Under Building, Guest, Garage Door Opener
Strata Fee
$1,109.49/mo
Taxes
$5,900/yr
MLS® Area
South Marine
City
Vancouver
Postal Code
V5S 0E8
Subdivision
Currents At Water’s Edge
Heating
Baseboard
Appliances
Washer/Dryer · Dishwasher · Refrigerator · Stove · Microwave
Laundry
In Unit
Security
Smoke Detector(s)
Windows
Window Coverings
Interior Features
Elevator · Storage
Exterior Features
Playground · Balcony
Pets
Cats OK, Dogs OK, Number Limit (Two), Yes With Restrictions
View
Unobstructed water view
Lot Features
Central Location, Near Golf Course, Recreation Nearby
Community
Restaurant, Shopping Nearby
Building Amenities
Bike Room · Exercise Centre · Recreation Facilities · Caretaker · Trash · Maintenance Grounds · Hot Water · Management · Sewer · Water
Coordinates: 49.205212, -123.038934 · Map data © Google
Watch this home
Get an email when the price changes, it sells, or a new unit lists in this building. Sign in or create a free account.
Source: City of Vancouver Open Data
High Density Housing / Commercial - Addition / Alteration - To install the District Energy Heating Utility Mechanical Equipment for the Energy Transfer Station (ETS) in the existing DEU (mechanical) room serving the newly constructed residential towers -Building 1 and Building 2 on this site. - Building 1 ("A") West Tower - BP-2018-04679 - 76 strata units - Building 2 ("B") East Tower - BP-2018-04680 - 65 strata units
Public Utility
$170,000
Apr 27, 2020
BP-2020-00973
Certified Professional Program - New Building - To construct a new residential building consisting of two seven storey residential towers over 2 levels of underground parking. - Building 1 ("A") West Tower - BP-2018-04679 - 76 strata units - Building 2 ("B") East Tower - BP-2018-04680 - 65 strata units Note: All fees for the entire development on this site applied against this permit. 21-Dec-2017 - Stage 1 (Excavation and Shoring) issued. 29-Aug-2018 - Stage 2 (Full Structure) issued. 26-Apr-2019 - Stage 3 (Full construction) issued. Note: The following documents must be provided prior to an application for Occupancy Permit: 1. A comprehensive Flood Safety plan. 2. A post-event plan to inform and direct the owners of the building about components or areas of the building that require investigation and potential restoration work. Updated professional letters regarding Confirmation of Flood Plain Design on file. Revision#1 - 23-Oct-2019 tn As of September 21, 2019, Mr. Mike Dixon will no longer be the Registered Professional of Record for Mechanical and Plumbing disciplines for this project. As of September 21, 2019 Mr. E. Zander Eng. will undertake responsibility as the Registered Professional of Record for Mechanical and Plumbing disciplines. Outgoing EOR Letter, Incoming EOR Letter, and Schedule B by E. Zander on file. Revision#2 - 23-Apr-2021 tn As of Oct 8, 2019 Mr. Marian Levatay P. Eng. was no longer the Registered Professional of Record for Geotechnical discipline. As of Oct 8, 2019 Mr. Patrick Martz P. Eng. undertook responsibility as the Registered Professional of Record for Geotechnical discipline. Incoming EOR Letter, and Schedule B by P. Martz on file.
Multiple Dwelling
$36,000,000
Apr 26, 2019
BP-2017-04521
Certified Professional Program - New Building - To construct a new seven storey residential Building 2 consisting of 65 strata units over 2 levels of underground parking. Note : East Tower - Building 2 ("B") Related to BP-2017-04521 - Site Permit 21-Dec-2017 - Stage 1 (Excavation and Shoring) issued. 29-Aug-2018 - Stage 2 (Full Structure) issued. 26-Apr-2019 - Stage 3 (Full Permit) issued. Note: The following documents must be provided prior to the application for Occupancy Permit: 1. A comprehensive Flood Safety plan. 2. A post-event plan to inform and direct the owners of the building about components or areas of the building that require investigation and potential restoration work. Updated professional letters regarding Confirmation of Flood Plain Design on file. Revision#1 - 23-Oct-2019 tn As of September 21, 2019, Mr. Mike Dixon will no longer be the Registered Professional of Record for Mechanical and Plumbing disciplines for this project. As of September 21, 2019 Mr. E. Zander Eng. L., swill undertake responsibility as the Registered Professional of Record for Mechanical and Plumbing disciplines. Outgoing EOR Letter, Incoming EOR Letter, and Schedule B by E. Zander on file.
Multiple Dwelling
$0
Aug 29, 2018
BP-2018-04680