+16 more
$475,000
Listed by: Sotheby's International Realty Canada · MLS®
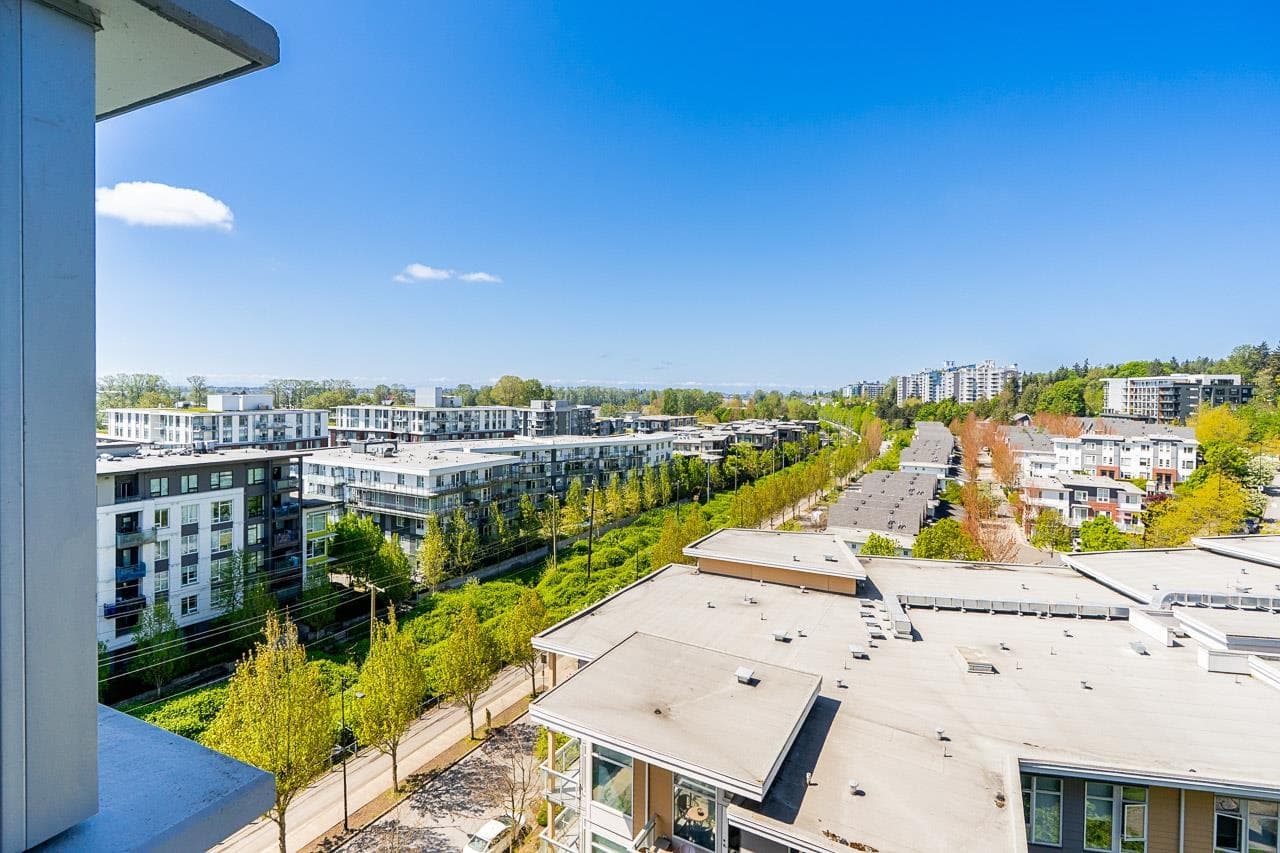
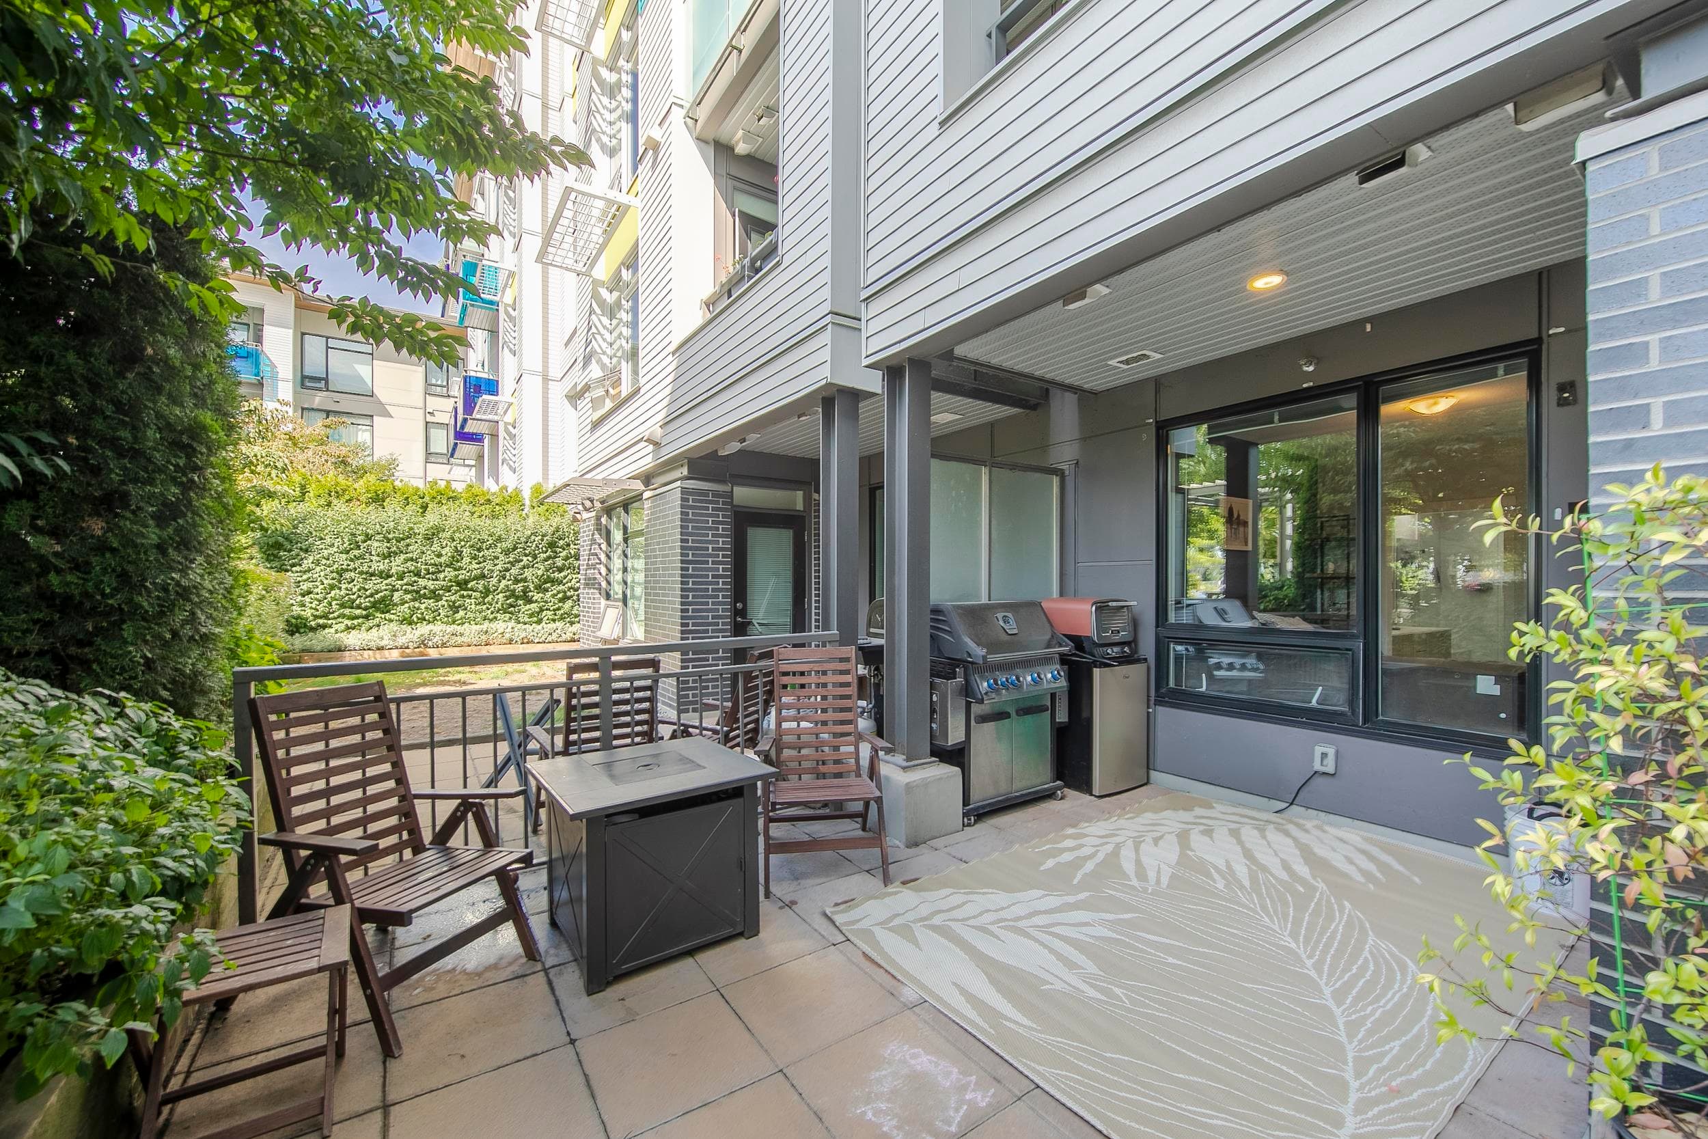
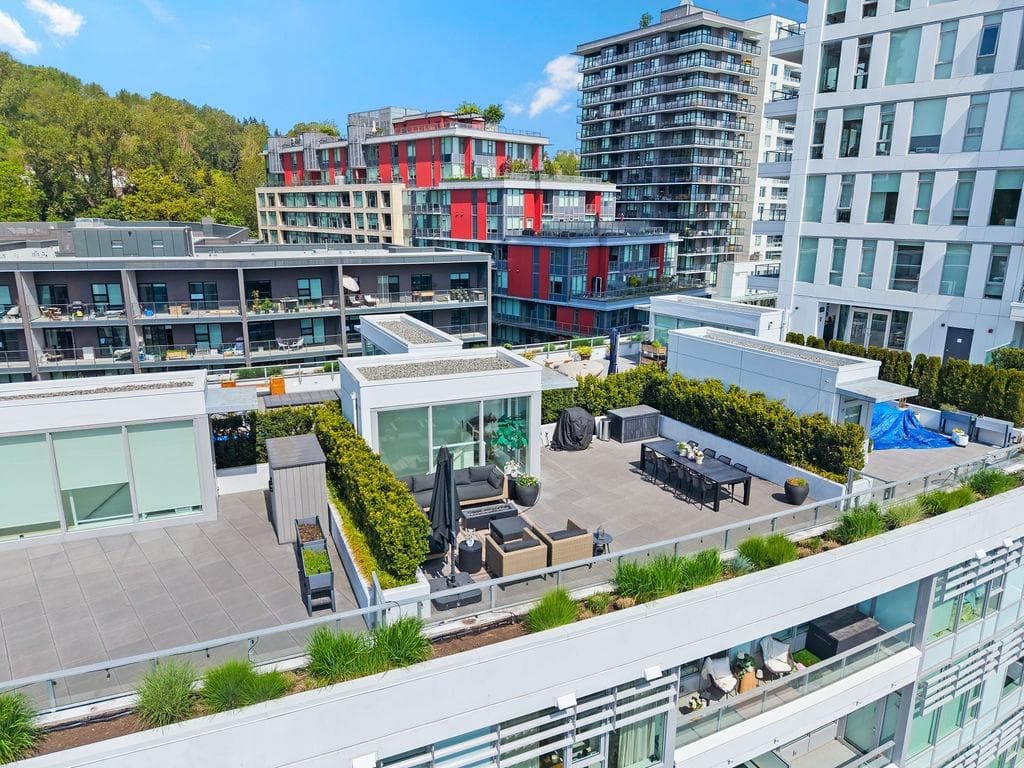
Garden level River District 1-Bedroom + Large Den/Office w/French doors & patio. New fridge & newer appliances. Large soaker tub/shower w/grab bar. Steps to lovely Fraser River waterfront bikeway/parkway. Walk to District Town Centre shopping Save-On Foods, Shoppers Drug Mart, restaurants & services. Across from Fraserview Golf Course (public), walking trails & off-leash dog areas in Everett Crowley Park. New cosmetic upgrades: Paint, vinyl flooring, wooden baseboards, door hardware, elec. switches/plugs/thermostats & LED lighting fixtures. Brand new fridge. Complex features EV charging, gym, amenity room, guest suite, woodworking shop, & bike room. 2-Parking & 1-Locker. Total 2 Pets: 1 Dog & 1 Cat or 2 Dogs or 2 Cats. Very clean & move-in ready! OPEN Sunday, November 1, 2-4.
MLS® #
R3179550
Status
Active
Type
Residential
Sub-type
Apartment/Condo
Style
Ground Level Unit
Ownership
Freehold Strata
Bedrooms
1
Full Baths
1
Half Baths
0
Fireplaces
1
Living Area
781 sqft
Main Floor
781 sqft
Stories
4
Year Built
1994
Age
32 years
Structure
Multi Family, Residential Attached
Parking Stalls
2
Parking Type
Garage Under Building, Guest, Rear Access, Asphalt
Strata Fee
$530.69/mo
Taxes
$1,749/yr
MLS® Area
South Marine
City
Vancouver
Postal Code
V5S 4S8
Subdivision
Boardwalk
Heating
Baseboard · Electric · Natural Gas
Laundry
In Unit
Fireplace
Gas
Interior Features
Elevator · Guest Suite · Storage
Exterior Features
Garden
Pets
Cats OK, Dogs OK, Number Limit (Two), Yes With Restrictions
View
Garden
Lot Features
Central Location, Near Golf Course, Recreation Nearby, Wooded
Accessibility
Wheelchair Access
Community
Shopping Nearby
Building Amenities
Bike Room · Exercise Centre · Recreation Facilities · Caretaker · Trash · Maintenance Grounds · Gas · Management · Sewer · Snow Removal · Water
Coordinates: 49.206960, -123.047305 · Map data © Google
Watch this home
Get an email when the price changes, it sells, or a new unit lists in this building. Sign in or create a free account.
Strata fee / sqft (median)
$0.67/mo
2% above area median
Year built
1994
Listings on record
2
2 active now
Rules
Pets: Cats OK, Dogs OK, Number Limit (Two), Yes With Restrictions
Sale prices, sale-to-list ratio and time to sell for this building are available to registered users. Create a free account or sign in.
Based on MLS® listings at this address and active strata listings in the area. Keyword flags come from public listing remarks and aren’t a substitute for strata minutes, the depreciation report or a Form B.
MLS® R3179257 · Listed by Royal LePage Westside
Source: City of Vancouver Open Data
Direct to Inspections - Addition / Alteration - Interior alterations to provide residential improvement to an existing dwelling unit at #303 - 8460 Jellicoe St. on the third floor of this existing multiple dwelling building on the site. Okay for DTI per A. Best Inspector to determine onsite if structural schedule B is needed.
Multiple Dwelling
$1,500
Nov 24, 2025
BP-2025-04838
Field Review - Addition / Alteration - #402 - 8460 Jellicoe Street Interior alterations to unit #402 of this multiple dwelling building. Scope of work includes: 1) Remove & Replace existing kitchen with new finishes and fixtures. 2) Remove & Replace existing bathroom with new finishes and fixtures. 3) Minor interior wall adjustments to the kitchen and creation of a new desk area. 4) New flooring, paint and lighting throughout unit. Letters of assurance submitted: Sch B (Struct): Tim Lam, P.Eng., 604.255.7670 Ok for Field Review as per Manuel Meier.
Multiple Dwelling
$150,000
Feb 16, 2023
BP-2023-00299