$588,000
Listed by: Nu Stream Realty Inc. · MLS®
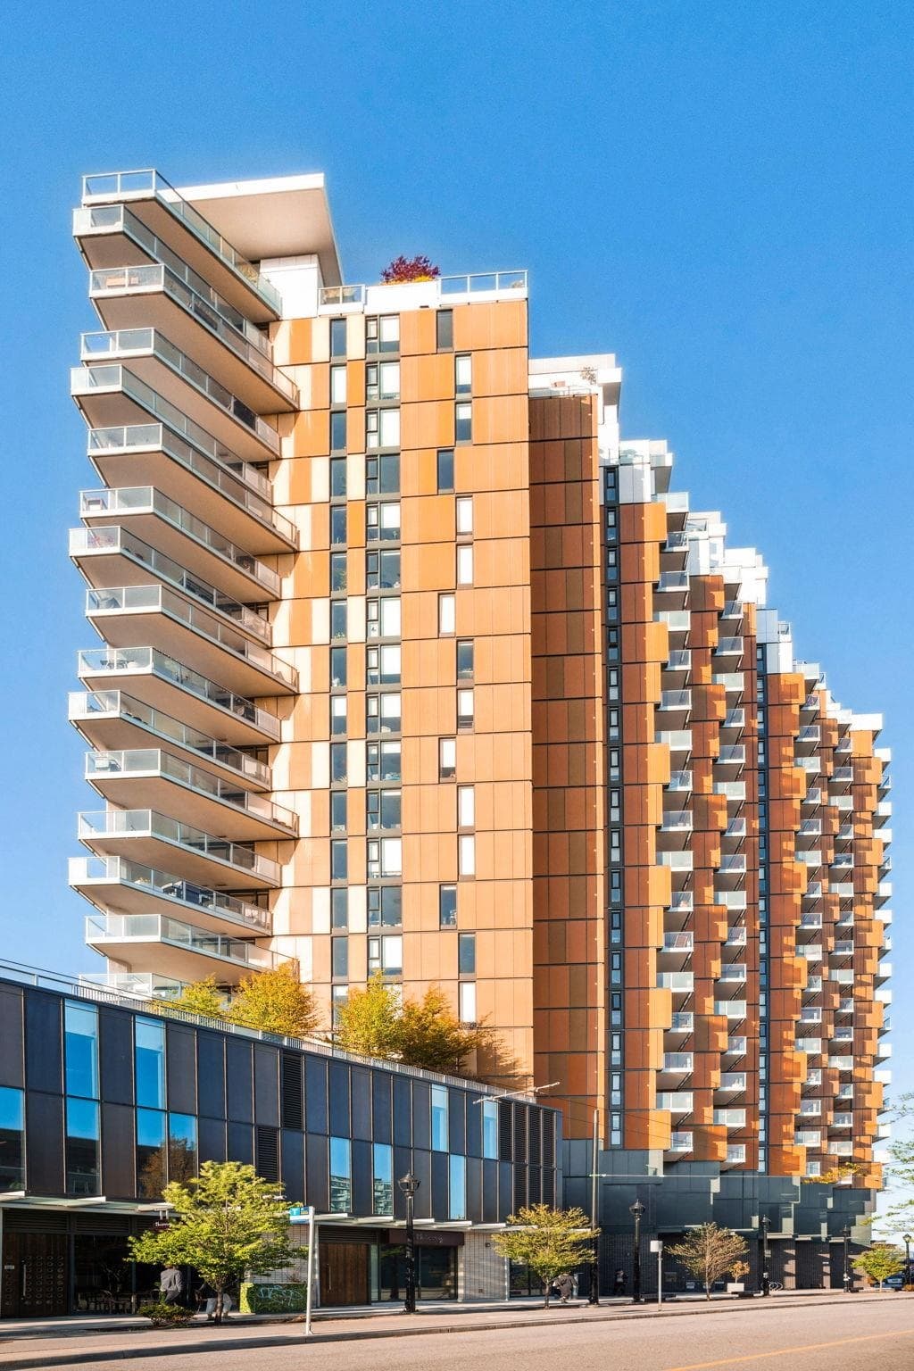
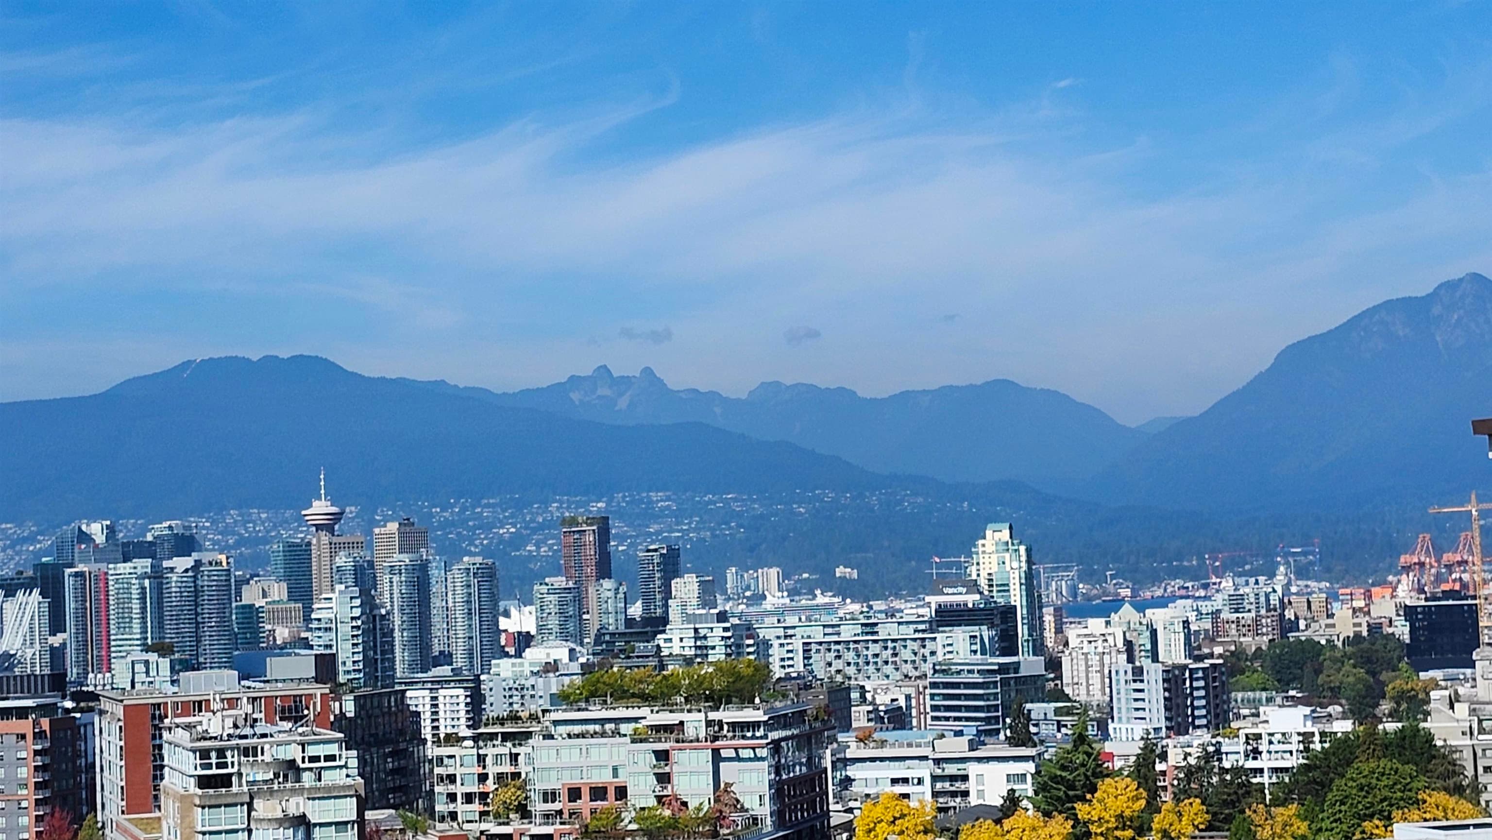
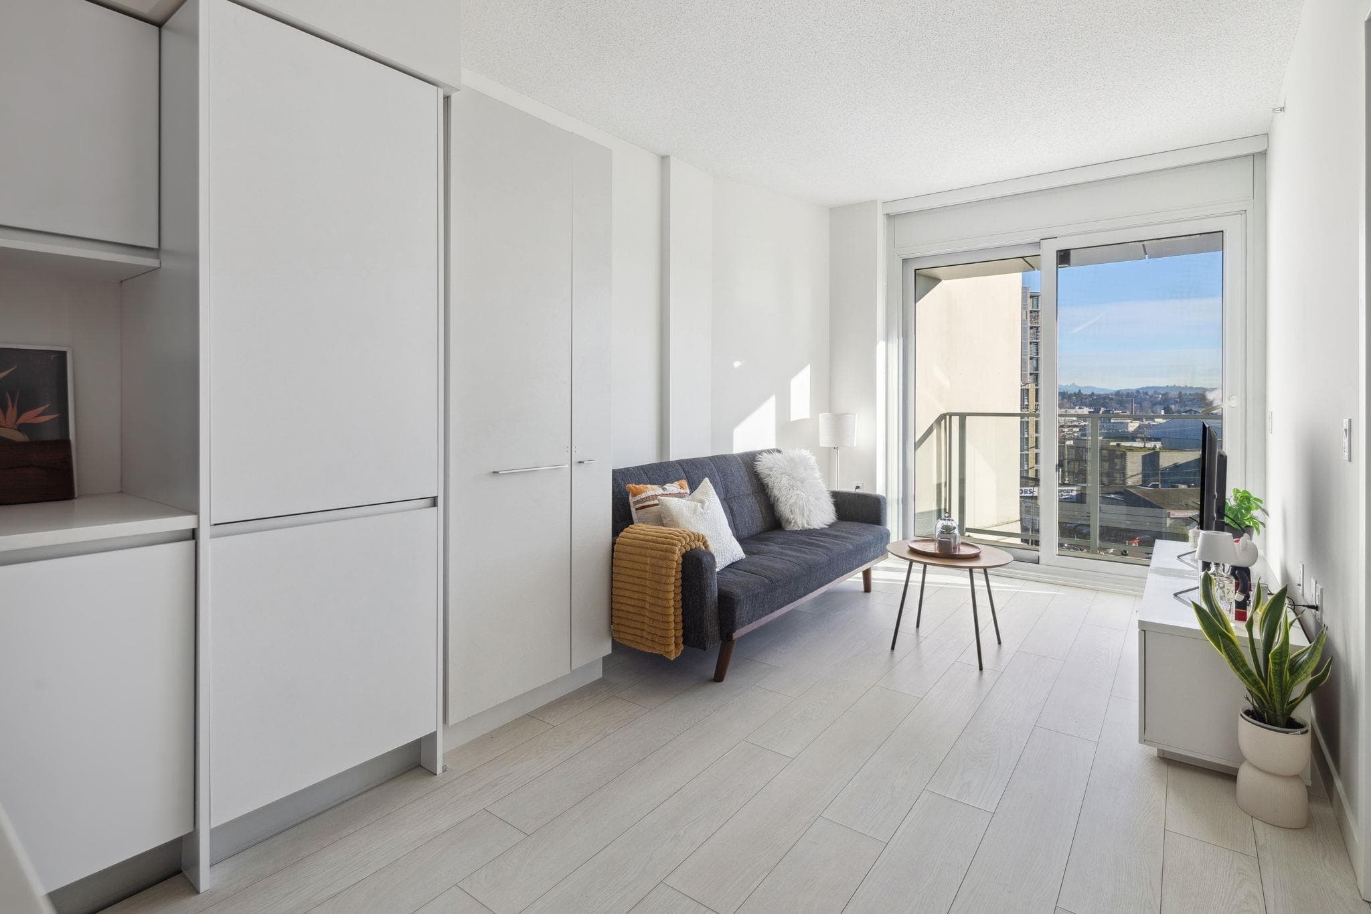
Excellent opportunity to experience urban living at Second and Main. Year round comfort with A/C. This bright one-bedroom plus den condo is perfectly positioned just steps to SkyTrain, breweries, SeaWall, community centre, science world & Emily Carr. The open-concept layout features a modern kitchen, welcoming living area, and a versatile den ideal for a home office or extra storage. High-end integrated kitchen appliances. Enjoy stunning views of the North Shore mountains and downtown skyline. The building amenities: a gym, rooftop garden, BBQ areas, outdoor lounge with fireplace, and a party room with kitchen.Top school catchment: ERIC HAMBER Secondary.
MLS® #
R3168447
Status
Active
Type
Residential
Sub-type
Apartment/Condo
Ownership
Freehold Strata
Bedrooms
1
Full Baths
1
Half Baths
0
Fireplaces
0
Living Area
520 sqft
Main Floor
520 sqft
Lot Dimensions
0 x
Frontage
0
Stories
12
Year Built
2021
Age
5 years
Heating
Forced Air
Cooling / A/C
Central Air · Air Conditioning
Appliances
Washer/Dryer · Dishwasher · Refrigerator · Stove · Microwave
Laundry
In Unit
Interior Features
Elevator
Exterior Features
Garden · Balcony
Pets
Yes With Restrictions
View
Mountain & City
Lot Features
Central Location, Recreation Nearby
Community
Shopping Nearby
Building Amenities
Clubhouse · Exercise Centre · Recreation Facilities · Trash · Maintenance Grounds · Hot Water · Management · Snow Removal
Coordinates: 49.268900, -123.101200 · Map data © Google
Structure
Multi Family, Residential Attached
Parking Stalls
1
Parking Type
Garage Under Building, Side Access
Strata Fee
$405.71/mo
Taxes
$1,964.55/yr
MLS® Area
Mount Pleasant VE
City
Vancouver
Postal Code
V5T 0K4

$939,900
Mount Pleasant VE
MLS® R3168373 · Listed by 1NE Collective Realty Inc.
Source: City of Vancouver Open Data
Field Review - Addition / Alteration - Unit 1202 - 12th Floor Interior alterations to this dwelling unit (Unit 1202) in this existing mixed use building on this site. Scope of work to include only the removal of 2 non load bearing walls in this unit to expand the living area and remove a bedroom. Ok'd For Field Review by Kim. V on December 7th 2021.
Dwelling Unit
$30,000
Jan 28, 2022
BP-2021-06457
Certified Professional Program - New Building - To construct a 12-storey mixed use building consisting of 233 market dwelling units on levels 2 through 12, 30 non-market rental dwelling units on levels 3 through 5, industrial flex space on level 1 and 2, and retail CRUs on level 1 and 2, all over 5 levels of underground parking, having vehicular access from the lane, on this site. STAGED CONSTRUCTION Stage I (excavation/shoring) issued June 21, 2018. Stage II (full structure) issued February 19, 2019. Change in P.Eng of record (mechanical/ plumbing). Joseph Chow, P.Eng will replace Van Minh Wayne Hua. Documents received and filed. (March 11, 2109.) Stage III (full construction) issued July 24, 2019. Revision 1: To revise shoring design along the west property line (issued Sept.17, 2019). Change in P.Eng of record (mechanical/ plumbing). Joseph Chow, P.Eng will be replaced by Alexander J. Boom (effective Dec.2, 2019). Documents received and filed. Revision 2: addition of a spray booth equipment, make-up air handling unit and associated duct-work in artist-studio (class B) unit. Change of engineer of record responsible for building envelope (Loveleen Atwal is replacing Sophie Mercier, effective June 4, 2020. documents filed) Revision 3: to incorporate changes associated with the approved AL-2021-00008. Revision 4: To delete the commercial kitchen exhaust shaft connection at underside of level 2 slab. Revision 5: Addressing revision to add address for a secondary fire department response point and change CRU suit numbering
Multiple Dwelling
$64,348,181
Jul 24, 2019
BP-2017-06401
Enquiry Centre - Demolition / Deconstruction - To demolish a 1 storey retail building. Related to Demo DB-2018-00432, S&A BP-2018-00439 Demo BP-2018-00433, S&A BP-2018-06438 Demo BP-2018-00434, S&A BP-2018-06437 Letters of assurance rcvd A Boettcher 604.568.9373
Retail Store
$90,000
Jun 20, 2018
BP-2018-00434
Enquiry Centre - Salvage and Abatement - Interior alterations to allow salvage of non-structural building components prior to or during abatement work and removal of non-structural hazardous materials in this existing single family dwelling building. Related to Demo DB-2018-00432, S&A BP-2018-00439 Demo BP-2018-00433, S&A BP-2018-06438 Demo BP-2018-00434, S&A BP-2018-06437 QP: Steven Seewald of ALARA Environmental Health & Safety Ltd.
Retail Store
$0
Feb 20, 2018
BP-2018-00437
Field Review - Addition / Alteration - Interior alterations and change of use from retail to a new temporary presentation centre (similar to general office) to create a display bathroom & kitchen in this existing commercial building. OK for Field Review per A Leung, Apr 7/16 Related to DE420256 Selected energy upgrade: L5 - Lighting - Upgrade Lighting system to meet the Mandatory Provisions (per 9.4 of ASHRAE 90.1 - 2010) This application has been converted from PRISM
General Office
$80,000
Apr 6, 2017
BU468297