+21 more
$544,900
Listed by: Dracco Pacific Realty · MLS®
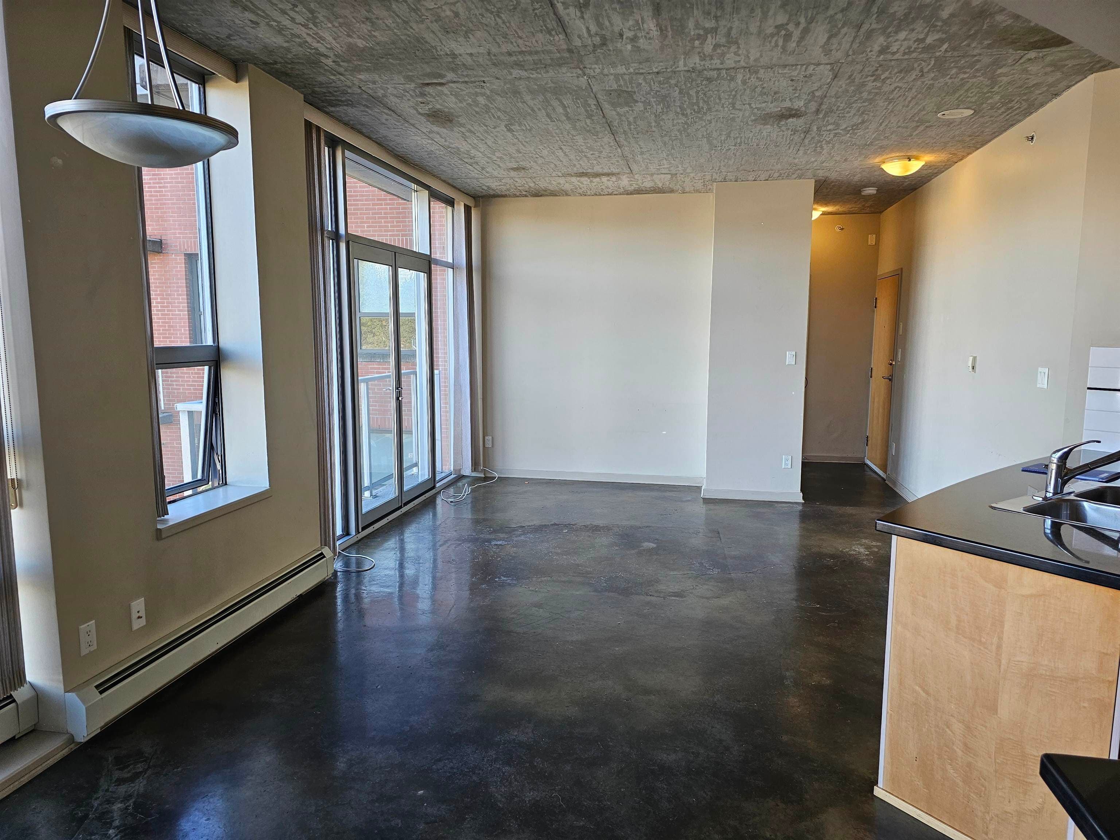
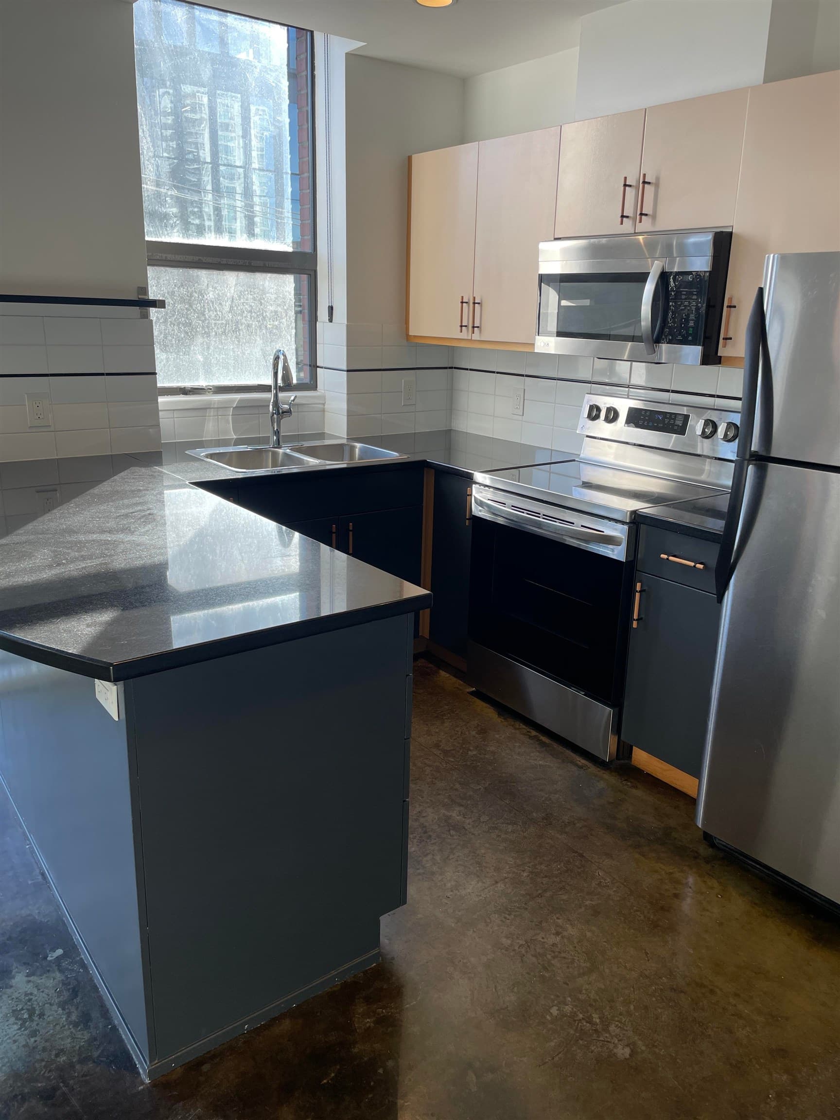
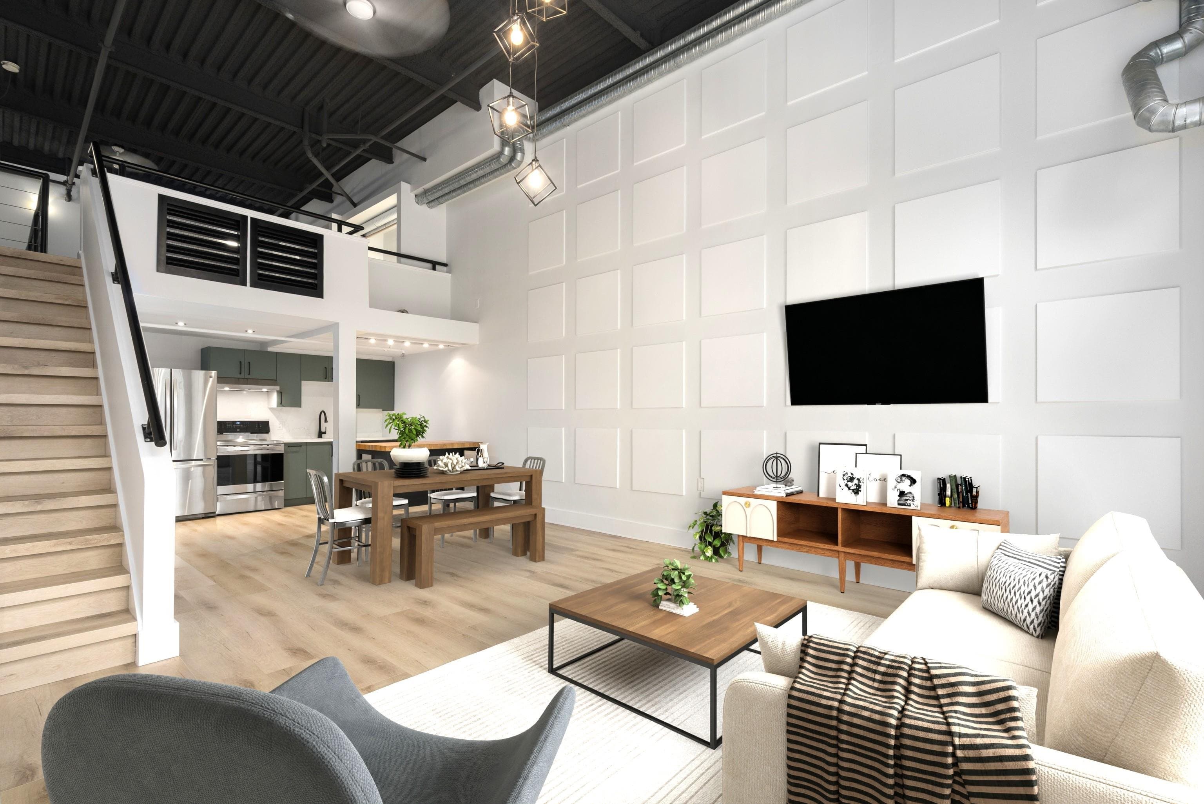
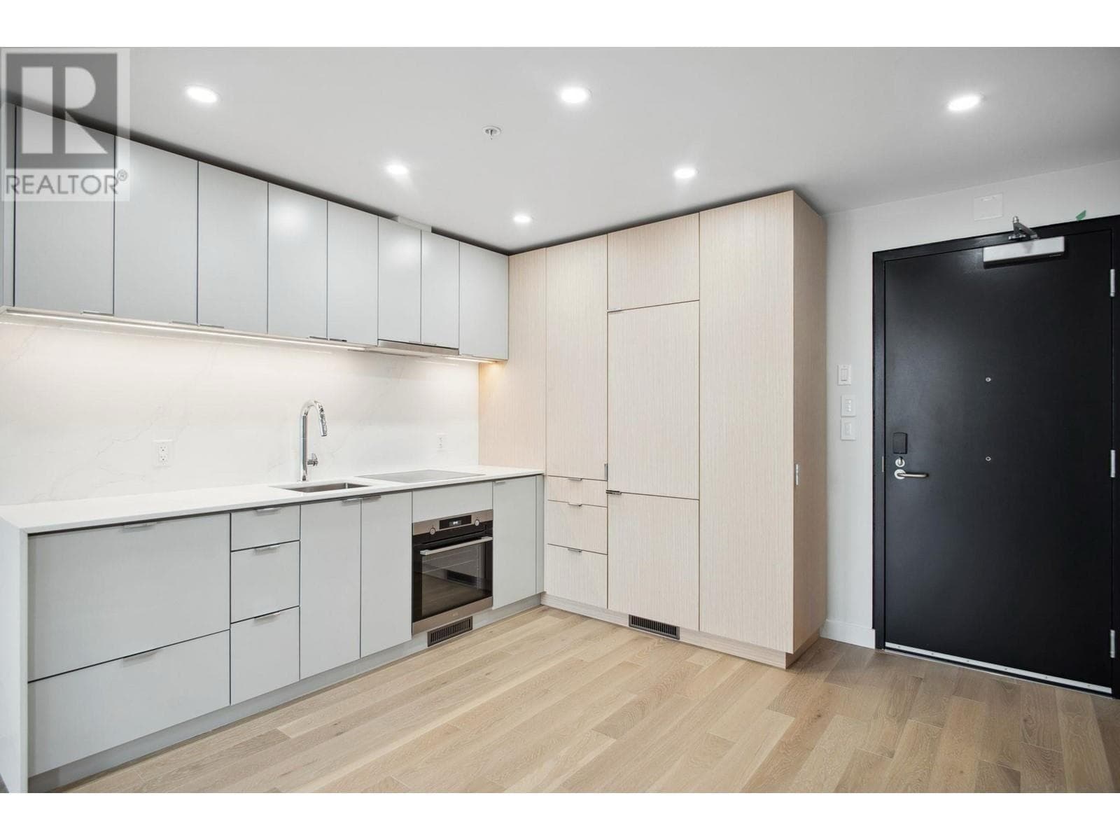
Enjoy breathtaking views of BURRARD INLET and the NORTH SHORE MOUNTAINS from this stylish and efficiently designed one-bedroom + den home. Upgraded by the developer, this unit features premium laminate flooring, sleek stainless steel appliances, and elegant quartz countertops throughout. The north-facing balcony offers panoramic scenery, exceptional privacy, and a naturally cool retreat in the summer. Enjoy top-tier amenities, including a fitness center, party room, multiple outdoor terraces, and a private playground. Located just steps from Vancouver's trendiest new restaurants and shops.
MLS® #
R3135445
Status
Active
Type
Residential
Sub-type
Apartment/Condo
Ownership
Freehold Strata
Bedrooms
1
Full Baths
1
Half Baths
0
Living Area
587 sqft
Main Floor
587 sqft
Year Built
2018
Age
8 years
Structure
Multi Family, Residential Attached
Parking Stalls
1
Parking Type
Underground, None
Strata Fee
$403.27/mo
Taxes
$1,880.32/yr
MLS® Area
Strathcona
City
Vancouver
Postal Code
V6A 0G6
Heating
Electric
Laundry
In Unit
Interior Features
Elevator
Exterior Features
Garden · Playground · Balcony · No Outdoor Area
Pets
Yes With Restrictions
View
Ocean & Mountain
Building Amenities
Bike Room · Clubhouse · Exercise Centre · Caretaker · Trash · Maintenance Grounds · Hot Water · Sewer · Snow Removal
Coordinates: 49.281230, -123.083968 · Map data © Google
Watch this home
Get an email when the price changes, it sells, or a new unit lists in this building. Sign in or create a free account.
Strata fee / sqft (median)
$0.68/mo
8% above area median
Year built
2018
Listings on record
2
2 active now
Rules
Pets: Yes With Restrictions, Cats OK, Dogs OK, Number Limit (Two)
Sale prices, sale-to-list ratio and time to sell for this building are available to registered users. Create a free account or sign in.
Based on MLS® listings at this address and active strata listings in the area. Keyword flags come from public listing remarks and aren’t a substitute for strata minutes, the depreciation report or a Form B.
~1.5 km straight-line to Main Street — Science World SkyTrain
Screening estimate from provincial regulations (TOA station points, B.C. Reg. 263/2023 & 265/2023; small-scale multi-unit housing rules). Distances are straight-line; actual TOA maps are set by municipal bylaw and some parcels (heritage, ALR, exempt areas) are excluded. Confirm with the municipality before relying on it.
Source: City of Vancouver Open Data
Certified Professional Program - New Building - Building Permit BU4614328 carried over from PRISM to POSSE See BU4614328 for details To construct a 12-storey mixed-use building, consisting of 3 Residential towers and 6 storey Podium, all over 2 levels of above grade parking and 3 levels of below grade parking, containing 280 market dwelling units & 70 non-market dwelling units for a total of 350 dwelling units. There is industrial flex space PDR = Production Design Repair (Repair Shop Class B) at the lane level (P2 level) and the Hastings St level (1st level) with both including mezzanines and 3 general Office units on the north side of the Hastings St level (1st level) with one including a mezzanine. Revision #3 - Interior alteration to install an office display suite in Suite 939 E Hastings - approved 2018 June 12
Multiple Dwelling
$0
Jun 13, 2018
BP-2018-03187