+31 more
$725,000
Listed by: Rennie & Associates Realty Ltd. · MLS®
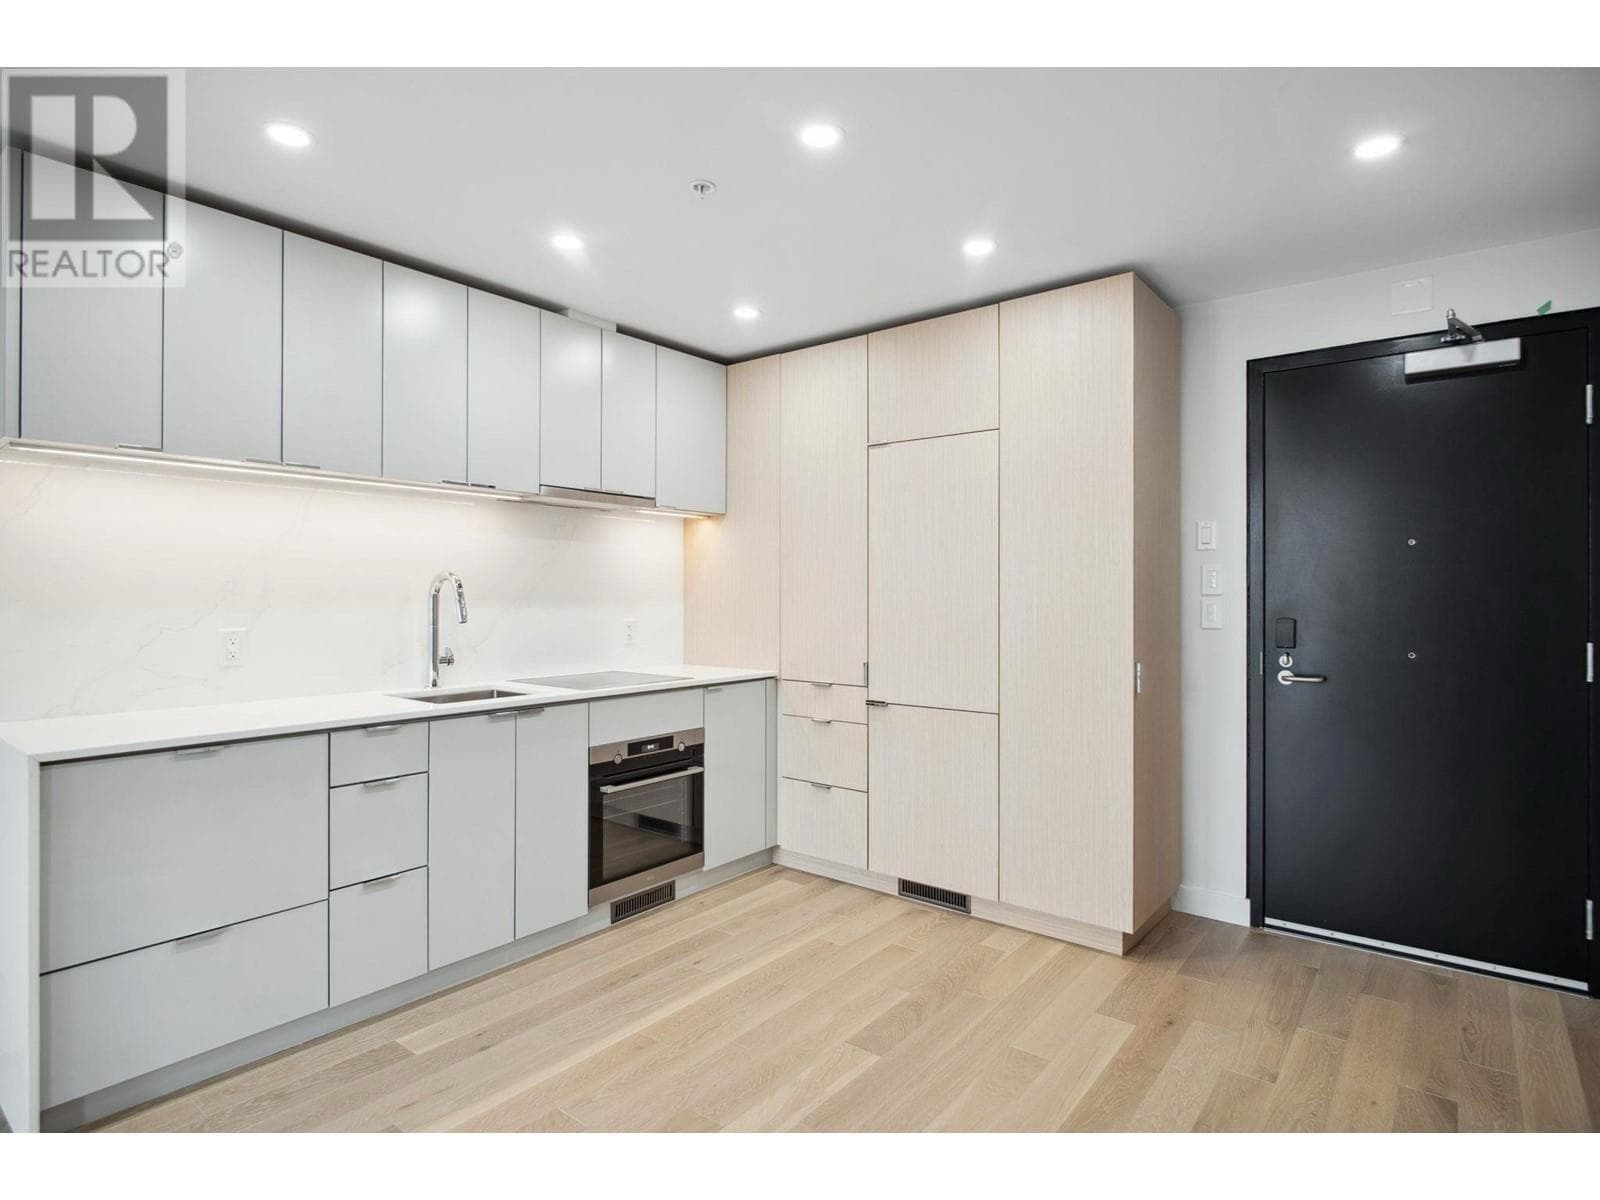
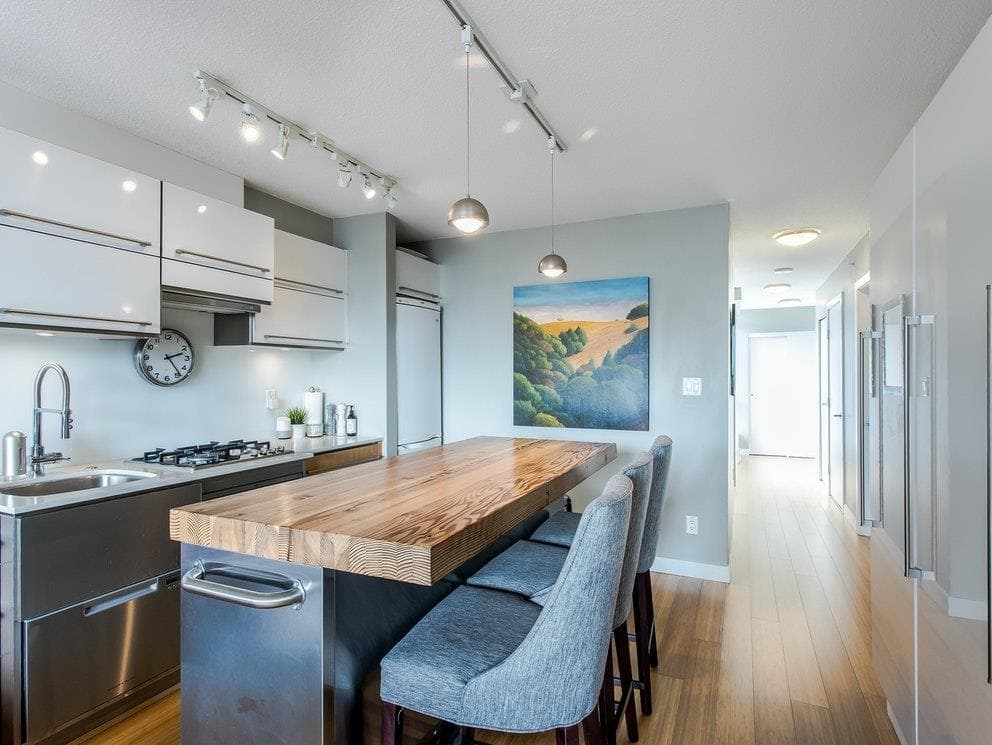
Welcome to this updated south-facing loft in the iconic Artech Building. Featuring soaring 17-foot ceilings and expansive windows, this bright and airy home offers a stylish modern-industrial design. Recent updates include new flooring, fresh paint, automatic blinds, refreshed kitchen cabinetry, and a new hot water tank (2023). Kitchen island included. Enjoy a secure bike room, rooftop BBQ area, community space with city views, and an amenity room. Located in vibrant East Vancouver, just steps to cafés, restaurants, transit, and the growing tech and creative district. A fantastic opportunity for professionals, creatives, and investors. No parking stall included; buyers may be eligible for a City of Vancouver residential street parking permit (buyer to verify). OPEN: Sa/tSun Oct 10/11 2-4pm
MLS® #
R3172853
Status
Active
Type
Residential
Sub-type
Apartment/Condo
Style
Live/Work Studio, Loft/Warehouse Conv.
Ownership
Freehold Strata
Bedrooms
1
Full Baths
1
Half Baths
0
Living Area
984 sqft
Main Floor
664 sqft
Stories
4
Year Built
1994
Age
32 years
Structure
Multi Family, Residential Attached
Parking Stalls
0
Parking Type
Underground
Strata Fee
$331.12/mo
Taxes
$2,866.09/yr
MLS® Area
Strathcona
City
Vancouver
Postal Code
V5T 4R6
Subdivision
Artech Building
Heating
Electric
Appliances
Washer/Dryer · Dishwasher · Refrigerator · Stove
Laundry
In Unit
Windows
Window Coverings
Interior Features
Elevator
Exterior Features
Garden
Pets
Cats OK, Dogs OK, Yes With Restrictions
Building Amenities
Bike Room · Clubhouse · Trash · Maintenance Grounds · Management
Coordinates: 49.267811, -123.096637 · Map data © Google
Watch this home
Get an email when the price changes, it sells, or a new unit lists in this building. Sign in or create a free account.
Transit-Oriented Area — Tier 1
~140 m from Great Northern Way — Emily Carr SkyTrain station (under construction)
Provincial law requires the city to allow at least 5.0 FAR and 20 storeys for residential here — well above typical single-family zoning. Potential land-assembly interest from developers.
~140 m straight-line to Great Northern Way — Emily Carr SkyTrain (under construction)
Screening estimate from provincial regulations (TOA station points, B.C. Reg. 263/2023 & 265/2023; small-scale multi-unit housing rules). Distances are straight-line; actual TOA maps are set by municipal bylaw and some parcels (heritage, ALR, exempt areas) are excluded. Confirm with the municipality before relying on it.
Source: City of Vancouver Open Data
Field Review - Addition / Alteration - #103 - 336 E 1ST AV Interior alteration to provide an addition of a powder room on the ground floor, Alterations to the 2nd floor washroom and validation of the mezzanine at unit 103 - 336 E 1ST AV on the first floor of this multiple dwelling building on the site. Ok for field review per Ian Mackie Scope of work: adding new walls, millwork, plumbing and validating mezzanine. Submission under VBBL 2025 Architectural drawings and Schedule B may be required, subject to DBI review
Multiple Dwelling
$50,000
May 20, 2026
BP-2026-00704
Field Review - Addition / Alteration - #403 Interior alterations to provide improvements to dwelling unit (forming an integral part of an artist studio class A) #403 on the 4th floor of this artist studio/residential building on this site. Work to also add a bathroom to the loft area. OK for Field Review per W.Wong, March 29, 2021 Note to applicant: The services of a structural engineer may be required, based upon site inspection by the District Building Inspector. A Sprinkler permit may be required, as determined by the District Building Inspector. Energy requirements: E2 - Appliances - Upgrade to an Energuide/Energy Star appliance (washer; dryer)
Artist Studio - Class A
$55,000
Jul 23, 2021
BP-2021-01153
Field Review - Addition / Alteration - #321 Interior alterations to provide improvements in unit #321 in this existing dwelling unit (forming an integral part of an artist studio class A) on the 3rd floor of this existing artist studio/residential building on this site. Scope of work includes adding partition walls to the loft and reconfiguring the laundry closet and replacing the guards and railings of the stairs and loft. OK for Field Review per Kim Vogt. Notes: - This building is sprinklered. A separate permit is required for the sprinkler work - Energy Upgrade: L2 - Lighting - Install lighting dimmer, timers, and/or motion detectors on interior lights - Schedule B, Structural, Yury Kulikov, P.Eng, 604-728-9052
Artist Studio - Class A
$40,000
Apr 7, 2021
BP-2021-00858
Field Review - Addition / Alteration - #310 - 3rd Floor Interior alterations to provide improvements in unit #310 on the 3rd floor of this existing multiple dwelling building on this site. Ok for field review per C. Sudiro - Feb 28, 2017 Energy Upgrade: Install Energy Star rated Kitchen exhaust fan to suit in-place duct work.
Multiple Dwelling
$15,000
Mar 27, 2017
BP-2017-01077