$3,850,000
Listed by: eXp Realty · MLS®
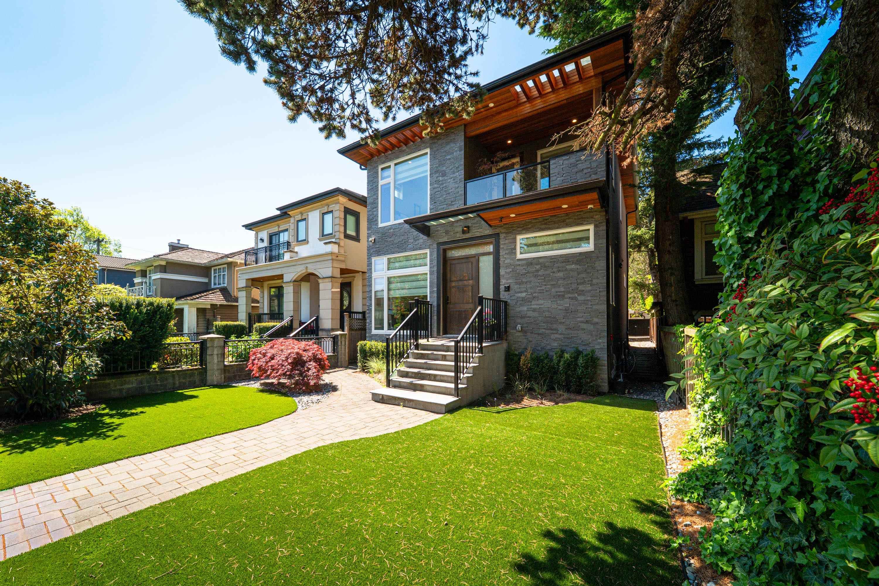
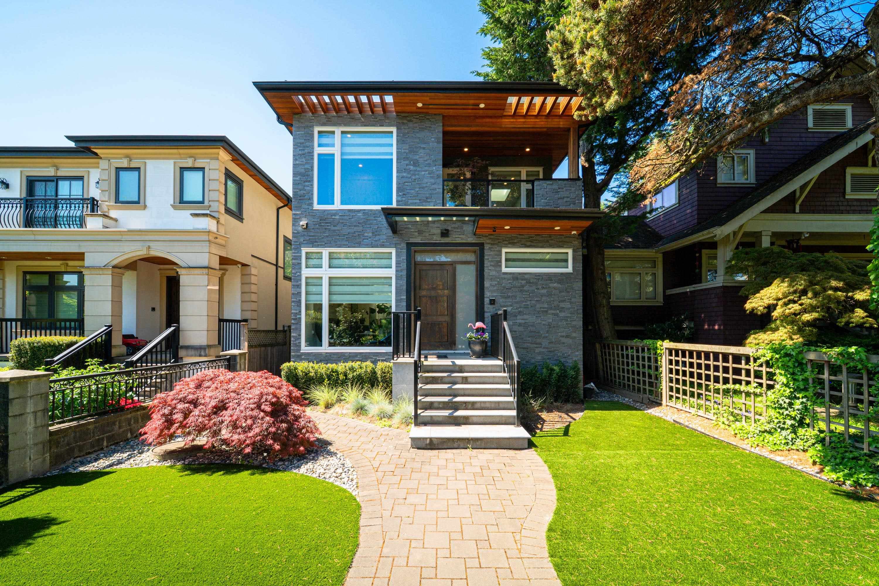
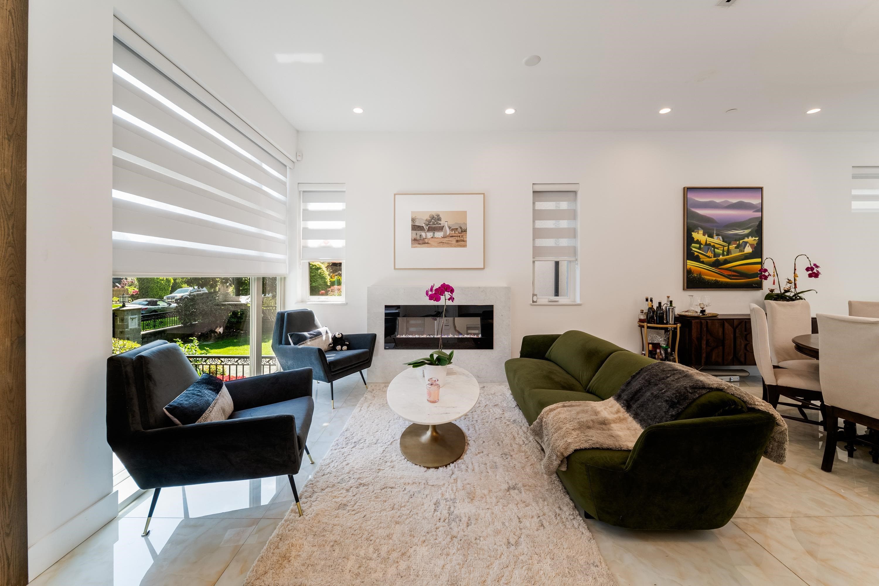
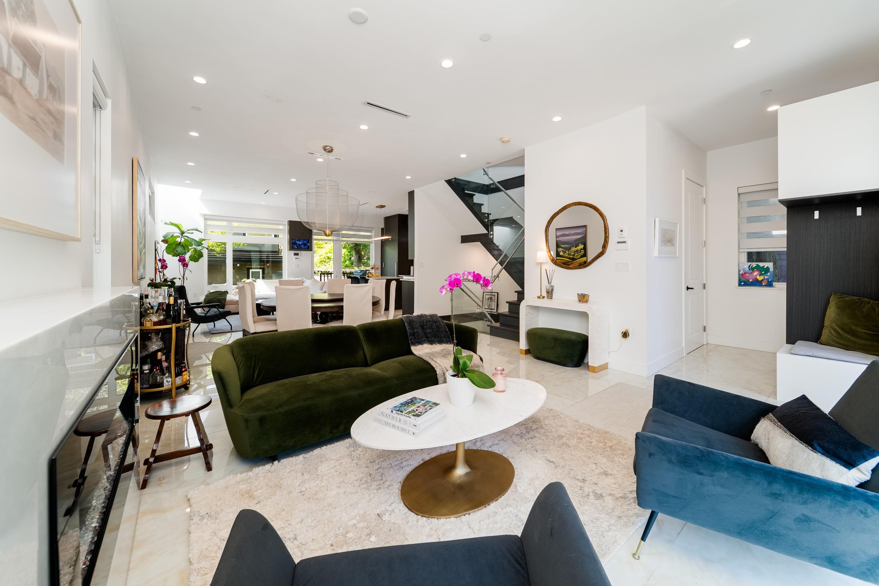
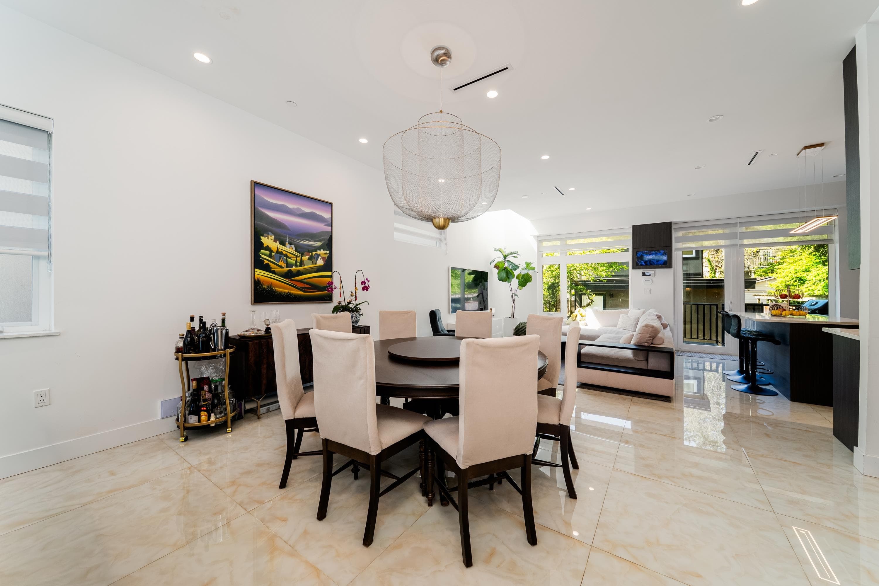
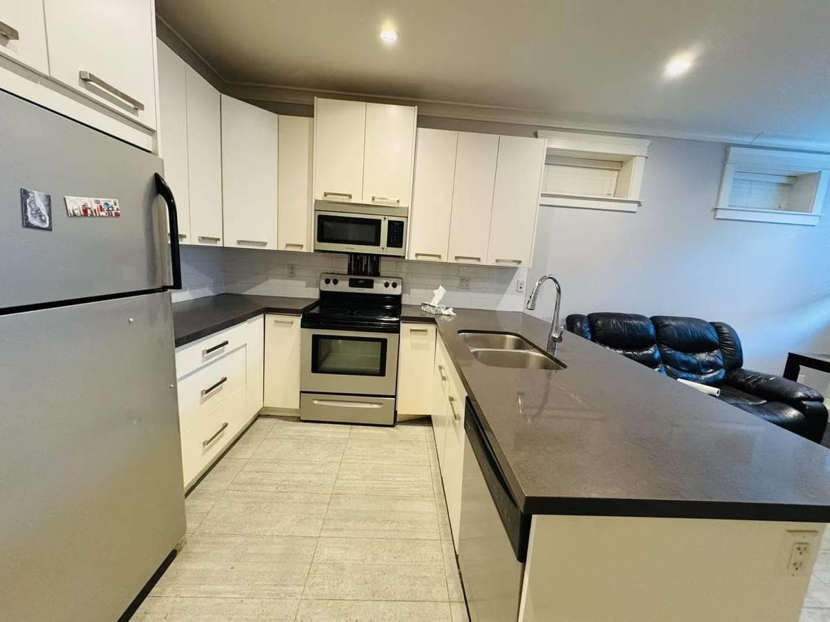
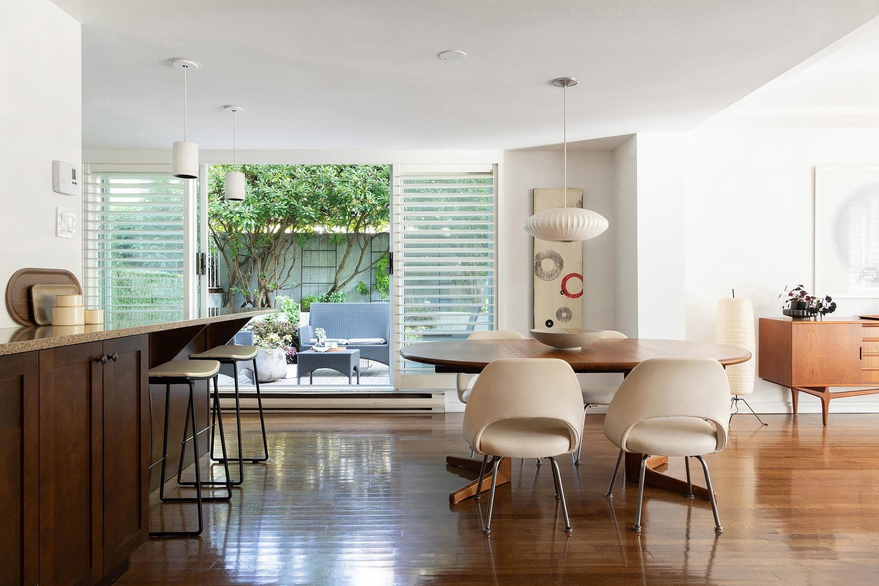
Modern family home in the heart of Kerrisdale offering exceptional flexibility and income potential! With 6 bedrooms (including laneway) and 5 bathrooms, this beautifully finished property is designed for comfortable Westside living. The main floor features bright, open-concept living spaces, a chef’s kitchen, and access to a sunny back deck. Upstairs offers 3 bedrooms, including a generous primary retreat with spa-inspired ensuite. The lower level includes a separate-entry 2-bedroom suite, while the laneway home provides an additional private living space. Basement suite and laneway each generate approx. $2,000/month. Three separate addresses and living spaces, plus $20K in designer landscaping. Quality finishings throughout, abundant natural light, A/C, and in-floor radiant heating.
MLS® #
R3164758
Status
Active
Type
Residential
Sub-type
Single Family Residence
Style
Laneway House, Reverse 2 Storey w/Bsmt
Ownership
Freehold NonStrata
Bedrooms
6
Full Baths
4
Half Baths
1
Fireplaces
0
Living Area
3,268 sqft
Main Floor
919 sqft
Basement
Yes
Lot Size
4,116.4 sqft
Lot Dimensions
32.8 x 125.5
Frontage
32.8
Year Built
2020
Age
6 years
Structure
Residential Detached
Parking Stalls
1
Garage Spaces
1
Parking Type
Detached, Garage Single, Rear Access, Garage Door Opener
Taxes
$14,588.9/yr
MLS® Area
Kerrisdale
City
Vancouver
Postal Code
V6M 4E5
Heating
Hot Water · Radiant
Cooling / A/C
Air Conditioning
Appliances
Washer/Dryer · Dishwasher · Refrigerator · Stove
Security
Security System
Windows
Window Coverings
Exterior Features
Balcony · Private Yard
Lot Features
Recreation Nearby
Community
Shopping Nearby
Coordinates: 49.231904, -123.163208 · Map data © Google
Source: City of Vancouver Open Data
Low Density Housing - New Building - To construct a 2 storey one-family dwelling ($693,000.00) with a secondary suite located in the Basement with a laneway house with an attached garage providing 1 parking space + 1 on grade parking space, having vehicular access from the lane Note: This is a 2 storey building pursuant to the Zoning and Development By-Law 1- Covenant registered at the Land Title Office under CA5809442 2- No strata titling permitted 3- No proposed bar sink 4- No A/C unit proposed 5- HPO-Residential Builder-Bernard Tam Consultant 6- Sch.B HENRY SY-NING HSU (604-322-7158) Structural & Geotechnical
$693,000
Oct 2, 2018
DB-2018-01710
Low Density Housing - Demolition / Deconstruction - To demolish the existing one family dwelling building on this site by means of deconstruction. This permit is subject to the Green Demolition Bylaw (11023) Note: Pre-1940 recycling requirement: 90% of non-hazardous construction waste
$15,000
Aug 15, 2018
BP-2018-01735
Low Density Housing - Salvage and Abatement - Salvage and abatement permit only and does not authorize any demolition or deconstruction work on the house. For Building permit DB-2018-01710 For Deconstruct/Demo permit DB-2018-01735 QP DECLARATION - Kinetic OHS Services Ltd
$0
Apr 3, 2018
BP-2018-01736
Low Density Housing - Salvage and Abatement - Salvage and Abatement of 1FD
$0
May 26, 2017
BP-2017-01708