+35 more
$899,000
Listed by: RE/MAX Treeland Realty · MLS®
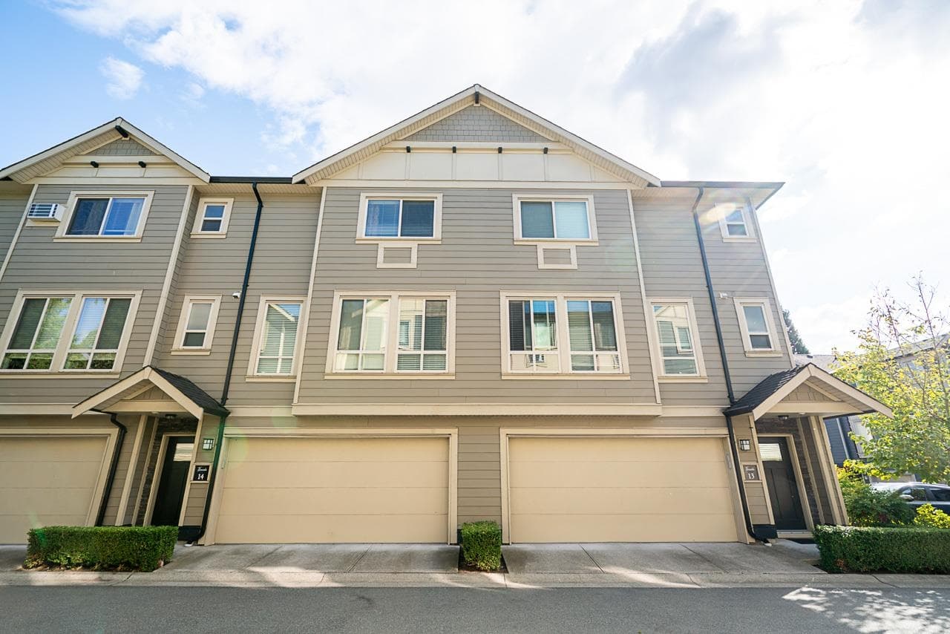
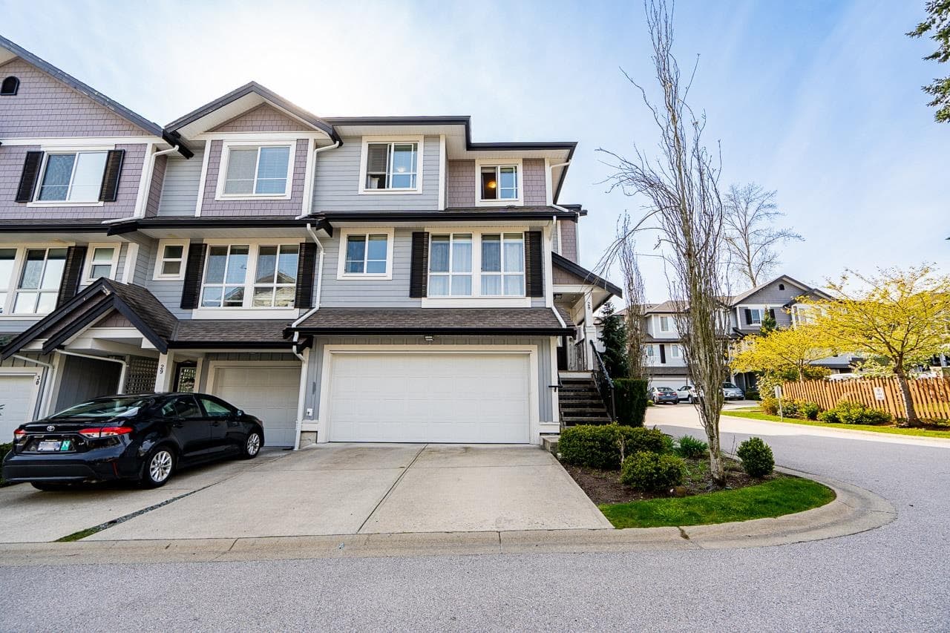
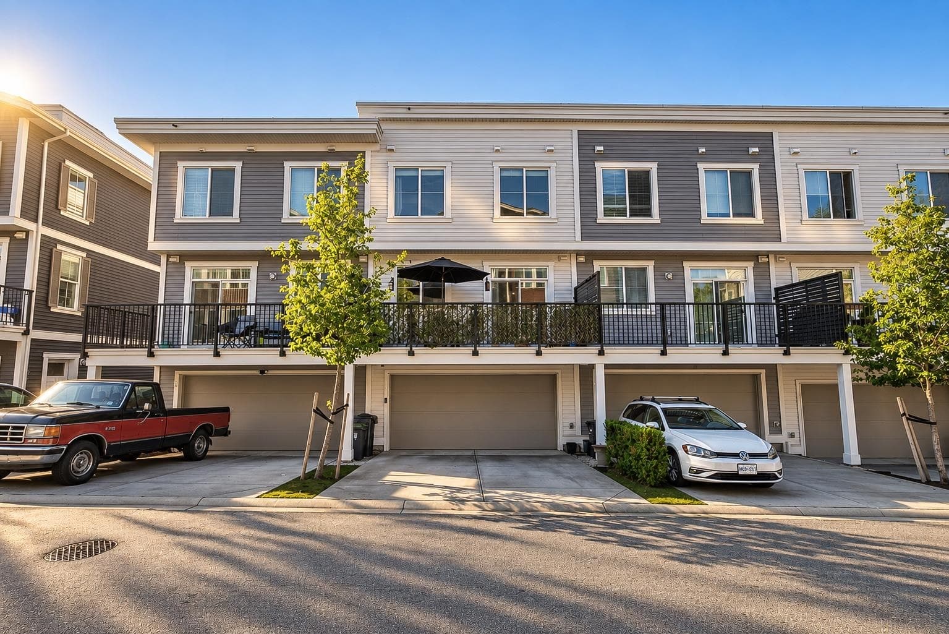
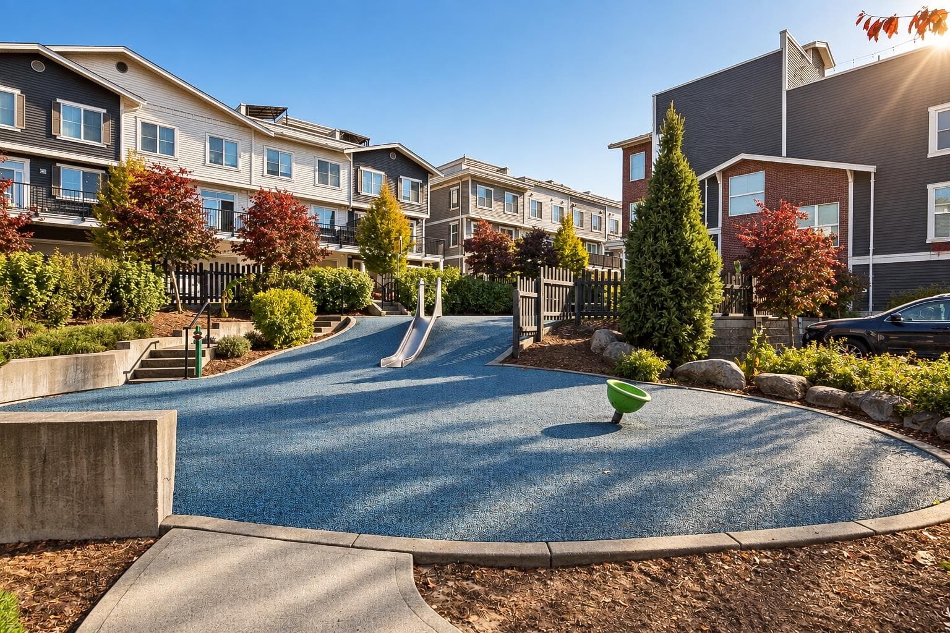
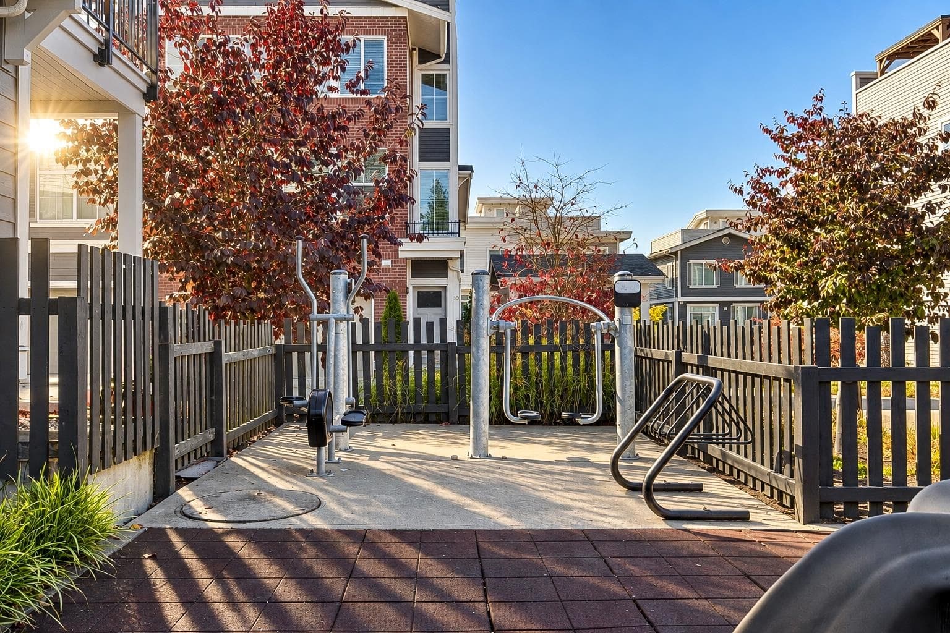
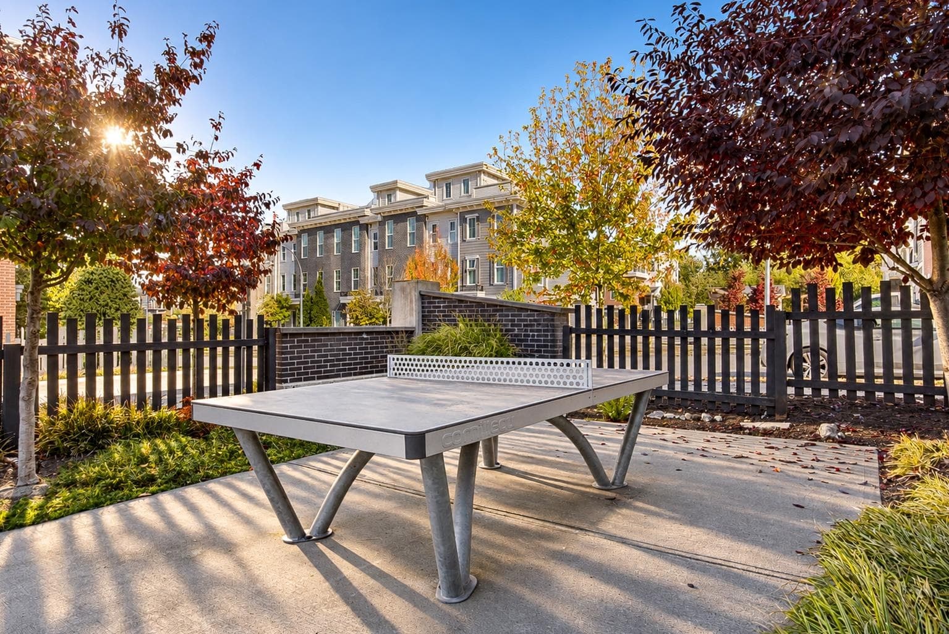
Welcome to Kensington Lofts! This spacious 3 bed + den, 3 bath townhome offers 1,731 sq ft of thoughtfully designed living in the heart of Langley. The showstopper is the massive private rooftop patio with panoramic city and valley views—an incredible space for entertaining, summer evenings, sunsets or simply unwinding above it all. Inside, enjoy bright open-concept living, a gourmet kitchen, generous bedrooms and a versatile den perfect for a home office or flex space. Rare 4-car parking includes a double-wide garage PLUS a 2-car driveway. Located in a family-friendly community close to schools, parks, shopping, dining, Hwy 1 and the future SkyTrain. An exceptional combination of space, parking, views and outdoor living that's hard to find!
MLS® #
R3168062
Status
Active
Type
Residential
Sub-type
Townhouse
Style
3 Storey
Ownership
Freehold Strata
Bedrooms
3
Full Baths
2
Half Baths
1
Fireplaces
1
Living Area
1,731 sqft
Main Floor
669 sqft
Year Built
2020
Age
6 years
Structure
Residential Attached
Parking Stalls
4
Garage Spaces
2
Parking Type
Additional Parking, Carport Multiple, Garage Double
Strata Fee
$261.39/mo
Taxes
$3,327.48/yr
MLS® Area
Willoughby Heights
City
Langley
Postal Code
V2Y 4K6
Heating
Forced Air
Laundry
In Unit
Fireplace
Electric
Exterior Features
Playground · Balcony
Pets
Yes
View
City, Mountains, Valley
Building Amenities
Trash · Maintenance Grounds · Snow Removal · Water
Coordinates: 49.154394, -122.660886 · Map data © Google
3 bd · 3 ba · 1,731 sqft
MLS® R3103368 · Sutton Group - 1st West Realty
$899,900
Building permit history is currently available for City of Vancouver properties only.