+30 more
$2,988,000
Listed by: RE/MAX City Realty · MLS®
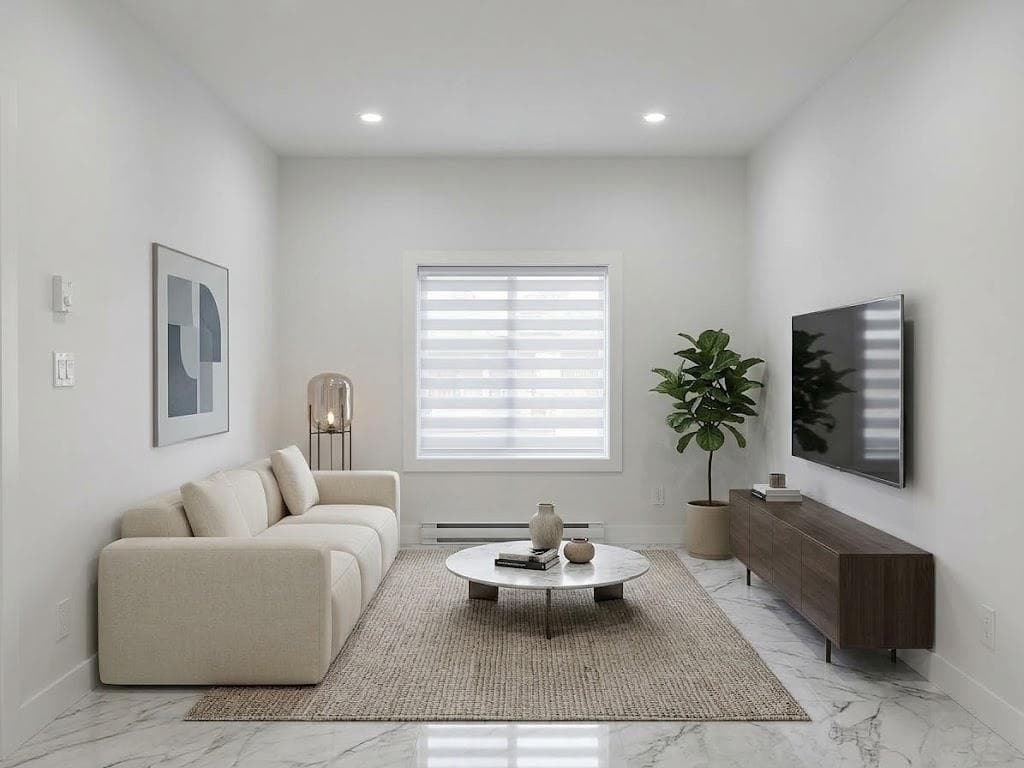
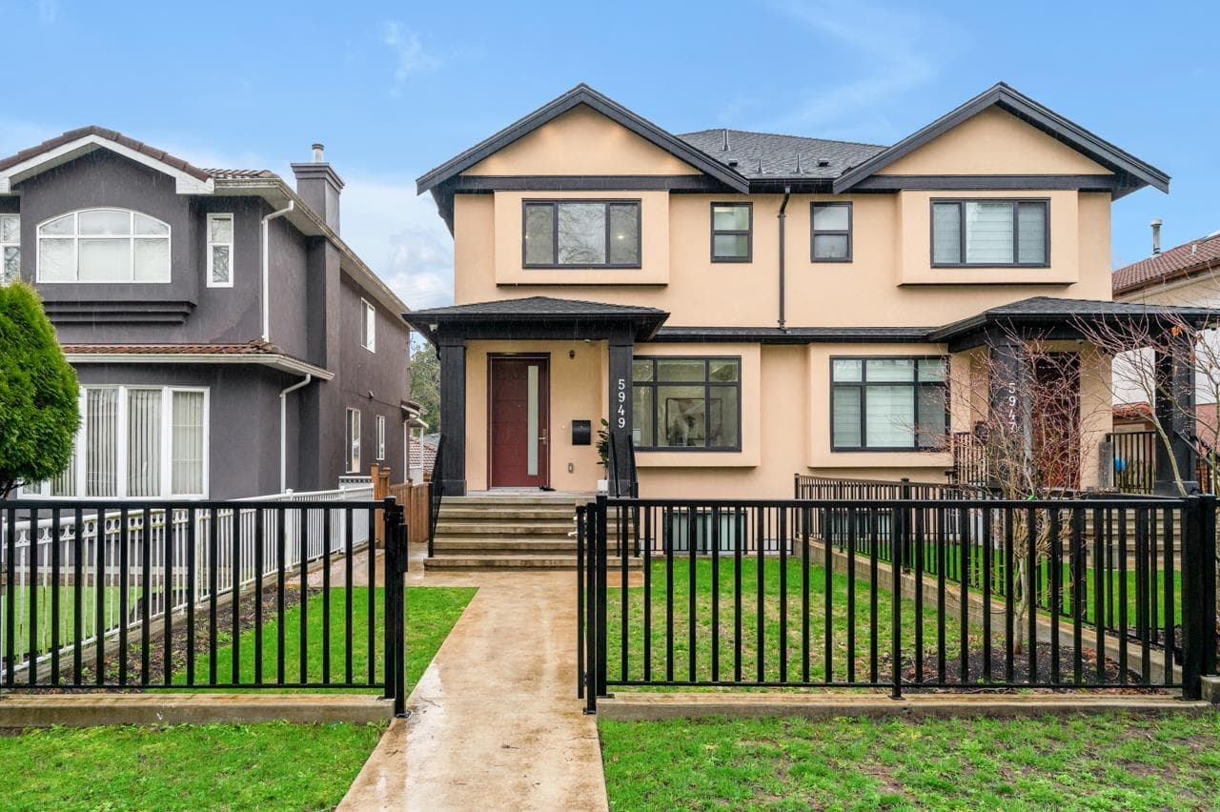
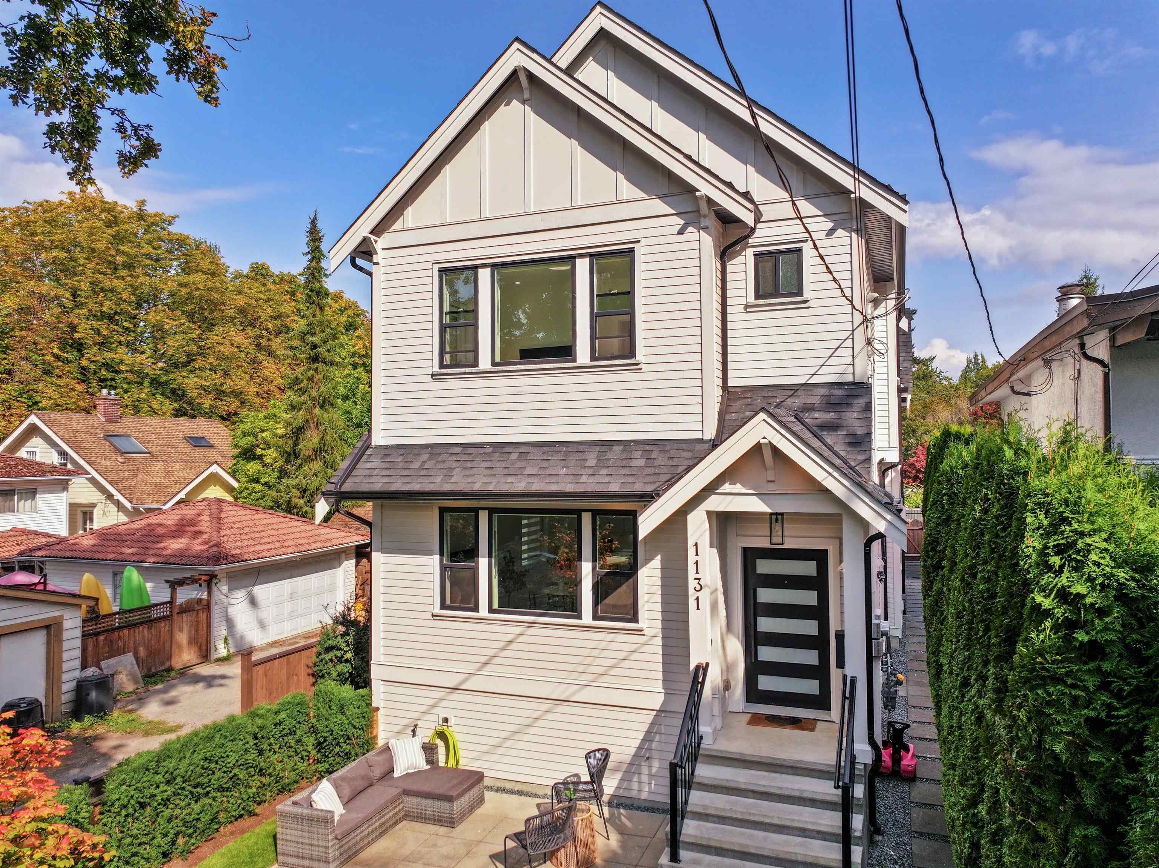
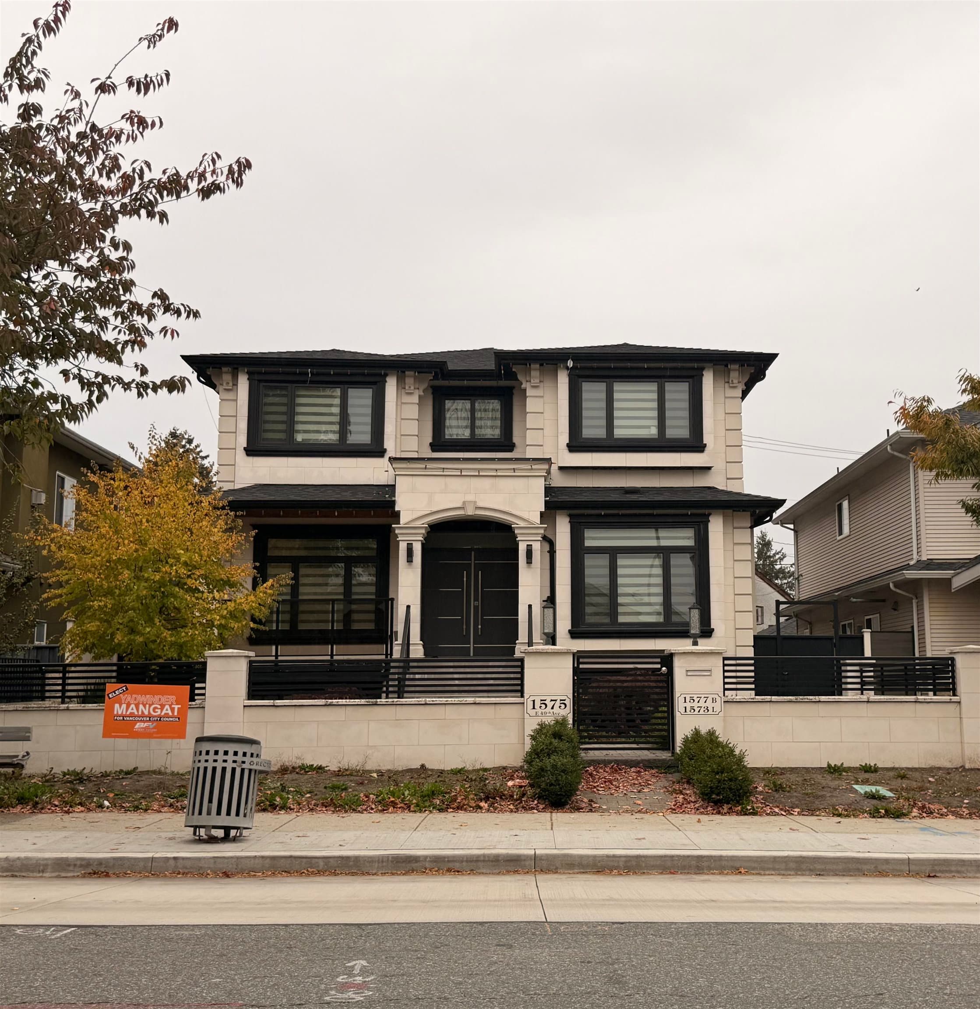
This gorgeous custom-built home offers approximately 3500 sqft of living space with 10 bedrooms and 7 bathrooms features abundant natural light and spacious living areas betterfor large family living and entertaining. The stunning gourmet kitchen includes stainless steel appliances, custom cabinetry, high-end countertops and a large central island.Incredible investment potential with three separate income-generating units: a 2-bedroom suite, a 1-bedroom suite and a 3-bedroom laneway house. Good mortgage helper to offset mortgage payments significantly. Ideal for multi-generational living, owner-occupants or long-term investment. Don’t miss this high-value turn-key property. Some pictures were AI decluttered. Pleasure to show with notice. Open House: Sun, Aug 2nd, 1:00-2:30pm
MLS® #
R3138142
Status
Active
Type
Residential
Sub-type
Single Family Residence
Style
Laneway House, Reverse 2 Storey w/Bsmt
Ownership
Freehold NonStrata
Bedrooms
10
Full Baths
7
Half Baths
0
Fireplaces
2
Living Area
3,409 sqft
Main Floor
902 sqft
Basement
Yes
Lot Size
4,043 sqft
Lot Dimensions
32.97 x 122.62
Frontage
32.97
Year Built
2017
Age
9 years
Structure
Residential Detached
Parking Stalls
1
Carport
1 spaces
Parking Type
Carport Single, Open, Lane Access, Rear Access
Taxes
$9,428.83/yr
MLS® Area
Knight
City
Vancouver
Postal Code
V5W 3M9
Heating
Radiant
Cooling / A/C
Air Conditioning
Appliances
Washer/Dryer · Dishwasher · Refrigerator · Stove
Fireplace
Electric · Gas
Coordinates: 49.231121, -123.080919 · Map data © Google
Watch this home
Get an email when the price changes, it sells, or it goes off the market. Sign in or create a free account.
Multiplex potential: on a ~376 m² lot, BC’s small-scale housing law requires the municipality to allow at least 4 units (up to 6 near frequent transit), where it applies.
Screening estimate from provincial regulations (TOA station points, B.C. Reg. 263/2023 & 265/2023; small-scale multi-unit housing rules). Distances are straight-line; actual TOA maps are set by municipal bylaw and some parcels (heritage, ALR, exempt areas) are excluded. Confirm with the municipality before relying on it.
Not in the Agricultural Land Reserve.
The listing’s flood plain disclosure is available to registered users. Create a free account or sign in.
ALR from the Agricultural Land Commission via DataBC (point check at the listing’s mapped location). Flood plain is the listing brokerage’s disclosure. Confirm both with the municipality and your lawyer.
Source: City of Vancouver Open Data
Low Density Housing - Demolition / Deconstruction - To demolish the existing one family dwelling building on this site.
Single Detached House
$15,000
May 18, 2017
DB-2017-02663
Low Density Housing - New Building - To construct a 2 storey + basement one-family dwelling with secondary suite located in the basement, on this site Note: This is a 2 storey building pursuant to the Zoning and Development By-Law 1- Covenant registered at the Land Title Office under CA5788364 2- No strata titling permitted 3- A/C unit proposed in rear yard 4- Bar sink shown in basement of main house "Combustible projections or roof soffits on an exposing building face shall not project to less than .45m from the property line and shall be in compliance with VBBL 2014 9.10.15.5.(9) The entire building, INCLUDING THE ATTACHED GARAGE (if applicable), to be sprinklered to NFPA 13D. Any alterations or conversions to the attached garage (if applicable) to habitable living space shall not be permitted without first obtaining the approval of the Director of Planning and the Chief Building Official. Thermal protection measures and Laneway house design guidelines shall be required to be met prior to the approval of the conversion.
Single Detached House w/Sec Suite
$707,500
May 17, 2017
DB-2016-01652
Low Density Housing - Salvage and Abatement - Salvage and abatement
Single Detached House
$0
Mar 13, 2017
BP-2016-01654