+33 more
$3,199,000
Listed by: Royal LePage Global Force Realty · MLS®
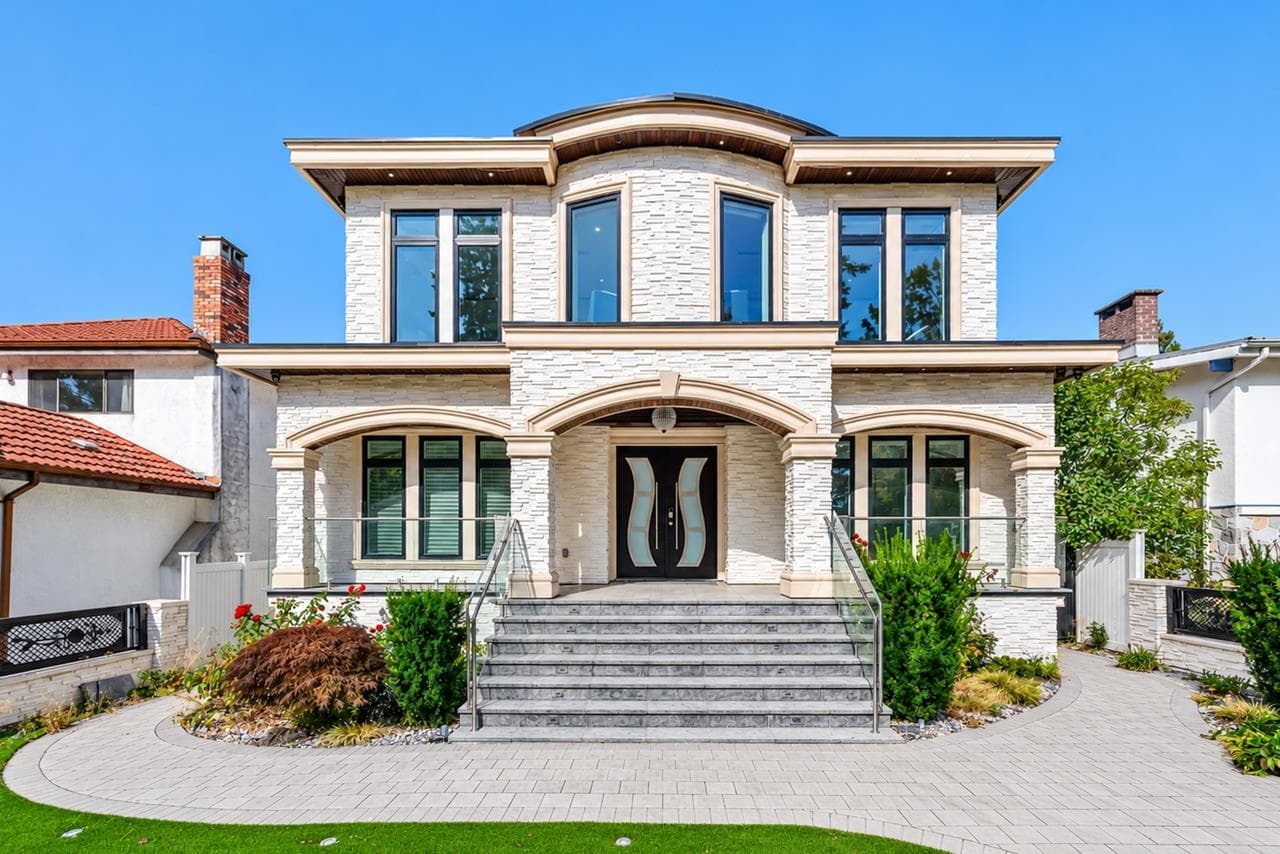
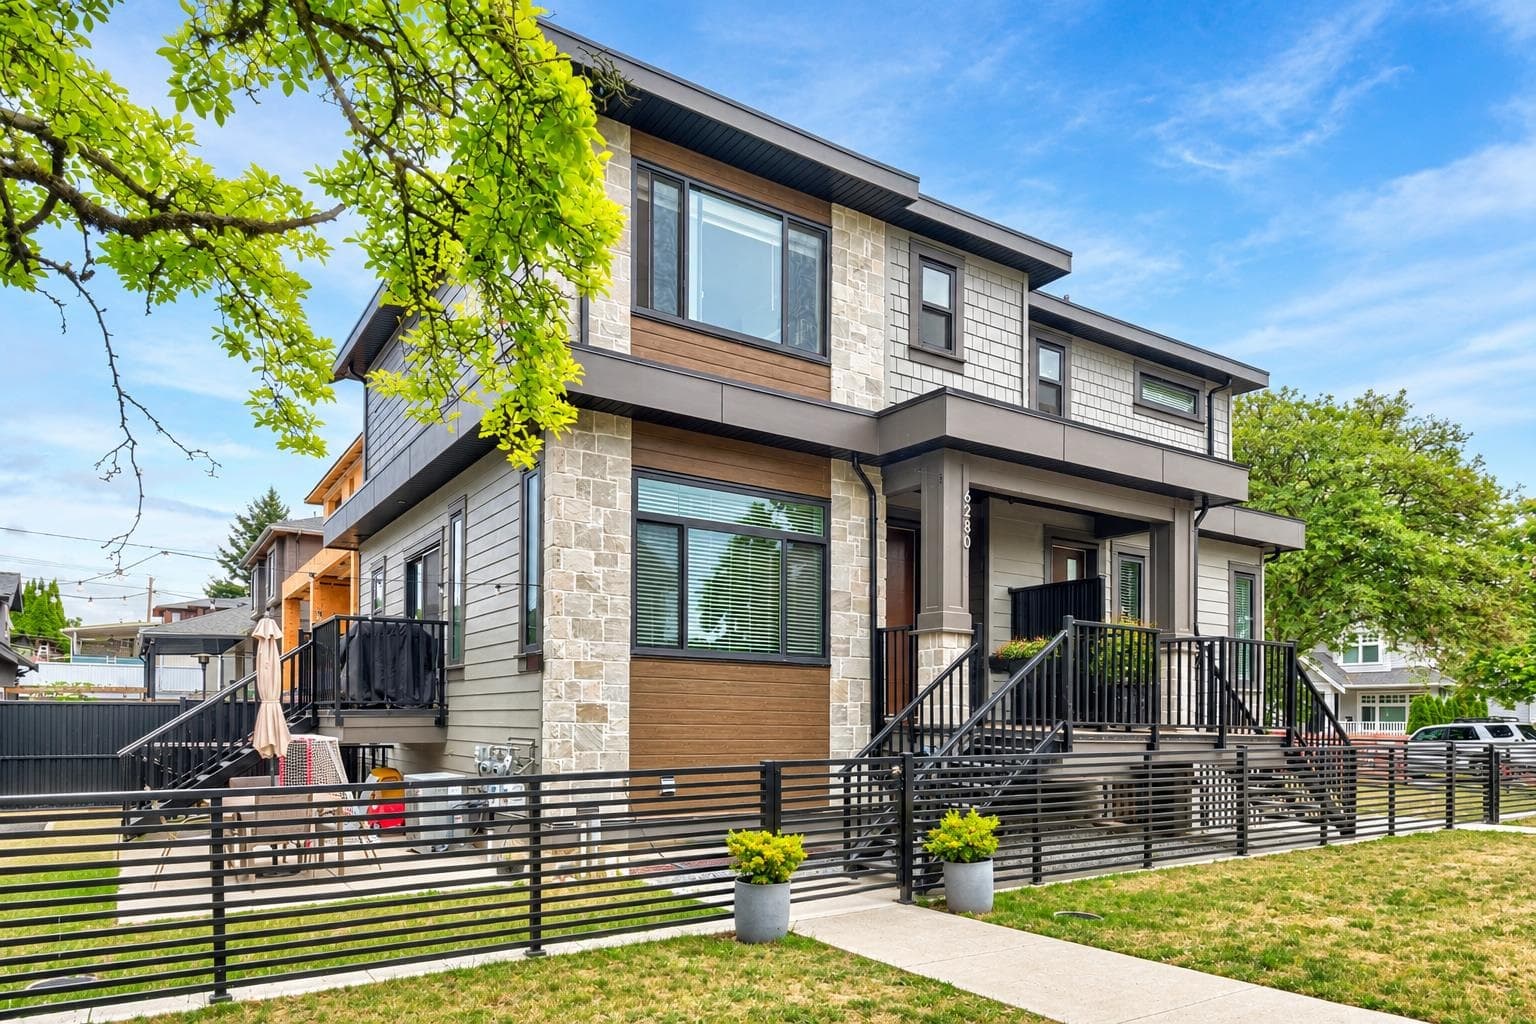
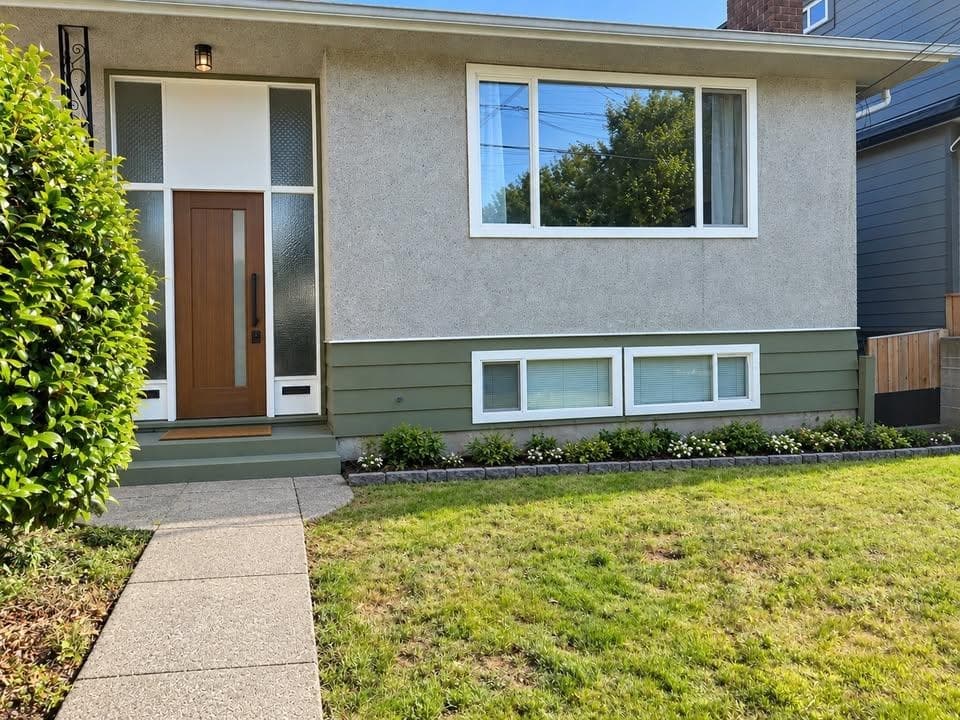
This exceptional custom-built home blends luxury, functionality, & outstanding income potential. The main residence offers 6 bedrooms and 5 bathrooms with bright open-concept living, radiant in-floor heating, A/C, stainless steel appliances, and a chef-inspired kitchen with a separate spice kitchen. The lower level features a spacious rec room, a flex room with separate entry, & 2-bedroom suite with its own laundry. Completing the property is a beautifully finished 2 bed, 1.5 bath laneway home, ideal for extended family or valuable mortgage-helping income. Located just minutes from Central Park, Killarney Community Centre, excellent schools, shopping, restaurants, and transit, this is a rare opportunity to own a thoughtfully designed home in one of Vancouver's most desirable neighbourhoods
MLS® #
R3170873
Status
Active
Type
Residential
Sub-type
Single Family Residence
Ownership
Freehold NonStrata
Bedrooms
9
Full Baths
7
Half Baths
2
Fireplaces
2
Living Area
3,914 sqft
Main Floor
1,196 sqft
Basement
Yes
Lot Size
4,915.26 sqft
Lot Dimensions
42.07 x 117
Frontage
42.07
Year Built
2023
Age
3 years
Structure
Residential Detached
Parking Stalls
1
Parking Type
Lane Access, Rear Access
Taxes
$10,128.7/yr
MLS® Area
Killarney VE
City
Vancouver
Postal Code
V5R 3K4
Heating
Natural Gas · Radiant
Cooling / A/C
Central Air · Air Conditioning
Appliances
Washer/Dryer · Dishwasher · Refrigerator · Stove · Microwave · Oven · Range Top
Fireplace
Electric
Security
Security System · Smoke Detector(s) · Fire Sprinkler System
Windows
Window Coverings
Exterior Features
Balcony · Private Yard
Lot Features
Near Golf Course, Recreation Nearby
Community
Shopping Nearby
Coordinates: 49.230782, -123.055572 · Map data © Google
Watch this home
Get an email when the price changes, it sells, or it goes off the market. Sign in or create a free account.
Multiplex potential: on a ~457 m² lot, BC’s small-scale housing law requires the municipality to allow at least 4 units (up to 6 near frequent transit), where it applies.
Screening estimate from provincial regulations (TOA station points, B.C. Reg. 263/2023 & 265/2023; small-scale multi-unit housing rules). Distances are straight-line; actual TOA maps are set by municipal bylaw and some parcels (heritage, ALR, exempt areas) are excluded. Confirm with the municipality before relying on it.
Not in the Agricultural Land Reserve.
The listing’s flood plain disclosure is available to registered users. Create a free account
ALR from the Agricultural Land Commission via DataBC (point check at the listing’s mapped location). Flood plain is the listing brokerage’s disclosure. Confirm both with the municipality and your lawyer.
Source: City of Vancouver Open Data
Low Density Housing - New Building - To construct a 2 storey + basement one-family dwelling with a secondary suite located in the basement with an attached garage to LWH and open parking pad, at the rear providing 2 parking spaces, having vehicular access from the lane. Note: This is a 2 storey building pursuant to the Zoning and Development By-Law 1- Covenant registered at the Land Title Office under (CA9984659). 2- No strata titling permitted. 3- Bar sink proposed in main floor. 4- A/C unit proposed in rear yard. 5- Schedule B: Beerinder SidhuM.Eng. P.Eng (604.339.0034) Structural & Geotechnical 6- HPO: Happy Pacific Developments Ltd Building 1 #1-5835 Clarendon St - One Family Dwelling (1st-2nd floor, south side basement) #2-5835 Clarendon St - Secondary Suite (north side basement) Address and suite numbers assigned as per approved plans for Fire and Emergency response. The address number is to be posted to the building to be visible from the street and the suite numbers are to be posted at the suite entries in accordance with the Building By-law prior to final inspection. Combustible projections or roof soffits on an exposing building face shall not project to less than .45m from the property line and shall be in compliance with VBBL 2019 9.10.15.5.(9) The entire building, to be sprinklered to NFPA 13D. ******THIS PERMIT HAS BEEN ISSUED UNDER THE REQUIREMENTS OF VBBL #12511 (2019)******
Single Detached House w/Sec Suite
$858,250
Oct 14, 2022
DB-2021-06252
Low Density Housing - Demolition / Deconstruction - To demolish the existing one family dwelling building ($15,000) on this site. Rev#1: Demo Contractor - Canadian Excavating Ltd. (604-728-0434).
Single Detached House
$15,000
Oct 14, 2022
DB-2022-01364
Low Density Housing - New Building - To construct a 2 storey laneway house building with an attached garage and 1 open parking pad, providing a total of 2 parking spaces, having vehicular access from the lane. Note: This is a 1 ½ storey building pursuant to the Zoning & Development By-law 1- Covenant registered at the Land Title Office under (CA9984659). 2- No strata titling permitted. 3- No A/C unit proposed. 4- Schedule B: Beerinder SidhuM.Eng. P.Eng (604.339.0034) Structural & Geotechnical 5- HPO: Happy Pacific Developments Ltd. Building 2 #3-5835 Clarendon St - Laneway House (1.5 storey) Address and suite number assigned as per approved plans for Fire and Emergency response. The address number is to be posted to the building to be visible from the street and the suite number is to be posted at the suite entry in accordance with the Building By-law prior to final inspection. ******THIS PERMIT HAS BEEN ISSUED UNDER THE REQUIREMENTS OF VBBL #12511 (2019)****** Combustible projections or roof soffits on an exposing building face shall not project to less than .45m from the property line and shall be in compliance with VBBL 2019 9.10.15.5.(9) The entire building, INCLUDING THE ATTACHED GARAGE , to be sprinklered to NFPA 13D. Any alterations or conversions to the attached garage to habitable living space shall not be permitted without first obtaining the approval of the Director of Planning and the Chief Building Official. Thermal protection measures and Laneway house design guidelines shall be required to be met prior to the approval of the conversion.
Laneway House
$196,175
Oct 14, 2022
DB-2021-06253
Low Density Housing - Salvage and Abatement - Salvage and Abatement Permit only for Building permit: DB-2021-06252 and to be completed under the supervision of a qualified professional. This permit does not authorize demolition, deconstruction or construction work. Demolition Permit: DB-2022-01364 QP: BCQP Consultants( www.BCQP.ca)
Single Detached House
$0
Apr 1, 2022
BP-2022-01365