+30 more
$4,688,000
Listed by: Royal LePage Westside · MLS®
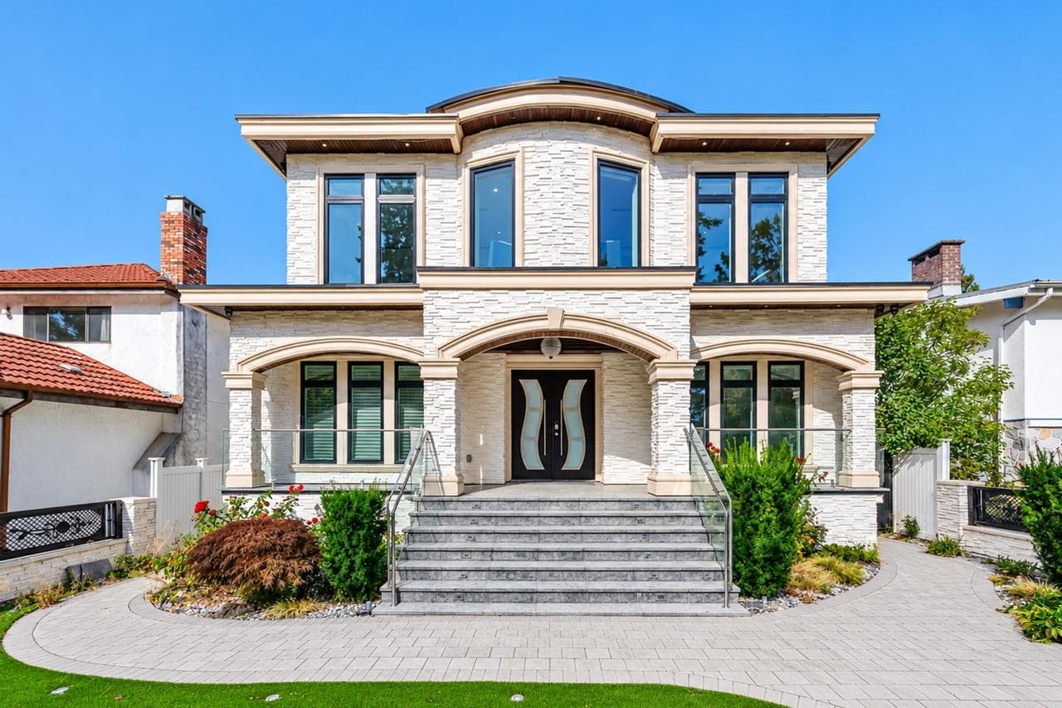
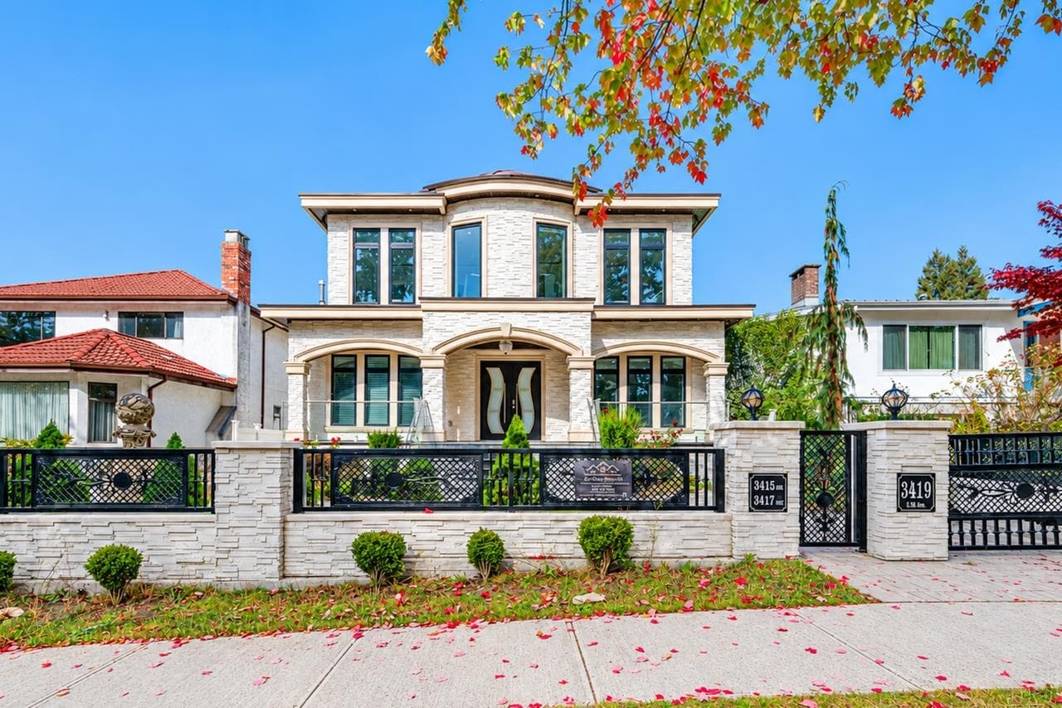
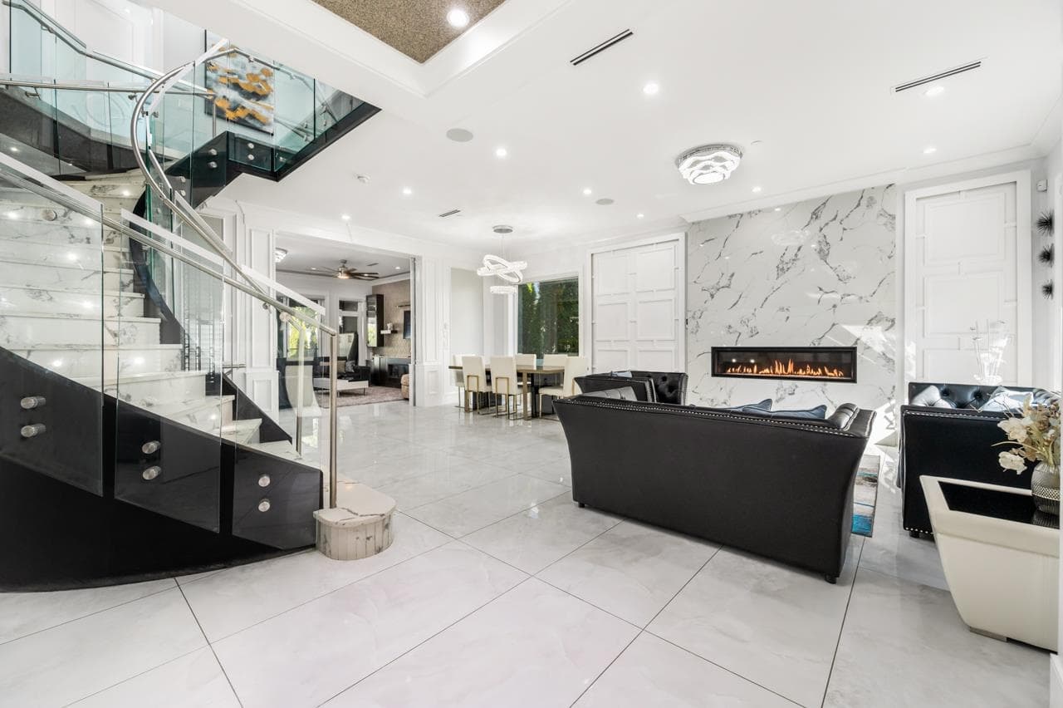
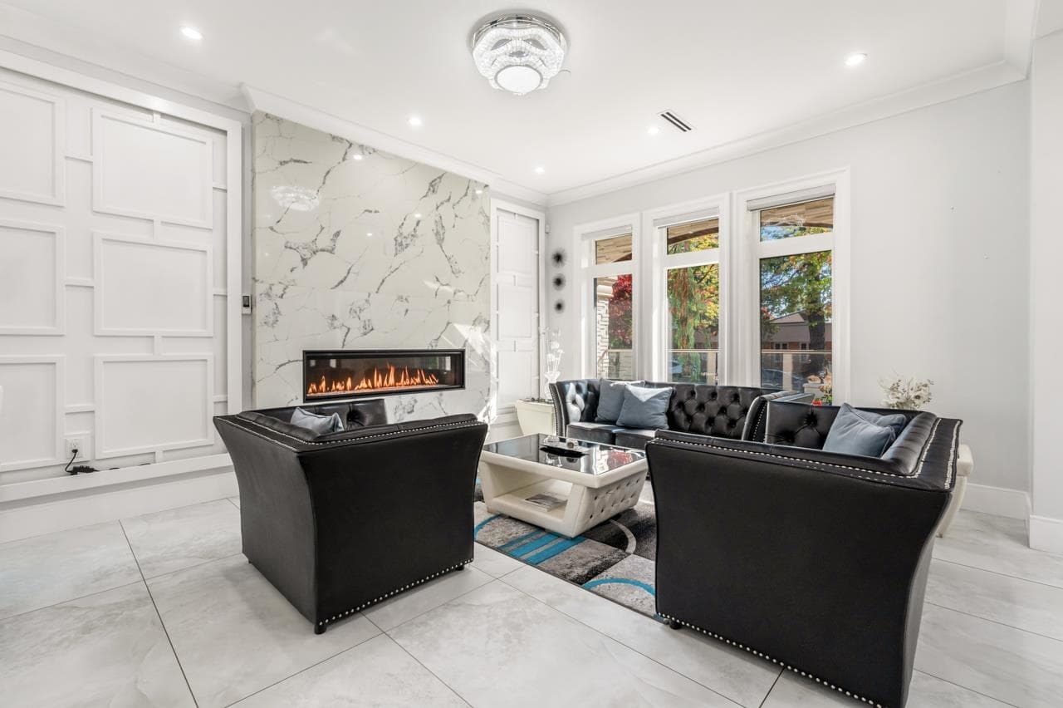
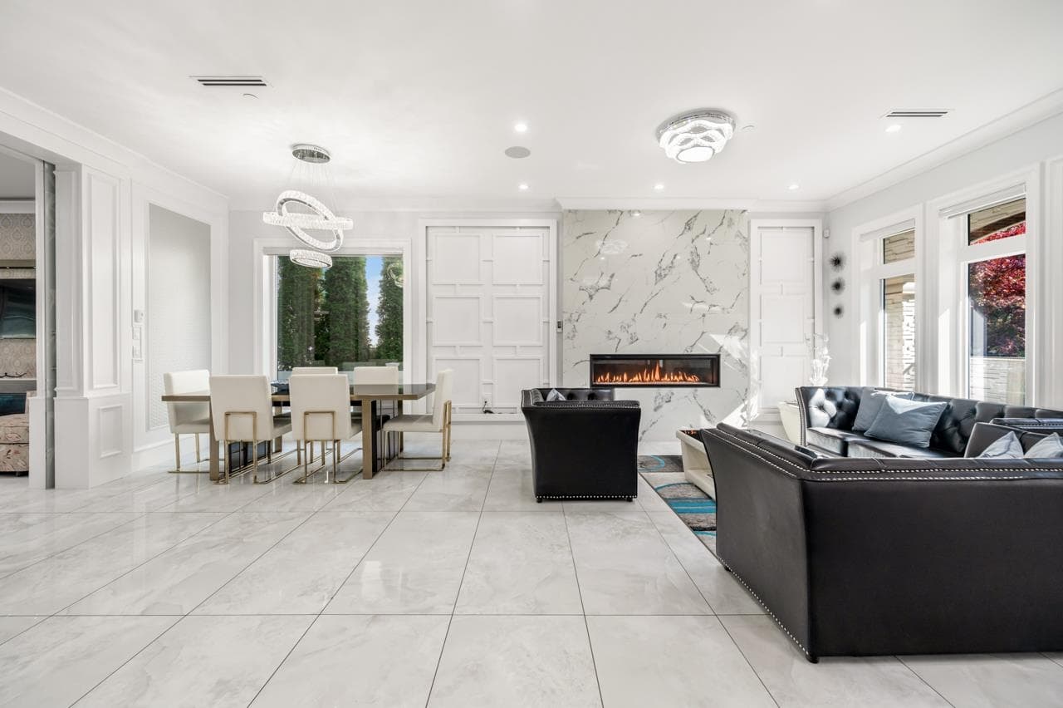
Rare luxury home in highly desirable Killarney, situated on a huge 51x 169 (8,629 sqft) south-facing flat lot. The 5,339 sqft main home offers a spacious living room, 8 beds & 9 baths, with sophisticated interiors featuring a curved quartz staircase, designer wall treatments, ceiling dome, premium lighting & stonework. The 5 ensuite bedrooms, luxury kitchen with oversized island & spa-inspired baths provide exceptional comfort. Enjoy the expansive heated patio with built-in outdoor kitchen on elegant black-marble flooring. Basement features a private theatre with premium AV, wet bar, sauna, plus 1-bed & 2-bed rental suites. Radiant heat, A/C, gas fireplace & smart home automation add modern comfort. Completing this exceptional property is a 1,080 sqft laneway home with 3 beds & 2 baths.
MLS® #
R3170103
Status
Active
Type
Residential
Sub-type
Single Family Residence
Ownership
Freehold NonStrata
Bedrooms
11
Full Baths
10
Half Baths
1
Fireplaces
2
Living Area
5,339 sqft
Main Floor
1,761 sqft
Basement
Yes
Lot Size
8,619 sqft
Lot Dimensions
51 x 169.00
Frontage
51
Year Built
2019
Age
7 years
Structure
Residential Detached
Parking Stalls
6
Carport
1 spaces
Parking Type
Carport Single, Open, Lane Access, Rear Access, Garage Door Opener
Taxes
$19,525/yr
MLS® Area
Killarney VE
City
Vancouver
Postal Code
V5S 1H6
Heating
Radiant
Cooling / A/C
Air Conditioning
Appliances
Washer/Dryer · Dishwasher · Refrigerator · Stove · Microwave
Fireplace
Gas
Security
Security System · Smoke Detector(s)
Windows
Window Coverings
Interior Features
Pantry · Wet Bar
Exterior Features
Balcony · Private Yard
View
MOUNTAINS FROM MASTER BEDROOM
Lot Features
Central Location, Near Golf Course, Lane Access, Recreation Nearby
Community
Shopping Nearby
Coordinates: 49.225491, -123.031635 · Map data © Google
Watch this home
Get an email when the price changes, it sells, or it goes off the market. Sign in or create a free account.
Multiplex potential: on a ~801 m² lot, BC’s small-scale housing law requires the municipality to allow at least 4 units (up to 6 near frequent transit), where it applies.
~1.4 km straight-line to Joyce — Collingwood SkyTrain
Screening estimate from provincial regulations (TOA station points, B.C. Reg. 263/2023 & 265/2023; small-scale multi-unit housing rules). Distances are straight-line; actual TOA maps are set by municipal bylaw and some parcels (heritage, ALR, exempt areas) are excluded. Confirm with the municipality before relying on it.
Not in the Agricultural Land Reserve.
The listing’s flood plain disclosure is available to registered users. Create a free account
ALR from the Agricultural Land Commission via DataBC (point check at the listing’s mapped location). Flood plain is the listing brokerage’s disclosure. Confirm both with the municipality and your lawyer.
Source: City of Vancouver Open Data
Low Density Housing - Demolition / Deconstruction - To demolish the existing one family dwelling building ($15,000) on this site. Demo Contractor: Canadian Excavation Ltd
Single Detached House
$15,000
May 15, 2019
DB-2019-00687
Low Density Housing - New Building - To construct a 2 storey one-family dwelling with a secondary suite located in the Basement with a detached accessory building (LWH ) at the rear with one car detached garage and one surface parking providing 2 parking spaces, having vehicular access from the lane. Note: This is a 2 storey building pursuant to the Zoning and Development By-Law 1- Covenant registered at the Land Title Office under CA7419136 2- No strata titling permitted 3-*Structural and Geo technical schedule B: Xue Li Chen (778- 235-54470) 4-*HPO: Smart choice Builders Ltd 5- A/C unit proposed in rear yard 6- 8’ bar sink proposed in cellar "Combustible projections or roof soffits on an exposing building face shall not project to less than .45m from the property line and shall be in compliance with VBBL 2014 9.10.15.5.(9) The entire building, INCLUDING THE ATTACHED GARAGE (if applicable), to be sprinklered to NFPA 13D. Any alterations or conversions to the attached garage (if applicable) to habitable living space shall not be permitted without first obtaining the approval of the Director of Planning and the Chief Building Official. Thermal protection measures and Laneway house design guidelines shall be required to be met prior to the approval of the conversion. ******THIS PERMIT HAS BEEN ISSUED UNDER THE REQUIREMENTS OF VBBL 2014 AND THE GREEN HOMES PROGRAM****** Addressing notes: Building 1 3419 E 48th Av - Principal Dwelling (1st & 2nd floor, south portion of basement) 3417 E 48th Av - Secondary Suite (north portion of basement) Building 2 3415 E 48th Av - Laneway House (1.5 storey)
Single Detached House w/Sec Suite
$1,347,425
May 15, 2019
DB-2019-00686
Low Density Housing - Salvage and Abatement - Salvage and abatement permit Construction permit: DB-2019-00686 Demolition permit:DB-2019-00687 Lane way house permit: DB-2019-00689
Single Detached House
$0
Mar 21, 2019
BP-2019-00688