$1,825,000
Listed by: Rennie & Associates Realty Ltd. · MLS®
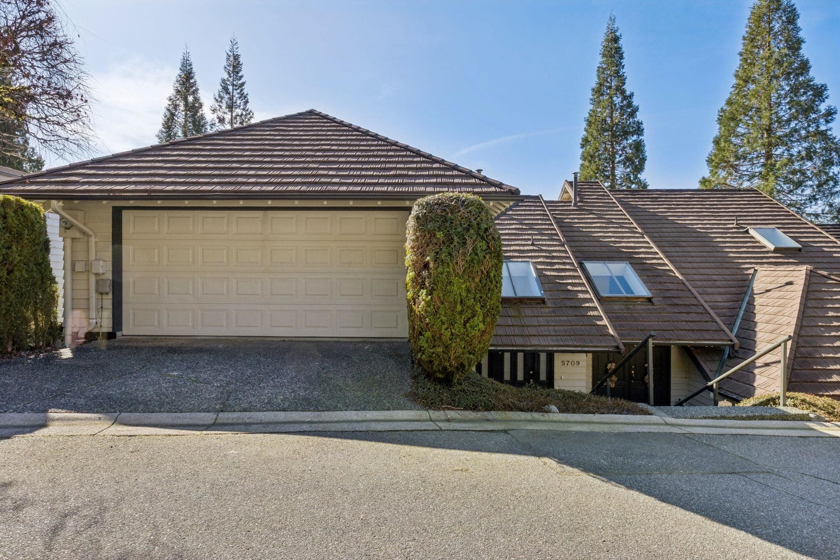
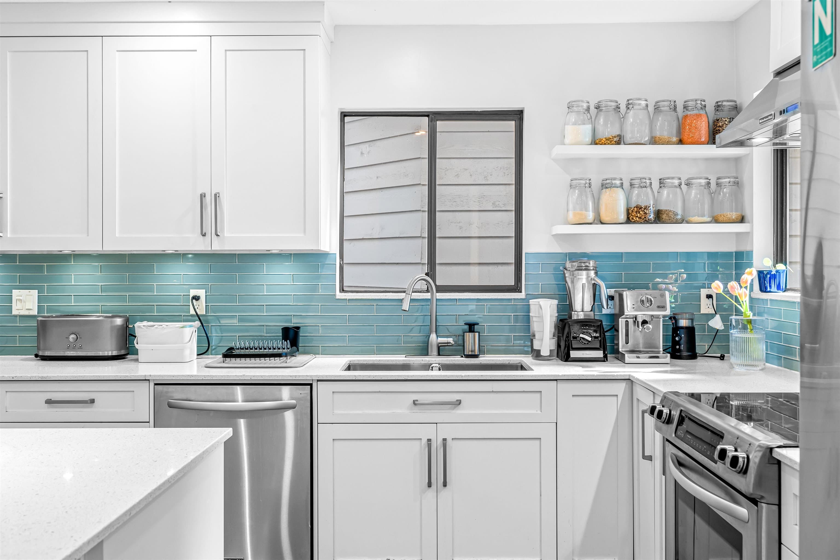
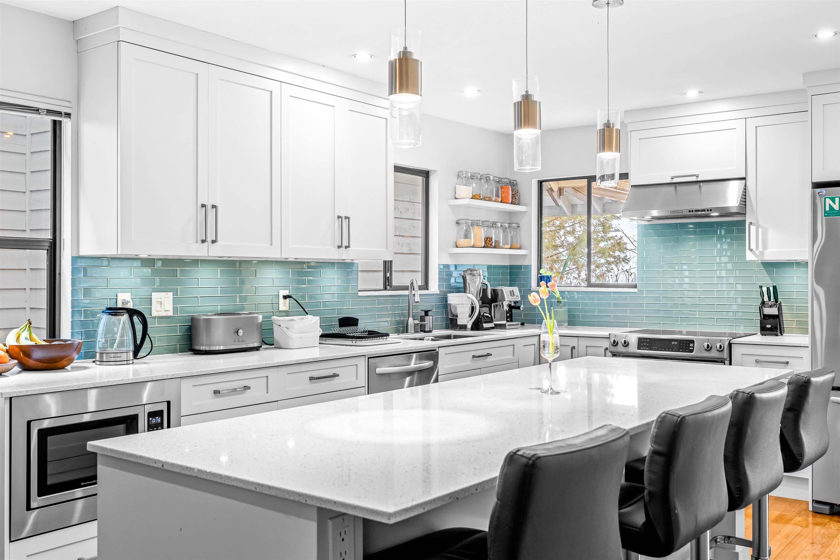
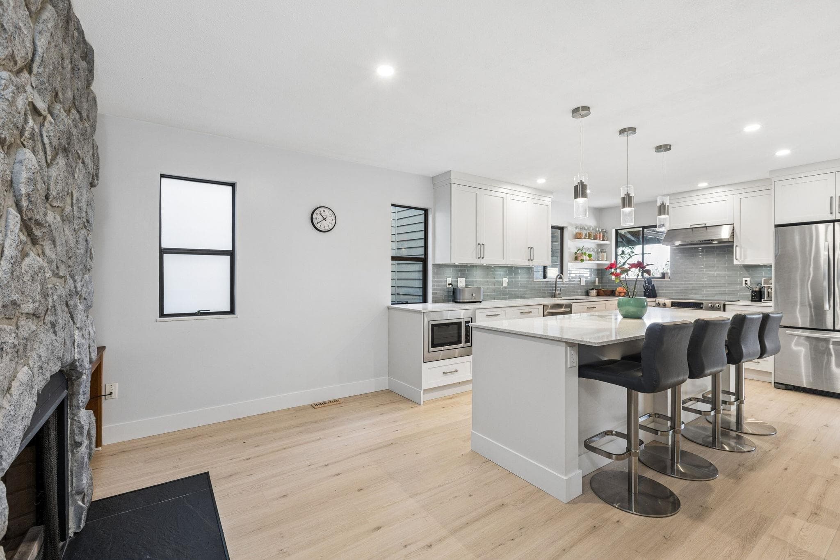
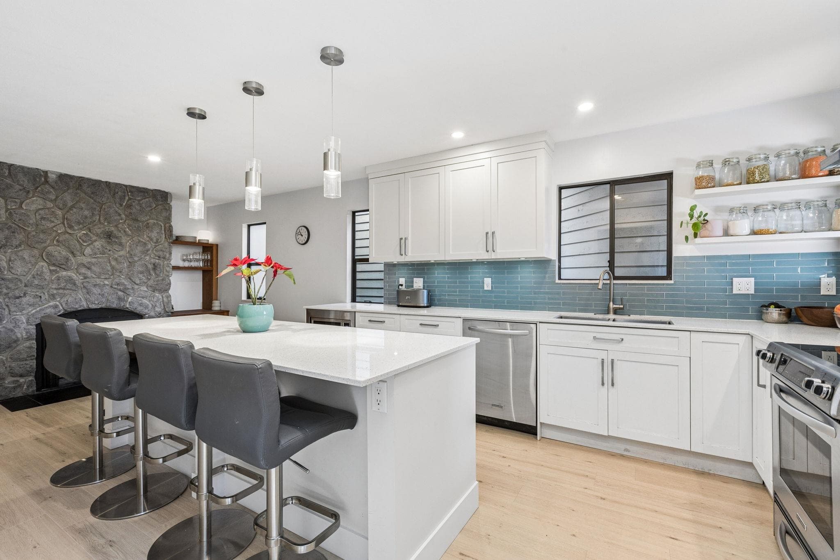
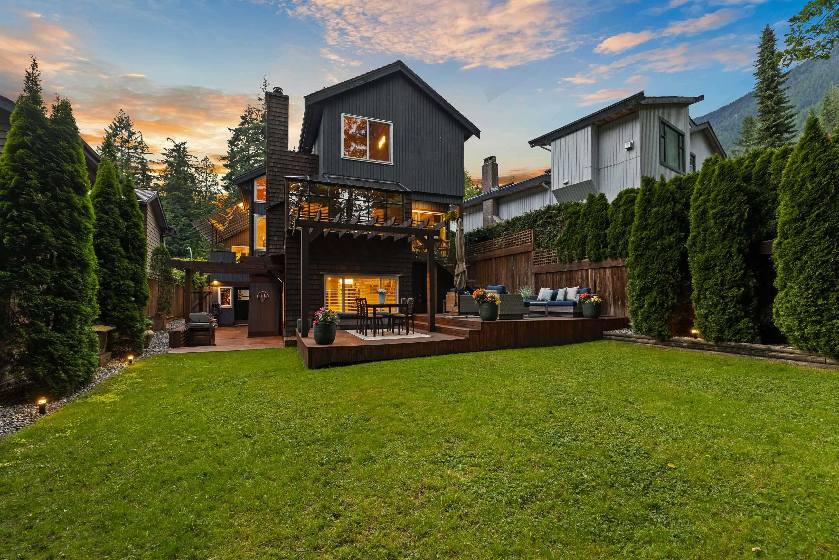
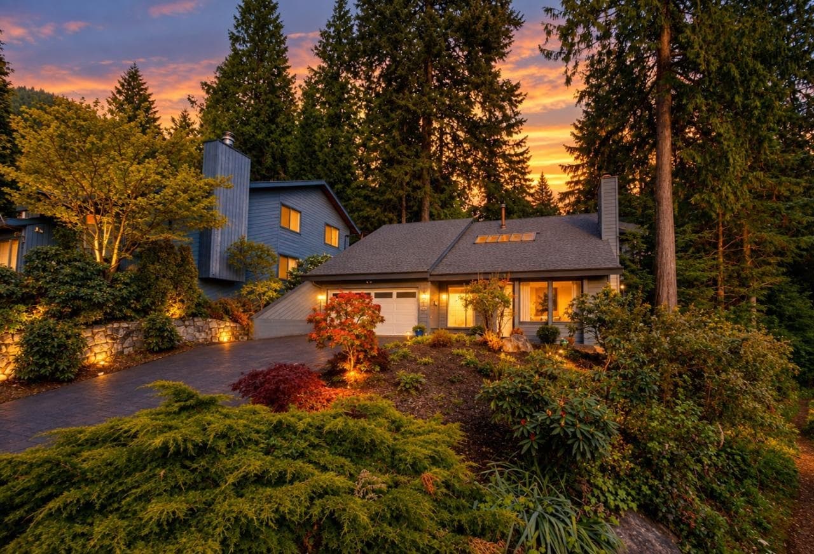
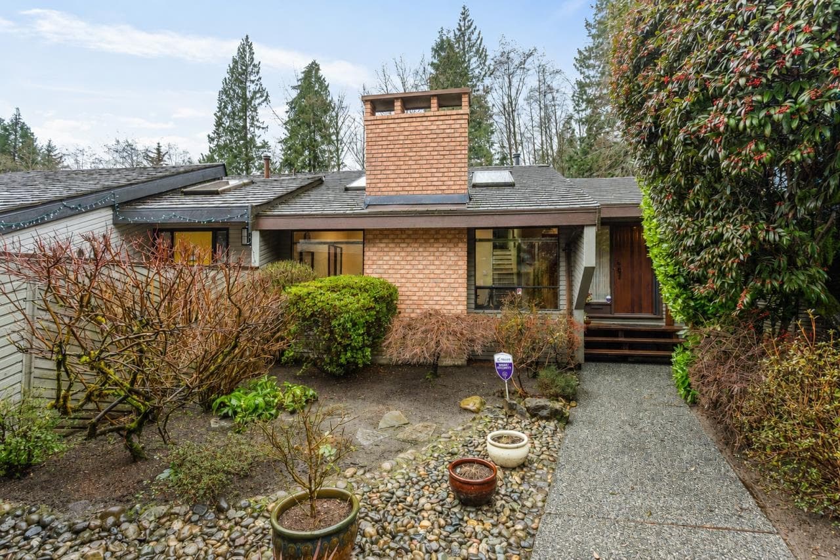
This stunning 3,338 sq ft, DECEPTIVELY SPACIOUS 5-bed, 5-bath south-facing townhome offers the expansive feel of a DETACHED house with the ease of attached living. Recently UPDATED, this home boasts new flooring, updated bthrms, modern lighting, & a fresh coat of paint. Spanning three bright levels, the interior features vaulted ceilings & skylights that flood the space with natural light. The highly flexible floor plan includes primary bedrooms with ensuites on both the main & upper floors, plus three additional bedrooms. The above-ground lower level is perfect for a gym, office, or multi-family living. Enjoy south-facing decks and a quiet cul-de-sac location in the prestigious Handsworth catchment. Complete with a double garage and a pet-friendly policy. Prime Walkability.
MLS® #
R3168836
Status
Active
Type
Residential
Sub-type
Townhouse
Style
3 Storey
Ownership
Freehold Strata
Bedrooms
5
Full Baths
3
Half Baths
2
Fireplaces
2
Living Area
3,338 sqft
Main Floor
1,253 sqft
Year Built
1984
Age
42 years
Structure
Residential Attached
Parking Stalls
2
Garage Spaces
2
Parking Type
Garage Double, Front Access, Asphalt, Garage Door Opener
Strata Fee
$622.8/mo
Taxes
$6,829.76/yr
MLS® Area
Grouse Woods
City
North Vancouver
Postal Code
V7R 4V1
Subdivision
Spyglass Hill
Heating
Baseboard · Forced Air · Natural Gas
Appliances
Washer/Dryer · Dishwasher · Refrigerator · Stove · Microwave
Fireplace
Electric · Wood Burning
Windows
Window Coverings
Interior Features
Vaulted Ceiling(s)
Exterior Features
Balcony
Pets
Cats OK, Dogs OK, Yes With Restrictions
Lot Features
Cul-De-Sac, Ski Hill Nearby
Community
Shopping Nearby
Building Amenities
Maintenance Grounds · Management · Snow Removal
Coordinates: 49.367997, -123.097401 · Map data © Google
5 bd · 5 ba · 3,338 sqft
MLS® R3019631 · Rennie & Associates Realty Ltd.
$1,898,000
Building permit history is currently available for City of Vancouver properties only.