+35 more
$2,250,000
Listed by: Oakwyn Realty Ltd. · MLS®
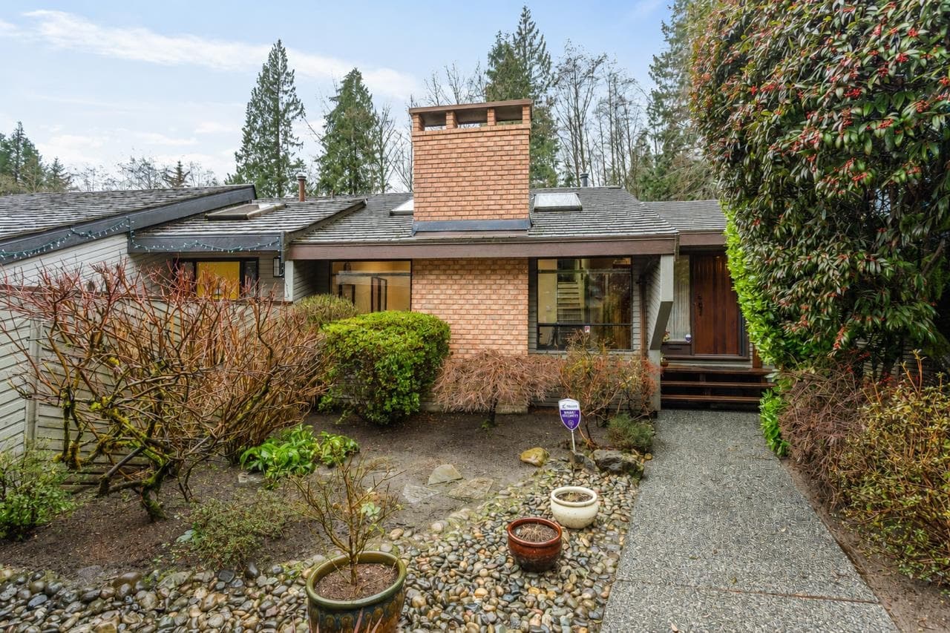
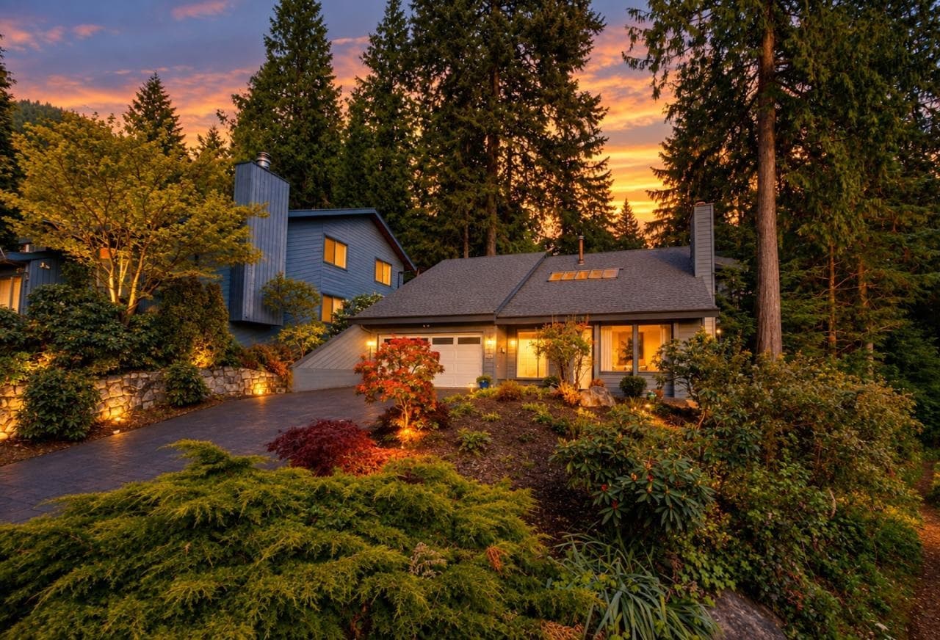
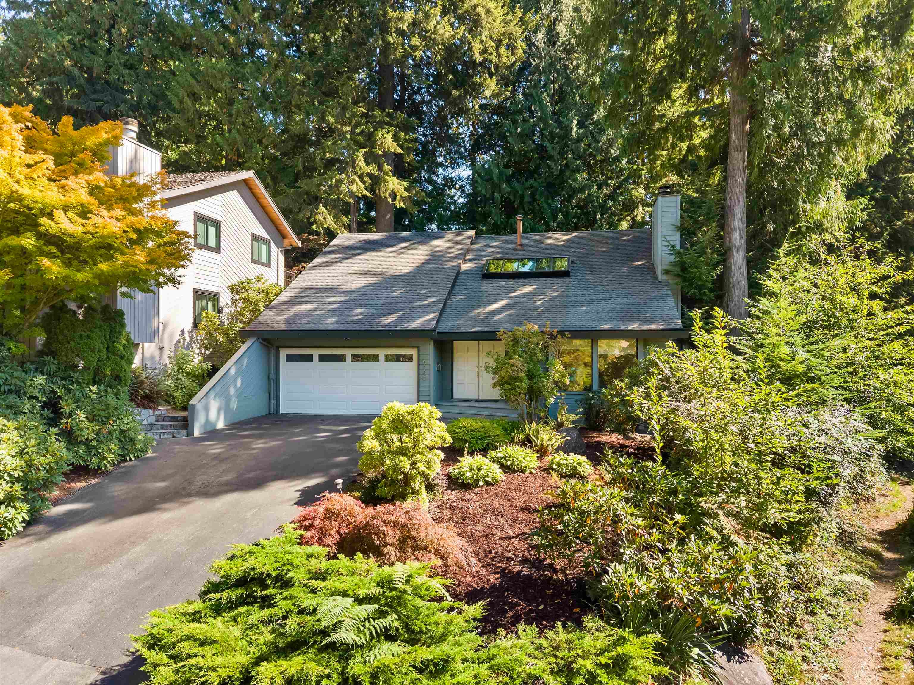
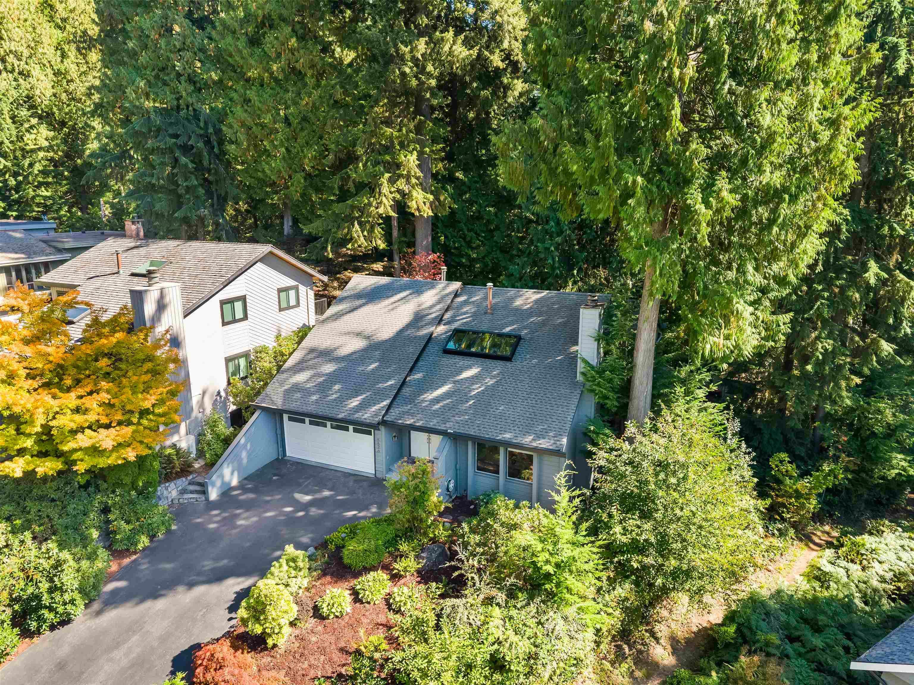
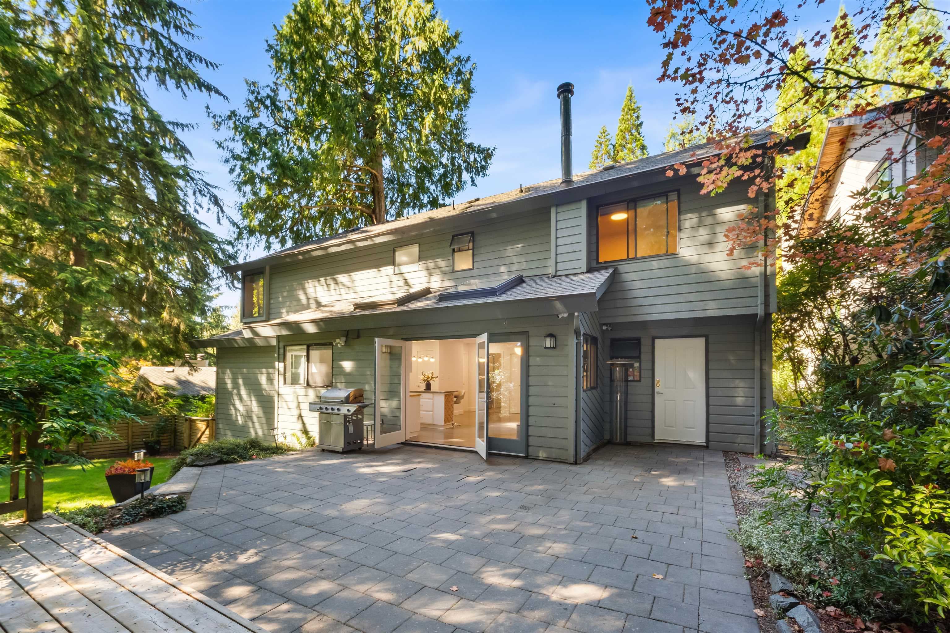
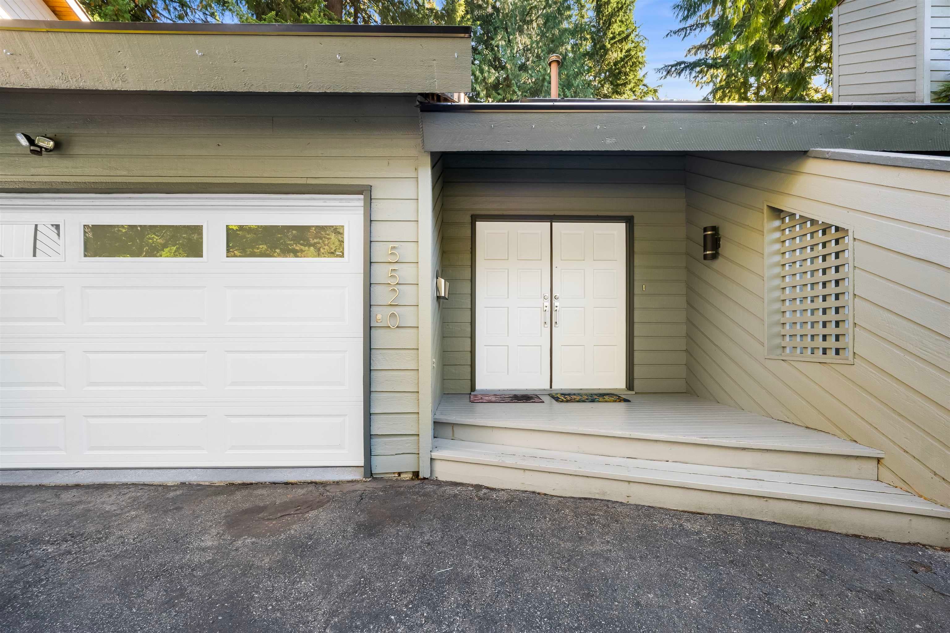
Surrounded by nature and tucked away on a peaceful cul-de-sac in Grouse Woods, this well-maintained home offers a great combination of space, privacy, and family living. The main level features vaulted ceilings, a sunken living room, separate dining area, spacious kitchen with centre island, and a generous family room that opens toward the backyard. Upstairs includes a large primary bedroom with ensuite and walk-in closet, two additional bedrooms, full bathroom, home office, and versatile den or fitness area. The lower level provides a spacious recreation room ideal for movie nights or family activities. Step outside to a private, fully fenced yard with a large deck, patio, level lawn. Double garage and convenient access to trails, schools, and amenities. Handsworth catchment.
MLS® #
R3168392
Status
Active
Type
Residential
Sub-type
Single Family Residence
Ownership
Freehold NonStrata
Bedrooms
4
Full Baths
2
Half Baths
1
Fireplaces
2
Living Area
2,805 sqft
Main Floor
1,273 sqft
Basement
Yes
Lot Size
6,386 sqft
Lot Dimensions
41 x
Frontage
41
Year Built
1979
Age
47 years
Structure
Residential Detached
Parking Stalls
4
Garage Spaces
2
Parking Type
Garage Double, Front Access
Taxes
$6,652.53/yr
MLS® Area
Grouse Woods
City
North Vancouver
Postal Code
V7R 4N8
Heating
Forced Air · Natural Gas
Fireplace
Gas · Wood Burning
Exterior Features
Garden
Coordinates: 49.364540, -123.100407 · Map data © Google
$4,500
Grouse Woods
MLS® R3161652 · Listed by VIRANI REAL ESTATE ADVISORS
Building permit history is currently available for City of Vancouver properties only.