+31 more
$1,999,000
Listed by: RE/MAX Sabre Realty Group · MLS®
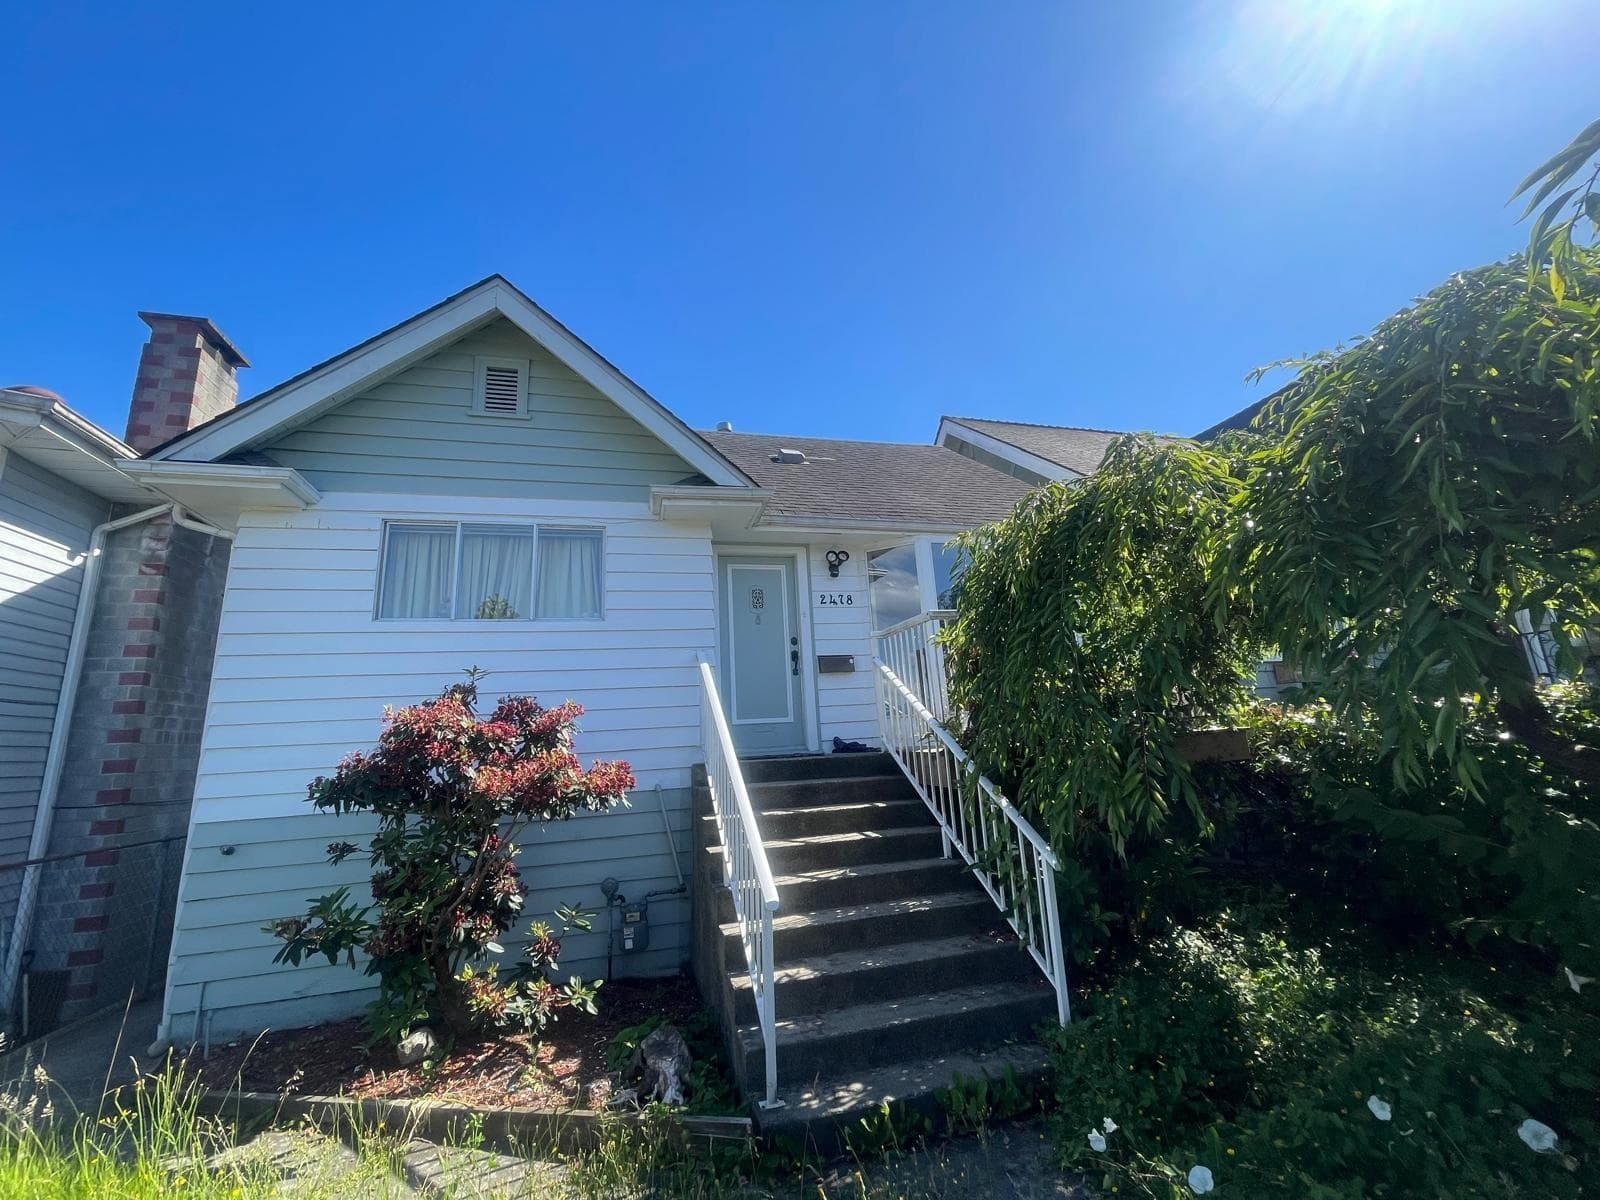
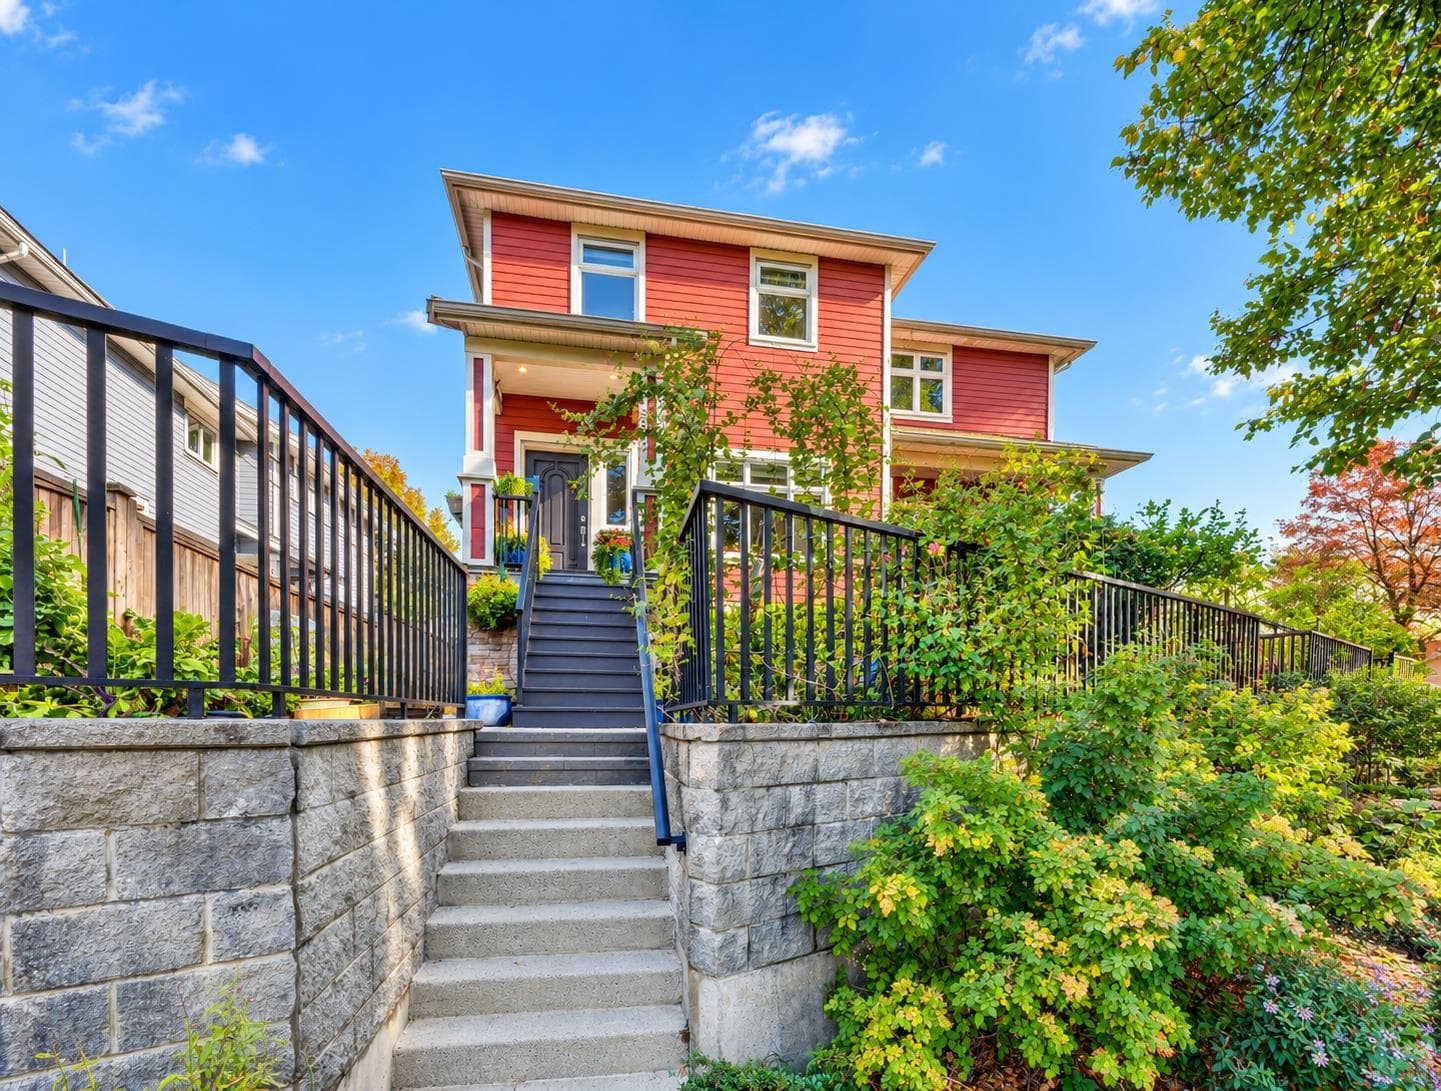
Custom-built 2,760 sqft.family home on a quiet,tree-lined street in prestigious Collingwood,East Vancouver.A private front driveway leads to the garage,with a gated entrance and red-brick staircase welcoming you home.The main floor features impressive vaulted wood ceilings,open-concept country kitchen,spacious living room with a warm stone fireplace,Italian ceramic tile and a large bedroom opening onto a deck overlooking the treed front yard.Enjoy the morning sun from your private outdoor space.The fully finished lower level offers a second open-concept kitchen,spacious living area,fireplace and unique Italian cantina—perfect for wine and food preparation. The large,level lot with lane access provides abundant parking for your RV, vehicles and recreational toys.Don’t miss this opportunity!
MLS® #
R3156066
Status
Active
Type
Residential
Sub-type
Single Family Residence
Ownership
Freehold NonStrata
Bedrooms
3
Full Baths
2
Half Baths
1
Fireplaces
2
Living Area
2,760 sqft
Main Floor
1,551 sqft
Basement
Yes
Lot Size
6,100 sqft
Lot Dimensions
50 x 122
Frontage
50
Year Built
1983
Age
43 years
Structure
Residential Detached
Parking Stalls
8
Garage Spaces
1
Parking Type
Garage Single, RV Access/Parking, Guest, Front Access, Rear Access, Concrete
Taxes
$9,696.28/yr
MLS® Area
Collingwood VE
City
Vancouver
Postal Code
V5R 4A5
Heating
Forced Air
Appliances
Washer/Dryer · Dishwasher · Refrigerator · Stove
Laundry
In Unit
Fireplace
Propane · Wood Burning
Security
Security System
Exterior Features
Balcony
Lot Features
Central Location, Lane Access, Recreation Nearby
Community
Shopping Nearby
Watch this home
Get an email when the price changes, it sells, or it goes off the market. Sign in or create a free account.
Source: City of Vancouver Open Data
No permits found for this address in the open data registry.