$825,000
Listed by: Real Broker · MLS®
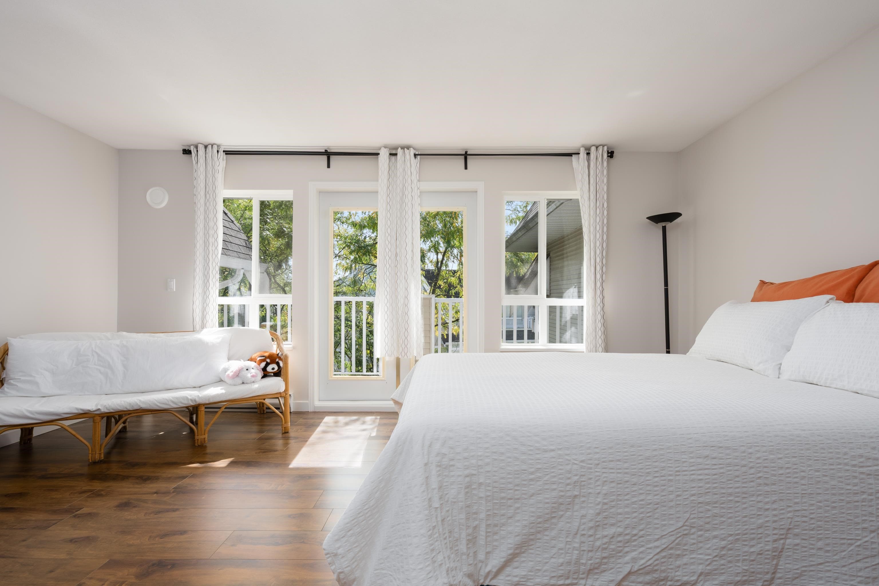
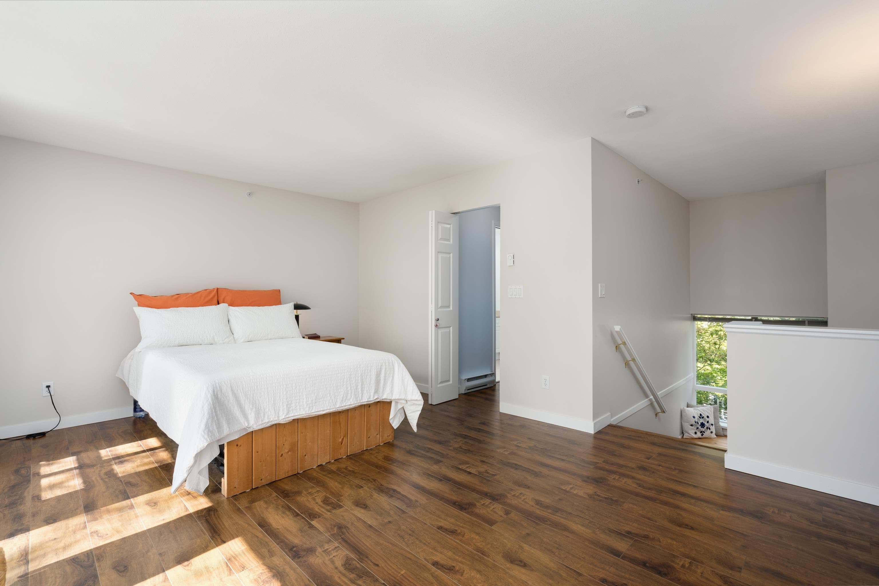
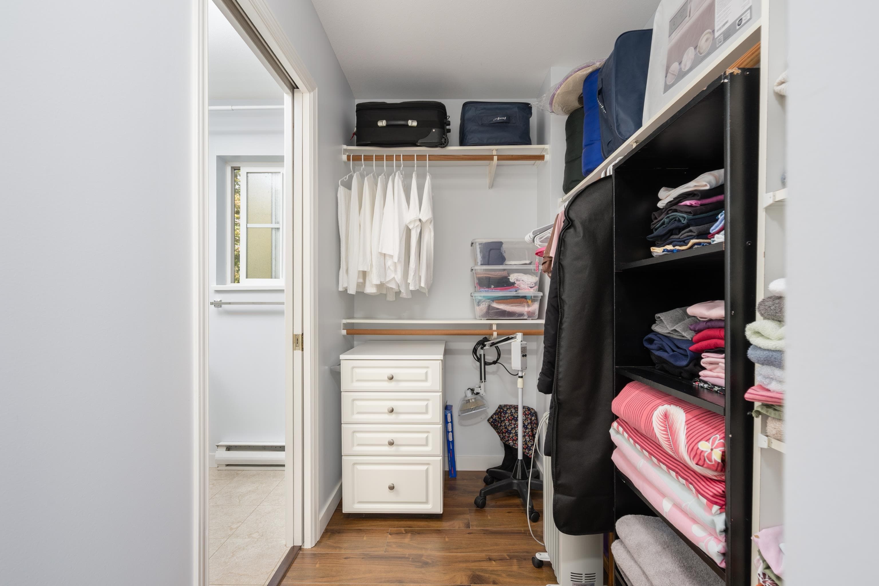
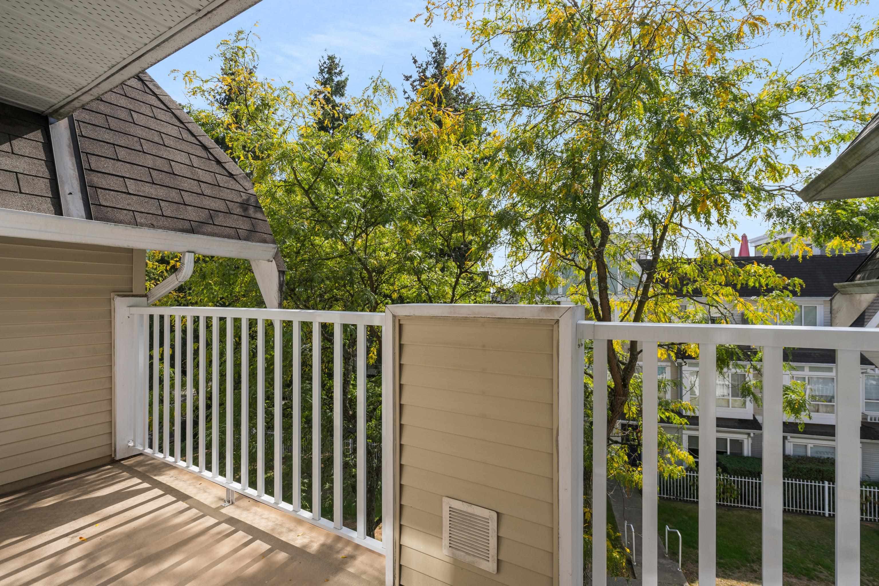
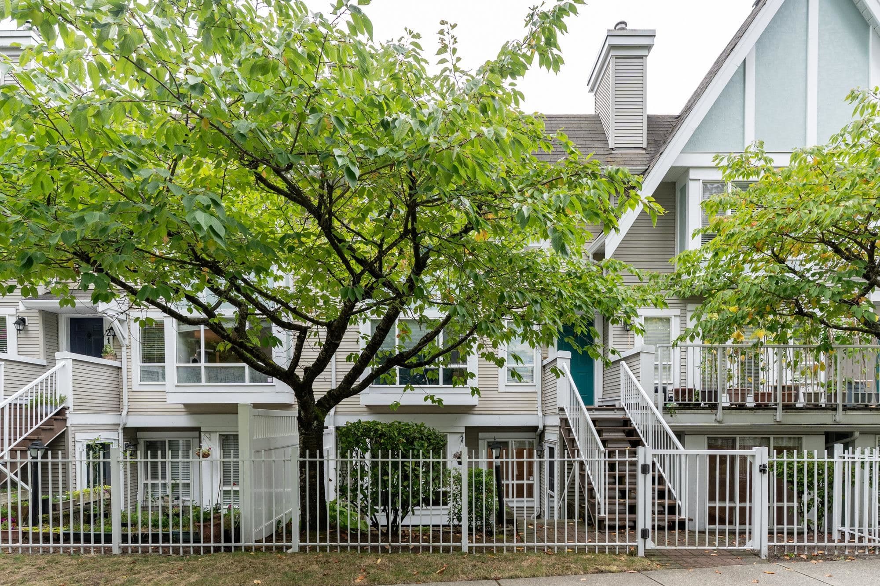
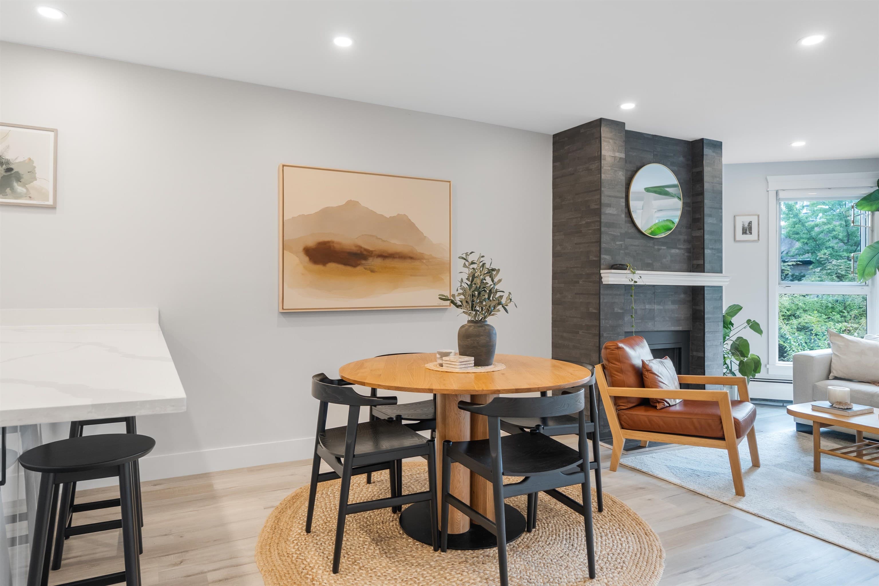
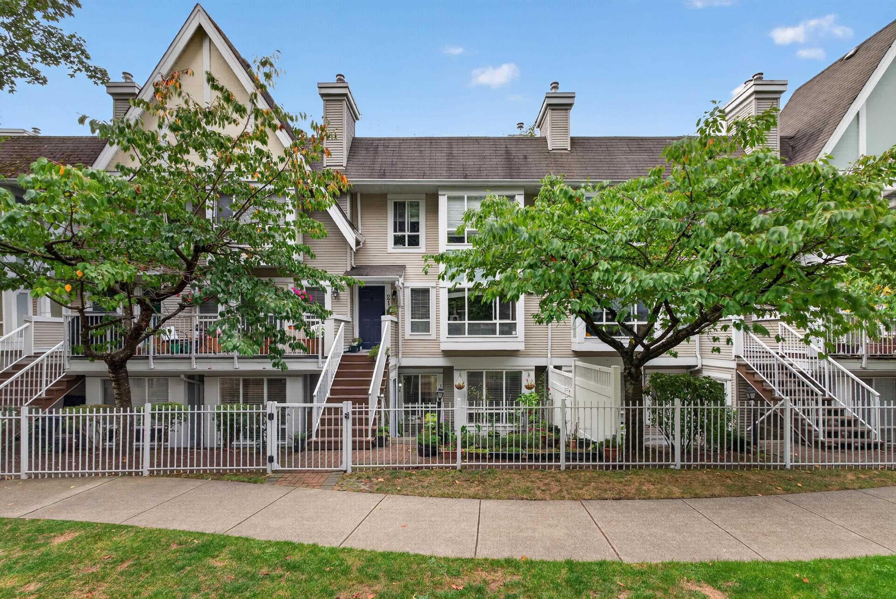
Coffee on the front patio before the street wakes up. A natural gas fireplace on the main floor where everyone ends up anyway. Two bedrooms on the middle floor. And then the whole top floor, yours alone, a full storey of primary suite with French doors onto a covered balcony you can use in the rain. This is a ground level townhouse at Tudor Grove, the 1996 Adera community on Southoaks Crescent in Highgate, Burnaby. No one above you or below you, three floors of separation on the days you need it, and a back patio with a garden bed already planted. Highgate Village, Taylor Park, Byrne Creek Ravine Park, and Edmonds SkyTrain are all a walk away. Watch the hosted video tour for the full presentation of the home and the neighbourhood. OPEN HOUSE SAT 3-5PM
MLS® #
R3166206
Status
Active
Type
Residential
Sub-type
Townhouse
Style
3 Storey
Ownership
Freehold Strata
Bedrooms
3
Full Baths
2
Half Baths
1
Fireplaces
1
Living Area
1,359 sqft
Main Floor
496 sqft
Lot Dimensions
0 x
Frontage
0
Year Built
1996
Age
30 years
Structure
Residential Attached
Parking Stalls
2
Parking Type
Underground, Side Access
Strata Fee
$712.94/mo
Taxes
$2,850.51/yr
MLS® Area
Highgate
City
Burnaby
Postal Code
V5E 4J9
Subdivision
Tudor Grove
Heating
Baseboard
Appliances
Washer/Dryer · Dishwasher · Refrigerator · Stove
Laundry
In Unit
Fireplace
Gas
Interior Features
Storage
Exterior Features
Garden
Pets
Cats OK, Dogs OK, Number Limit (Two), Yes With Restrictions
Lot Features
Central Location, Recreation Nearby
Community
Shopping Nearby
Building Amenities
Maintenance Grounds · Gas · Hot Water · Management · Snow Removal
Coordinates: 49.218552, -122.968882 · Map data © Google
1 bd · 1 ba · 620 sqft
MLS® R3126778 · Oakwyn Realty Encore
$499,888
Building permit history is currently available for City of Vancouver properties only.