$619,900
Listed by: Macdonald Realty · MLS®
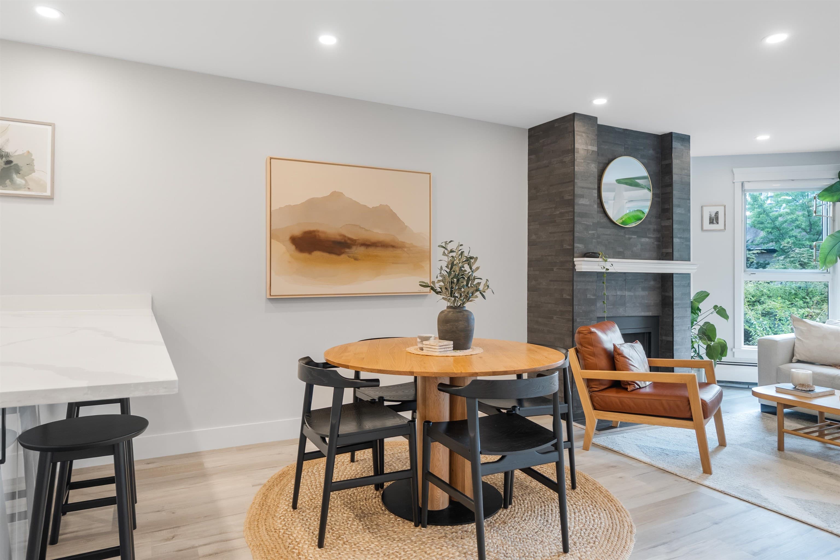
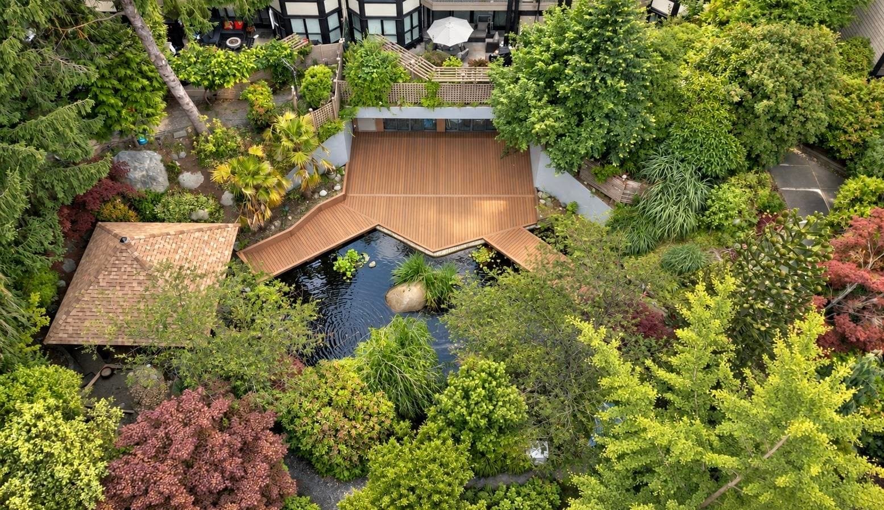
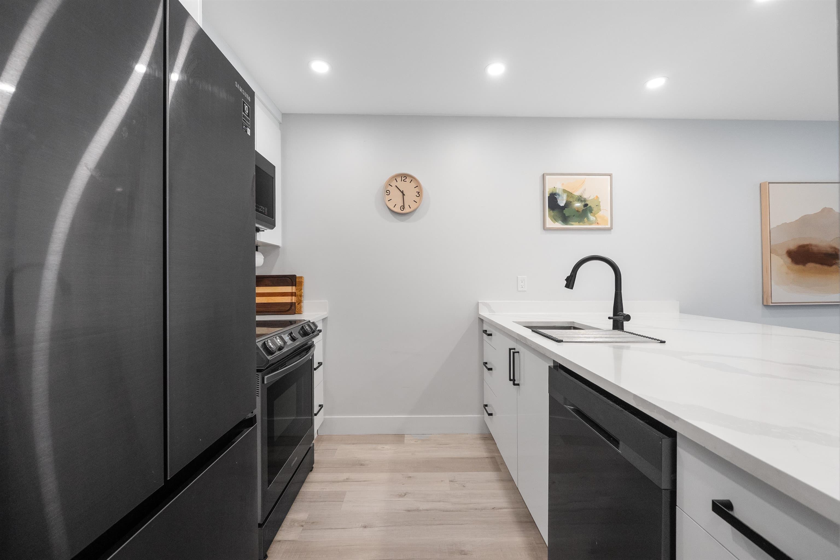
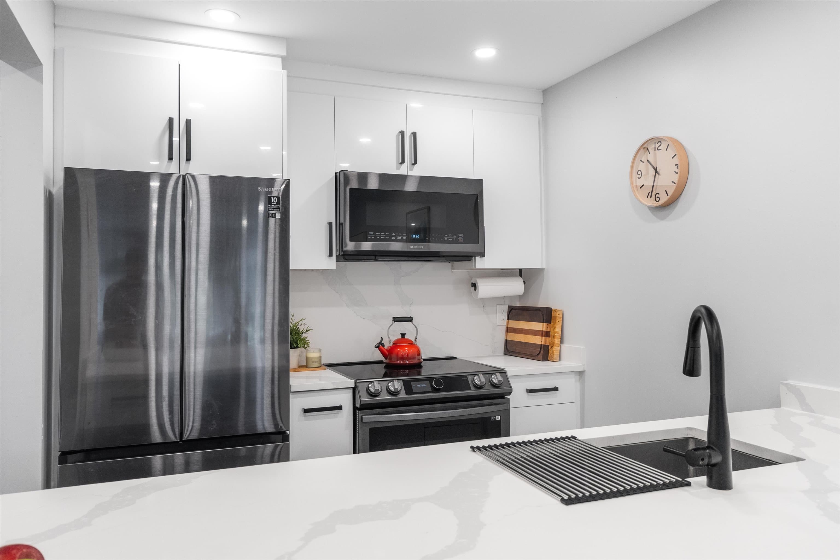
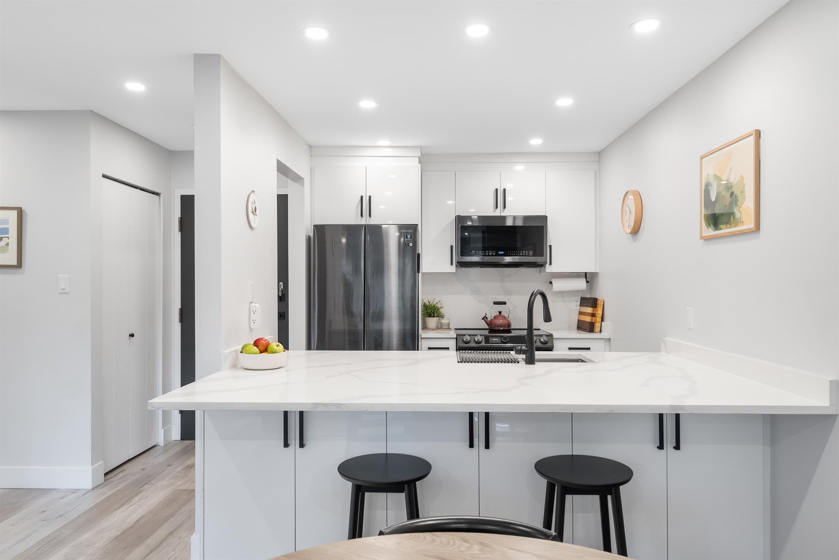
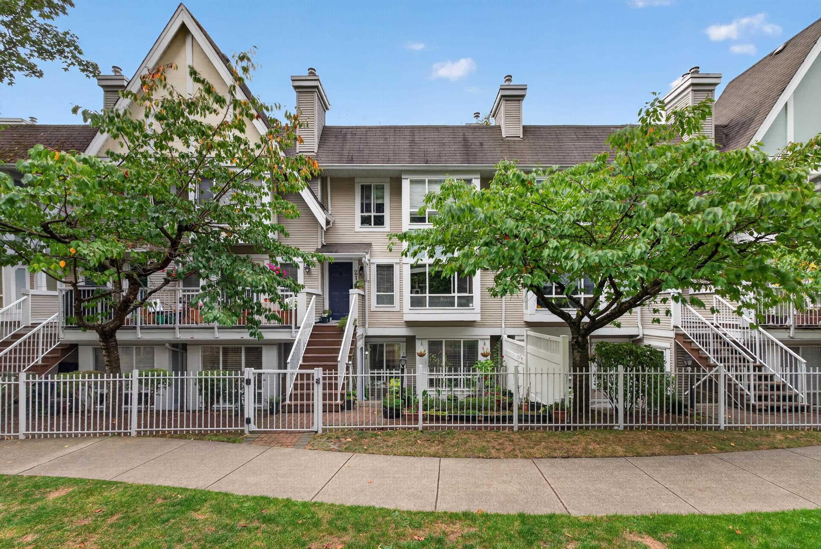
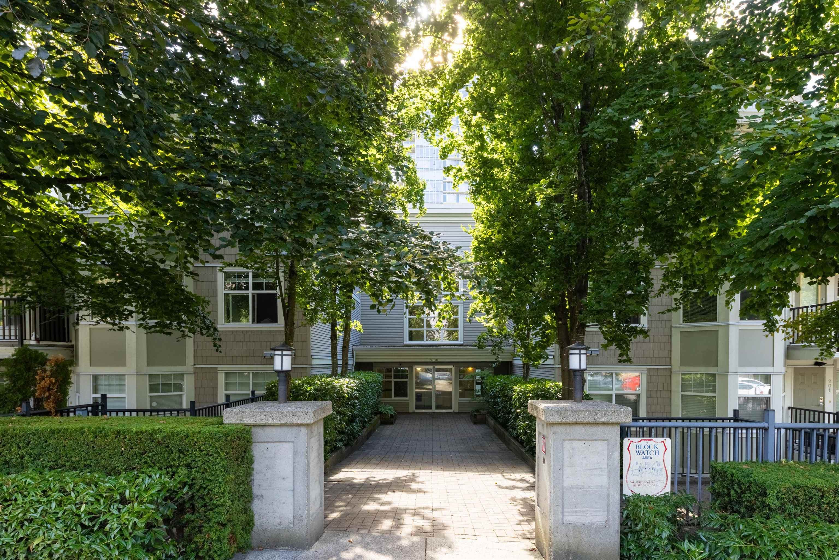
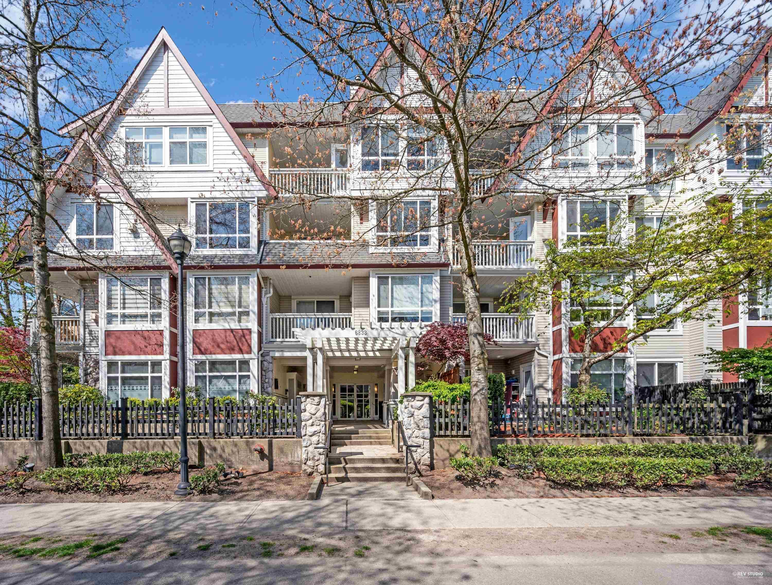
The kind of two bedroom nobody builds anymore. 940 square feet at The Beresford, renovated top to bottom: quartz counters and backsplash, modern cabinetry, designer accents, flat ceilings, pot lights on dimmers, vinyl plank floors throughout, remote blinds. The den is large enough to actually work in, with a built-in desk and storage everywhere. Every window faces south over the courtyard, gardens and pond on the quiet side of the complex. The building has kept pace with many major updates completed in recent years. Heat and hot water included, free laundry on every floor. Edmonds SkyTrain and Byrne Creek Ravine Park are steps away. Catchment: Taylor Park Elementary, Byrne Creek Secondary. Nothing left to do but move in. Open House Sunday, Sept 20th 3:30-5:30 PM.
MLS® #
R3165743
Status
Active
Type
Residential
Sub-type
Apartment/Condo
Ownership
Freehold Strata
Bedrooms
2
Full Baths
1
Half Baths
0
Fireplaces
1
Living Area
940 sqft
Main Floor
940 sqft
Stories
4
Year Built
1977
Age
49 years
Structure
Multi Family, Residential Attached
Parking Stalls
1
Parking Type
Underground
Taxes
$1,694.92/yr
MLS® Area
Highgate
City
Burnaby
Postal Code
V5E 4B2
Subdivision
The Beresford
Heating
Baseboard
Laundry
Common Area
Fireplace
Gas
Interior Features
Elevator · Storage
Exterior Features
Garden · Balcony
Pets
Cats OK, Dogs OK, Number Limit (Two), Yes With Restrictions
View
Garden and Pond
Lot Features
Central Location, Private, Recreation Nearby
Community
Shopping Nearby
Building Amenities
Bike Room · Exercise Centre · Recreation Facilities · Sauna/Steam Room · Caretaker · Trash · Maintenance Grounds · Heat · Hot Water · Management
Coordinates: 49.216507, -122.958147 · Map data © Google
Building permit history is currently available for City of Vancouver properties only.