$7,980,000
Listed by: Sutton Group-West Coast Realty · MLS®
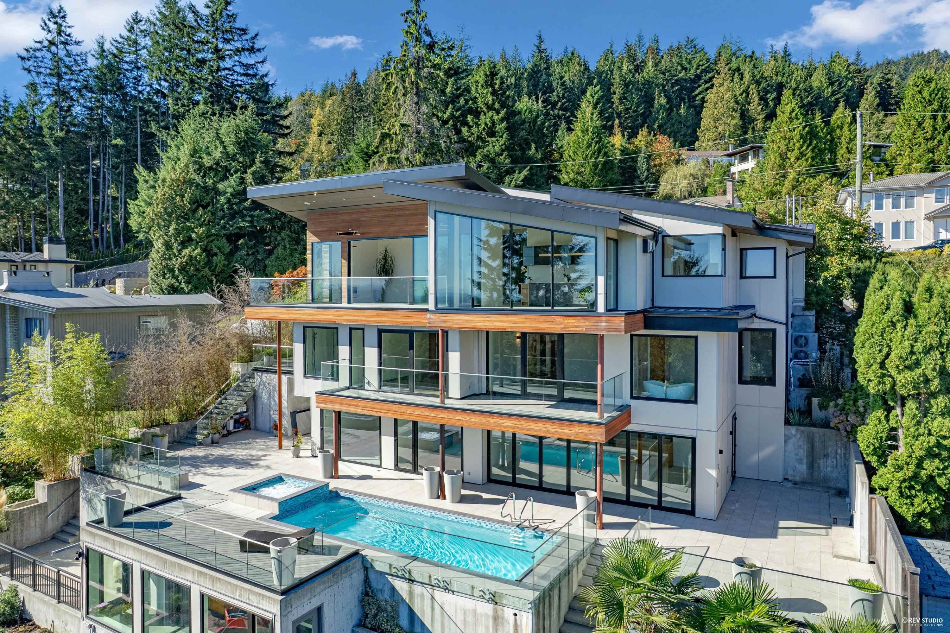
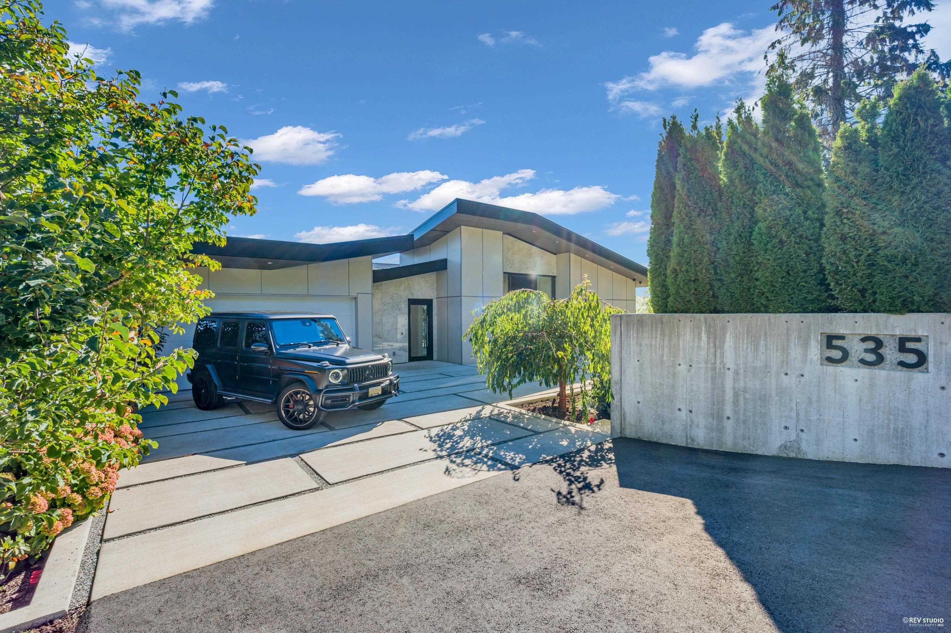
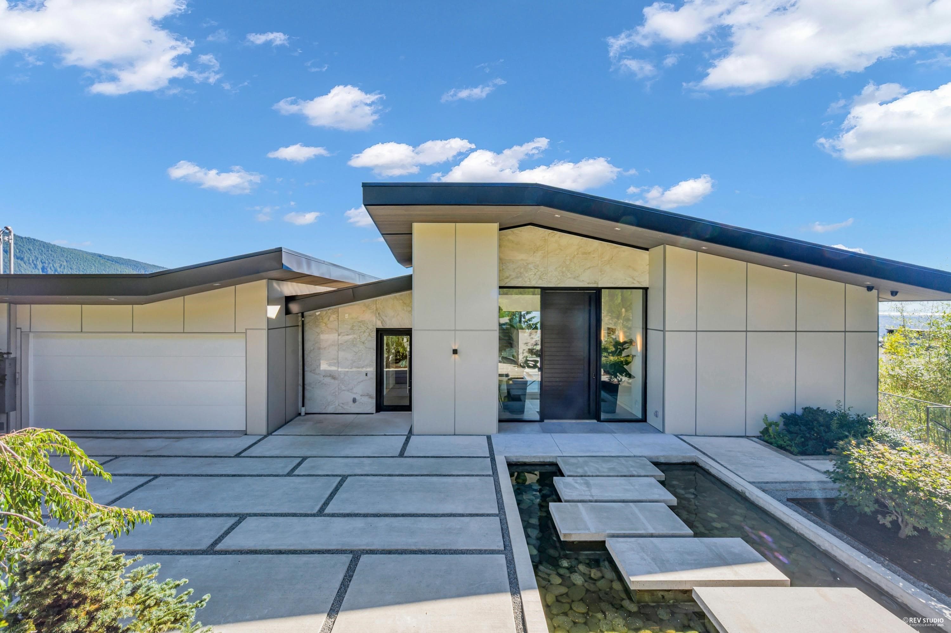
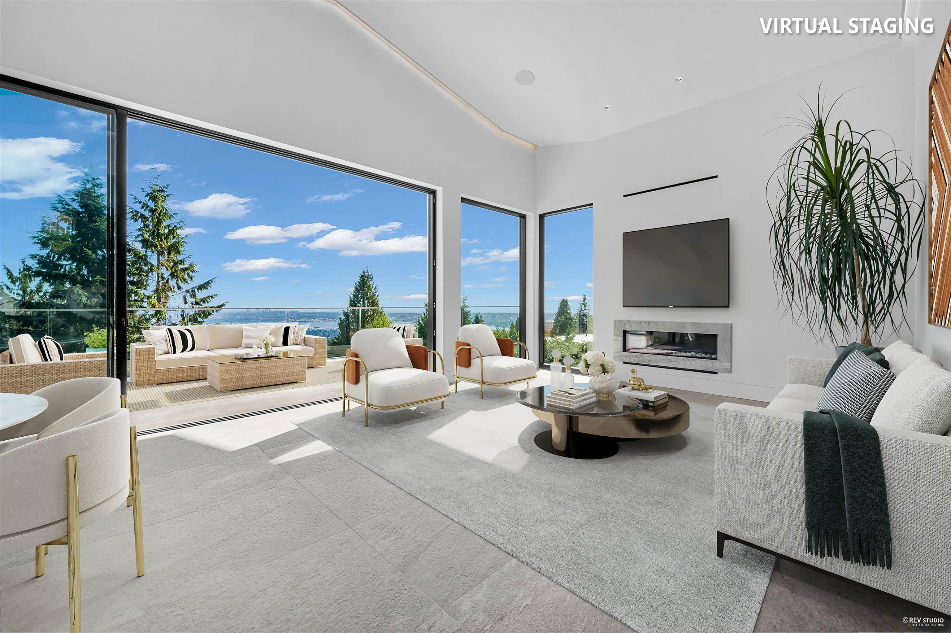
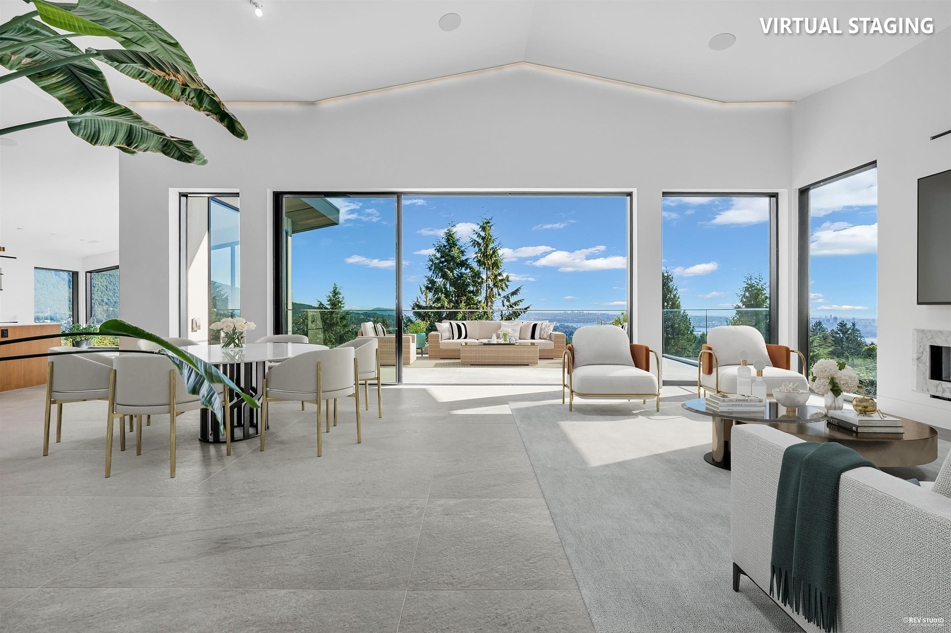
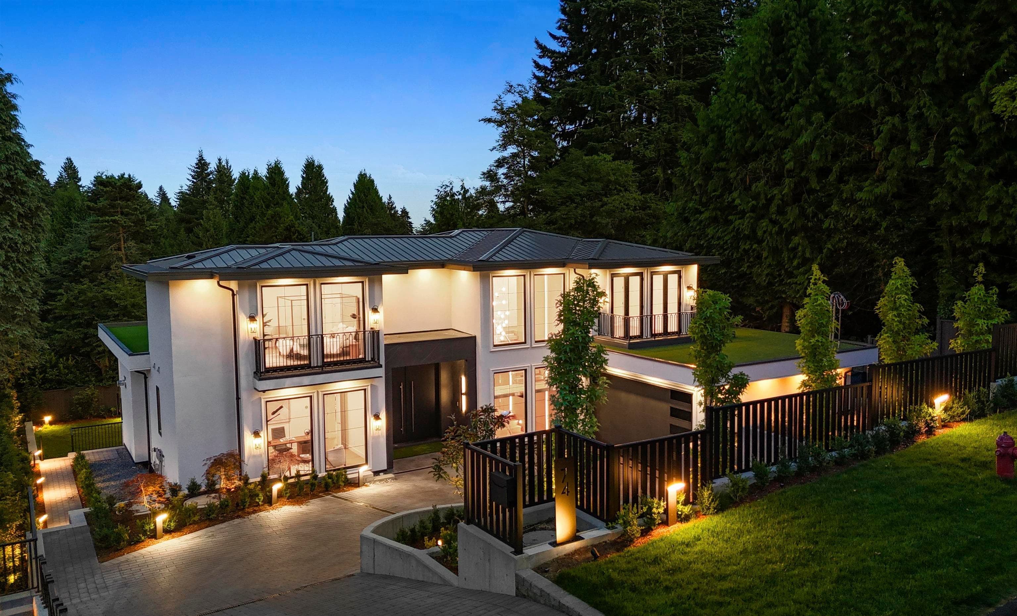
This modern masterpiece showcases clean architectural lines, expansive glass & natural materials, offering panoramic ocean and city views. The main floor features bright open living spaces with high ceilings, floor-to-ceiling windows & seamless flow to a large terrace. Gourmet and wok kitchens are equipped with highend appliances and custom cabinetry. A rare dual primary suite layout provides ideal flexibility for families or multigenerational living, each with spa-inspired ensuites, walk-in closets, and private balconies. The lower level includes a spacious recreation room, home theatre, and direct access to the outdoor oasis with pool, hot tub, generous patio and the pool house. Thoughtfully designed for refined luxury and effortless modern living. Open House June 27, Sat 2-4PM
MLS® #
R3099464
Status
Active
Type
Residential
Sub-type
Single Family Residence
Ownership
Freehold NonStrata
Bedrooms
7
Full Baths
9
Half Baths
1
Fireplaces
3
Living Area
6,853 sqft
Main Floor
2,002 sqft
Basement
Yes
Lot Size
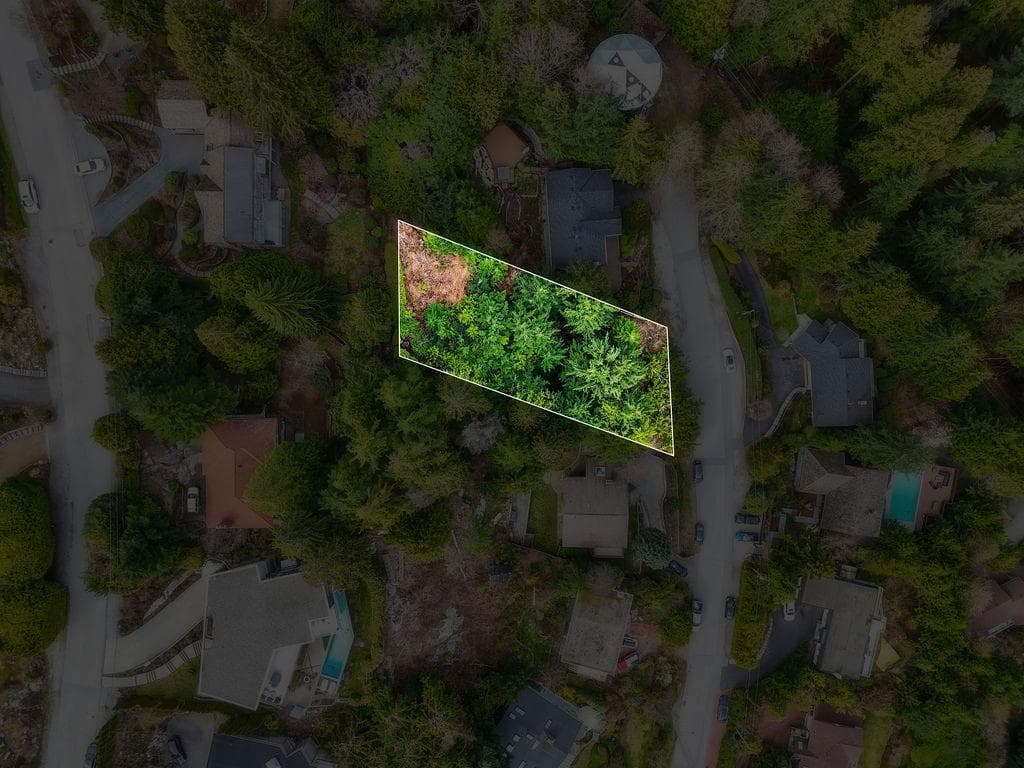
12,331 sqft
Lot Dimensions
95 x 130
Frontage
95
Year Built
2024
Age
2 years
Structure
Residential Detached
Parking Stalls
6
Garage Spaces
2
Parking Type
Garage Double, Front Access, Garage Door Opener
Taxes
$20,934.59/yr
MLS® Area
Glenmore
City
West Vancouver
Postal Code
V7S 1W8
Heating
Hot Water · Natural Gas · Radiant
Cooling / A/C
Central Air · Air Conditioning
Appliances
Washer/Dryer · Dishwasher · Refrigerator · Stove
Fireplace
Insert · Gas
Security
Security System
Interior Features
Elevator · Central Vacuum · Wet Bar
Exterior Features
Balcony
View
Beautiful City Mountain Water
Lot Features
Central Location, Near Golf Course, Marina Nearby, Recreation Nearby, Ski Hill Nearby
Pool
Outdoor Pool
Community
Shopping Nearby
Coordinates: 49.362537, -123.129509 · Map data © Google
7 bd · 10 ba · 6,826 sqft
MLS® R2907629 · RE/MAX Masters Realty
$8,600,000
Building permit history is currently available for City of Vancouver properties only.