+35 more
$1,228,000
Listed by: Blu Realty · MLS®
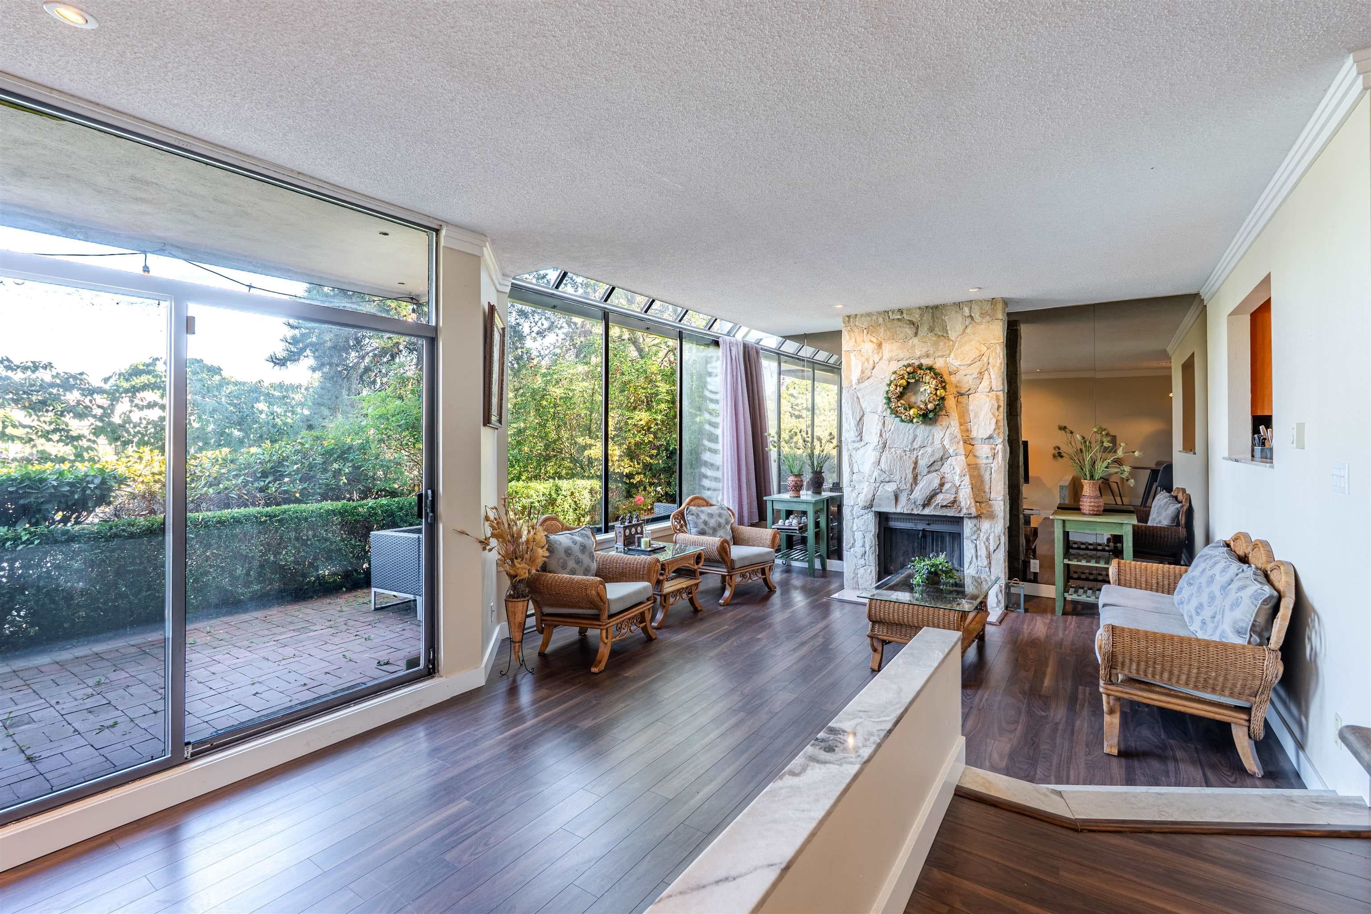
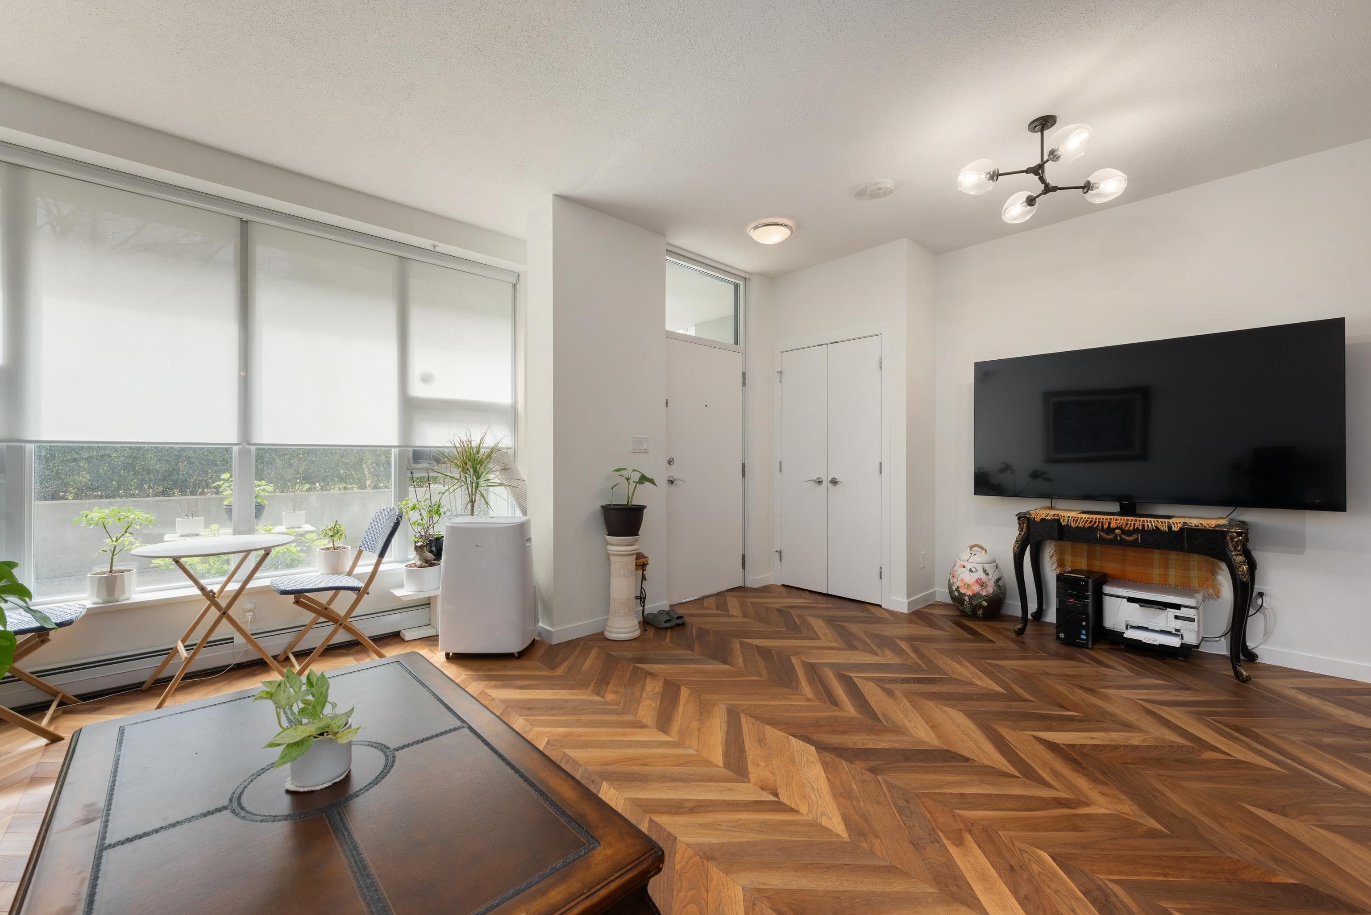
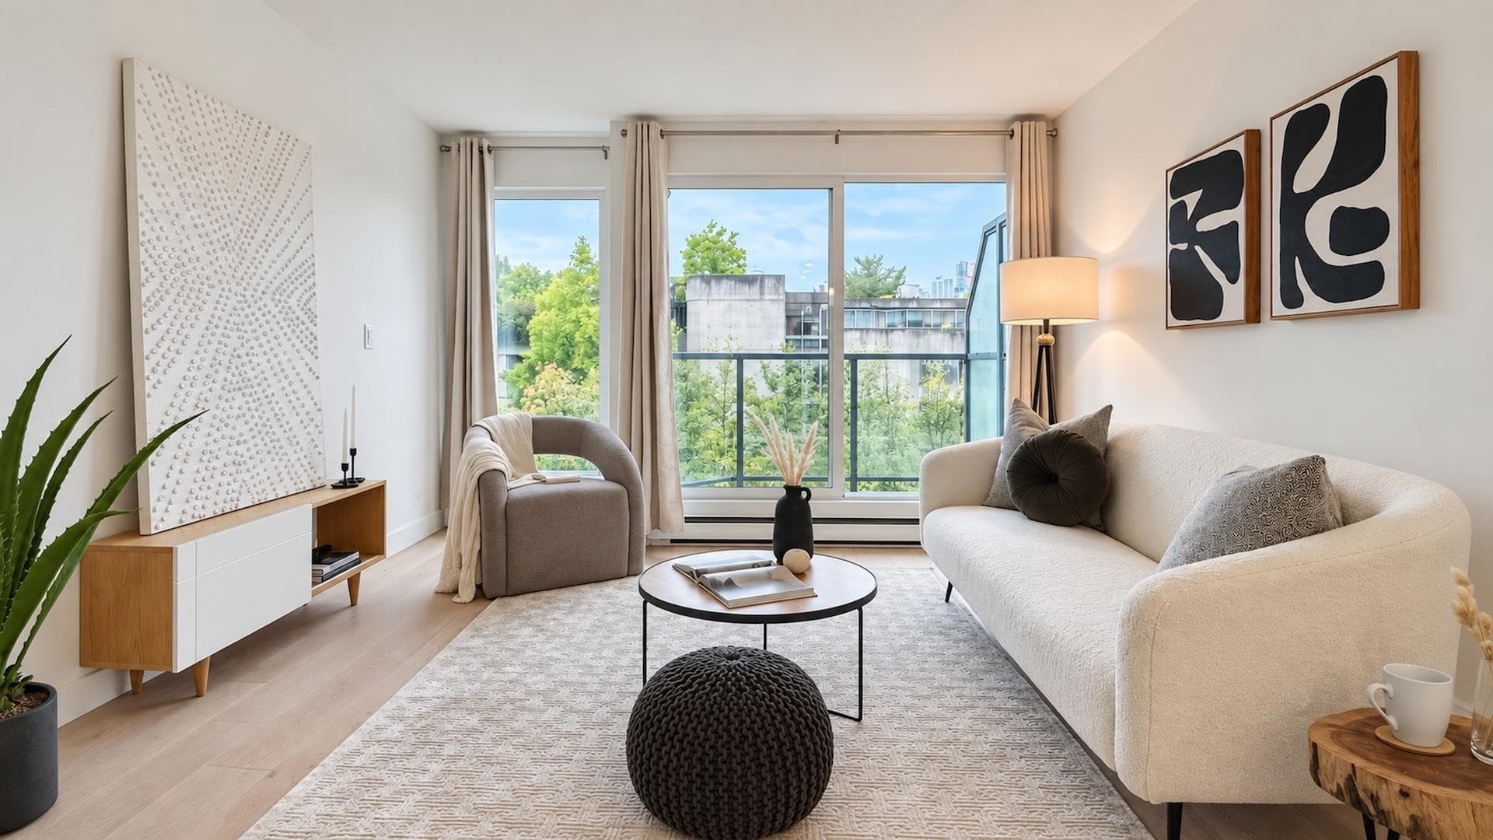
This marina-view townhouse-style condo offers a seaside lifestyle across a spacious 4-level split layout. A 3-bed, 2-bath, w/2 patios showcasing panoramic views of the city skyline & mtns. West-facing patio is ideal for sunset viewing. Complete with oversized rooms, an open concept & stunning views. The unit includes 2 parking spaces, in-suite laundry, and external storage. The building accommodates both pets and rentals. This is a prepaid leasehold until 2036 with option to extend to 2056 (price reflects leasehold extension, extension to be executed by the buyer). Prime location in False Creek, short Seawall walk to Granville Island & easy access to the city's finest arts, dining, shopping, SkyTrain, bus routes, and bike paths are steps away. OPEN HOUSE Sun Oct 4th 3pm-4:30pm
MLS® #
R3171011
Status
Active
Type
Residential
Sub-type
Apartment/Condo
Style
4 Level Split
Ownership
Leasehold prepaid-Strata
Bedrooms
3
Full Baths
2
Half Baths
0
Living Area
1,508 sqft
Main Floor
665 sqft
Stories
7
Year Built
1978
Age
48 years
Structure
Multi Family, Residential Attached
Parking Stalls
2
Parking Type
Garage Under Building, Front Access, Side Access, Asphalt, Garage Door Opener
Strata Fee
$681.6/mo
Taxes
$2,946.76/yr
MLS® Area
False Creek
City
Vancouver
Postal Code
V5Z 4B3
Subdivision
Leg In Boot Square
Heating
Baseboard · Electric
Appliances
Washer/Dryer · Dishwasher · Refrigerator · Stove
Laundry
In Unit
Interior Features
Elevator · Storage · Pantry
Exterior Features
Balcony
Pets
Cats OK, Dogs OK, Yes With Restrictions
View
OCEAN, CITY, MOUNTAINS
Lot Features
Central Location, Marina Nearby, Recreation Nearby
Accessibility
Wheelchair Access
Community
Shopping Nearby
Building Amenities
Caretaker · Trash · Maintenance Grounds · Management
Coordinates: 49.267263, -123.119040 · Map data © Google
Watch this home
Get an email when the price changes, it sells, or a new unit lists in this building. Sign in or create a free account.
Transit-Oriented Area — Tier 2
~320 m from Olympic Village SkyTrain station
Provincial law requires the city to allow at least 4.0 FAR and 12 storeys for residential here — well above typical single-family zoning. Potential land-assembly interest from developers.
~320 m straight-line to Olympic Village SkyTrain
Screening estimate from provincial regulations (TOA station points, B.C. Reg. 263/2023 & 265/2023; small-scale multi-unit housing rules). Distances are straight-line; actual TOA maps are set by municipal bylaw and some parcels (heritage, ALR, exempt areas) are excluded. Confirm with the municipality before relying on it.
Source: City of Vancouver Open Data
High Density Housing / Commercial - Addition / Alteration - Interior alterations to upgrade the existing elevator and fire alarm systems for elevator recall to meet the CSA-B44 requirements to this existing 5-storey multiple dwelling building. Note: Permit reviewed and approved to VBBL #12511 (2019)
Multiple Dwelling
$23,300
Nov 28, 2023
BP-2023-01984
Direct to Inspections - Addition / Alteration - Interior alterations to renovate this dwelling unit #323 in this existing multiple dwelling building on this site. OK to process as DTI as per J. Zhang June 15, 2023
Multiple Dwelling
$180,000
Jul 7, 2023
BP-2023-02105