$625,000
Listed by: Oakwyn Realty Ltd. · MLS®
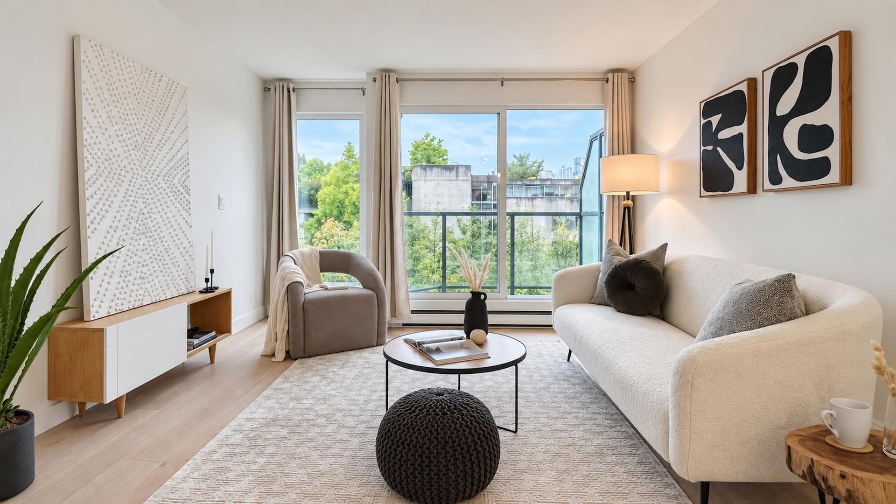
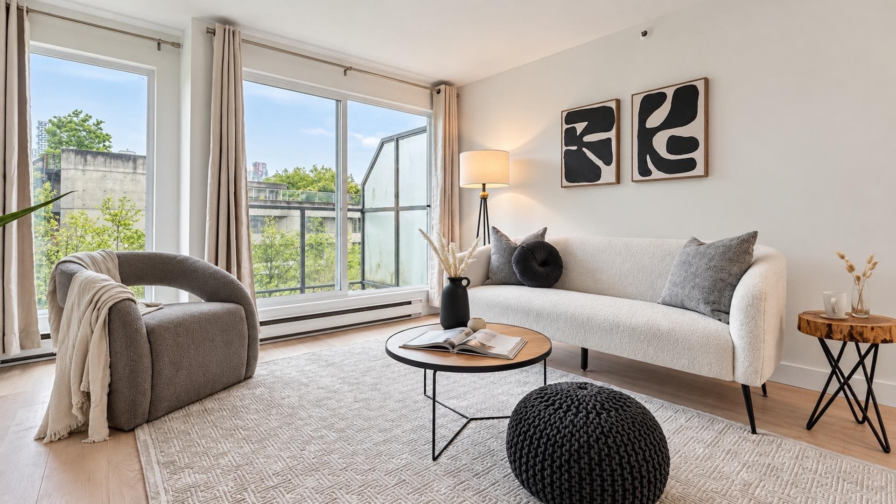
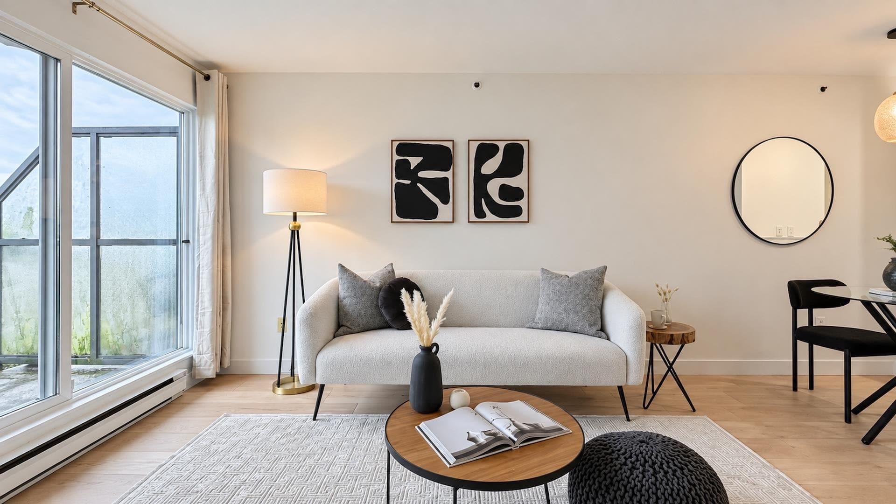
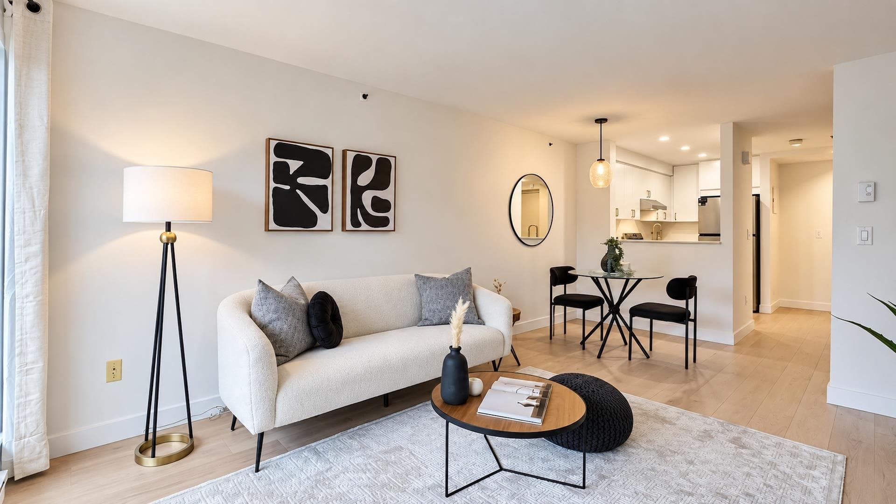
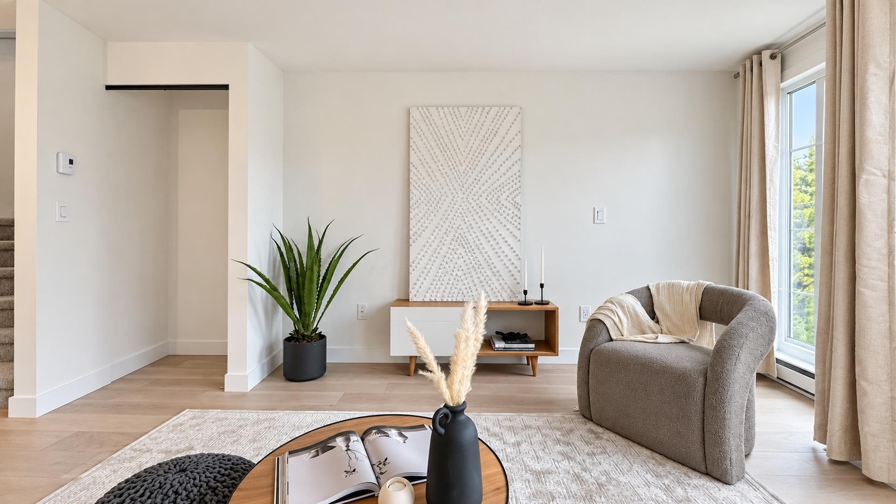
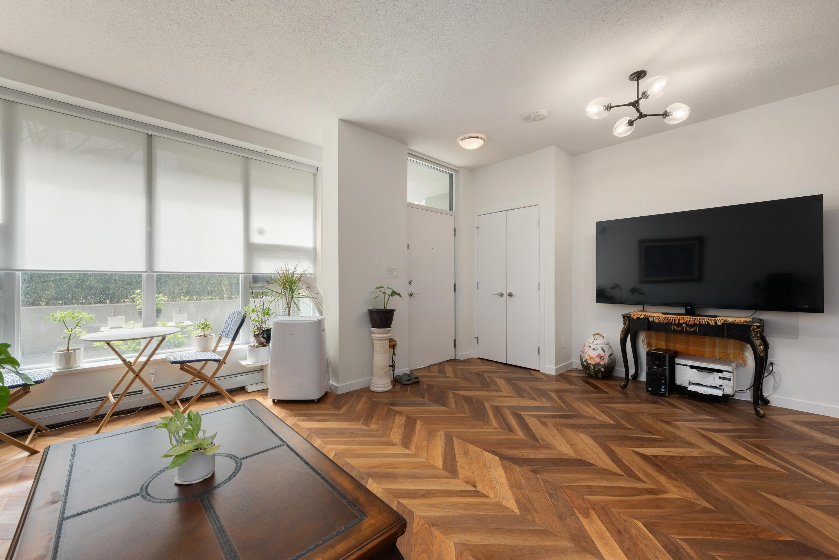
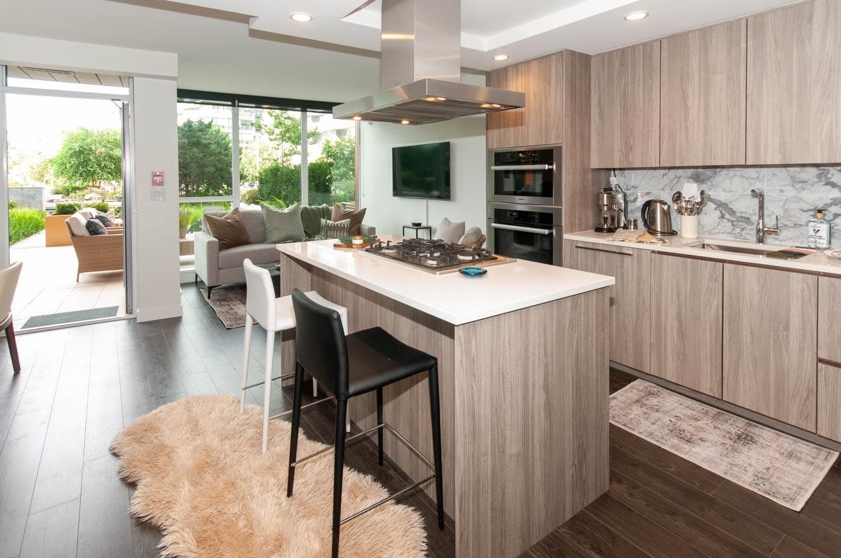
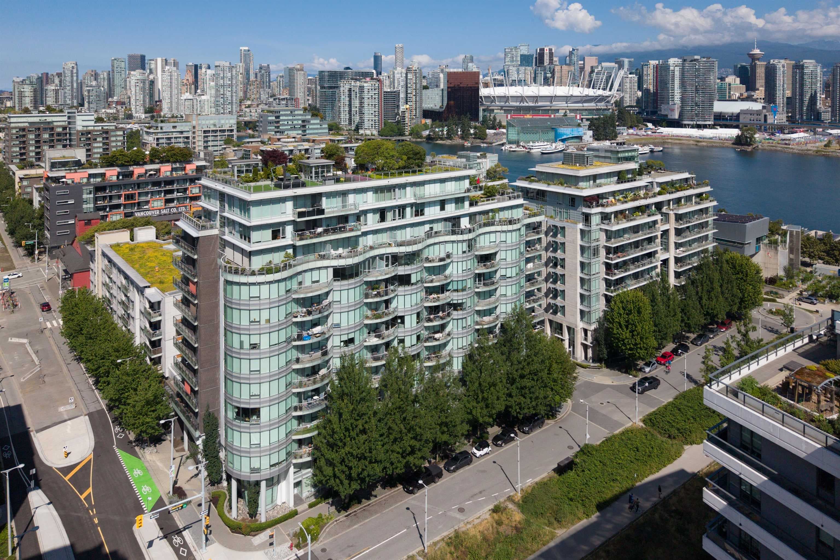
A rare 1 bed townhouse in the heart of False Creek: 877 sq ft over two levels, with your own front door and your parking stall right outside it. Room to entertain, and none of the elevator-and-hallway condo living. Freshly renovated: new white oak engineered floors, new cabinets and counters, all new appliances, closet organizers and fresh paint. The building envelope renewal is underway and the seller has already paid their $80,000 share, so the next owner won't carry that cost. Walk to Granville Island, the seawall and the shops and cafés of West 4th. Nothing to do but move in.
MLS® #
R3170449
Status
Active
Type
Residential
Sub-type
Townhouse
Ownership
Freehold Strata
Bedrooms
1
Full Baths
1
Half Baths
0
Living Area
877 sqft
Main Floor
418 sqft
Year Built
1985
Age
41 years
Structure
Residential Attached
Parking Stalls
1
Parking Type
Garage Under Building, Side Access
Strata Fee
$655.58/mo
Taxes
$2,627.28/yr
MLS® Area
False Creek
City
Vancouver
Postal Code
V6H 3Y8
Subdivision
Granville Island Village
Heating
Baseboard · Electric
Laundry
In Unit
Interior Features
Elevator
Exterior Features
Balcony
Pets
Cats OK, Dogs OK, Number Limit (Two), Yes With Restrictions
Lot Features
Central Location, Marina Nearby, Recreation Nearby
Community
Shopping Nearby
Building Amenities
Bike Room · Clubhouse · Caretaker · Trash · Maintenance Grounds · Management
Coordinates: 49.266881, -123.134935 · Map data © Google
Watch this home
Get an email when the price changes, it sells, or a new unit lists in this building. Sign in or create a free account.
Strata fee / sqft (median)
$0.77/mo
5% above area median
Year built
1985
Listings on record
2
2 active now
Rules
Pets: Cats OK, Dogs OK, Number Limit (Two), Yes With Restrictions, Yes
Sale prices, sale-to-list ratio and time to sell for this building are available to registered users. Create a free account
Based on MLS® listings at this address and active strata listings in the area. Keyword flags come from public listing remarks and aren’t a substitute for strata minutes, the depreciation report or a Form B.
Transit-Oriented Area — Tier 3
~450 m from South Granville SkyTrain station (under construction)
Provincial law requires the city to allow at least 3.0 FAR and 8 storeys for residential here — well above typical single-family zoning. Potential land-assembly interest from developers.
~450 m straight-line to South Granville SkyTrain (under construction)
Screening estimate from provincial regulations (TOA station points, B.C. Reg. 263/2023 & 265/2023; small-scale multi-unit housing rules). Distances are straight-line; actual TOA maps are set by municipal bylaw and some parcels (heritage, ALR, exempt areas) are excluded. Confirm with the municipality before relying on it.
Not in the Agricultural Land Reserve.
The listing’s flood plain disclosure is available to registered users. Create a free account
ALR from the Agricultural Land Commission via DataBC (point check at the listing’s mapped location). Flood plain is the listing brokerage’s disclosure. Confirm both with the municipality and your lawyer.
Source: City of Vancouver Open Data
High Density Housing / Commercial - Addition / Alteration - Building envelope repair to East elevation mainly and North elevation, South elevation of building B and townhome walkway railing replacement. Any repairs are to match existing finishes. Building envelope remediation includes the Following: - exterior cladding replacement with rain screen assembly. - Windows and doors replacement. - SBS roof replacement for unit roof decks. - Balcony membrane replacement. - new rails and guardrails - extension of roof overhangs at gable ends and new metal roofing. - New below grade water proofing. - Structural remediation of decayed members. - rain water management. - replace and/or upgrade perimeter drainage piping. - chimney remediation. Note: Application is reviewed under VBBL 2019.
Multiple Dwelling
$1,200,000
Aug 12, 2022
DB-2022-00260