+35 more
$1,928,000
Listed by: RE/MAX Westcoast · MLS®
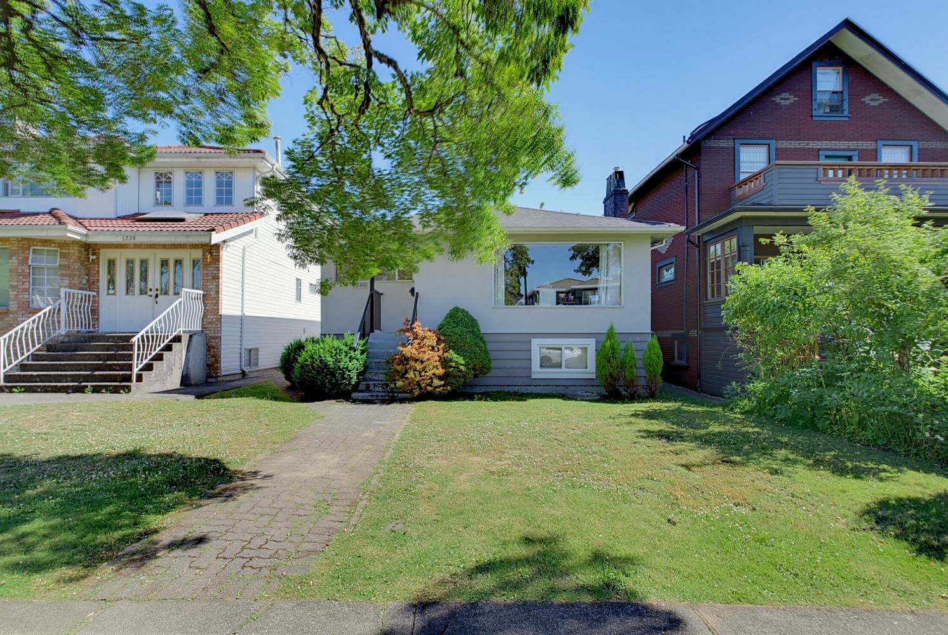
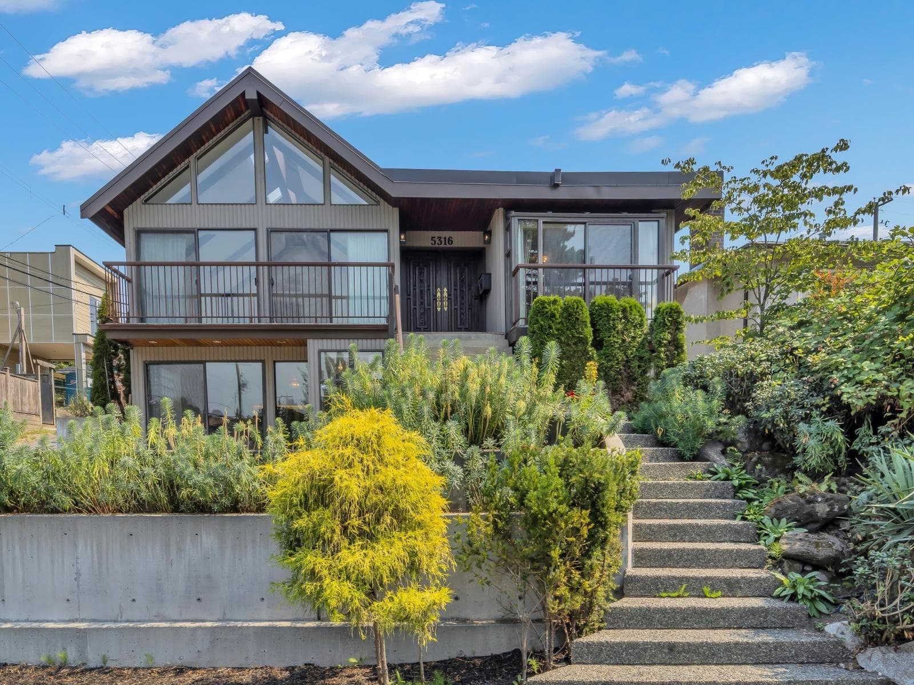
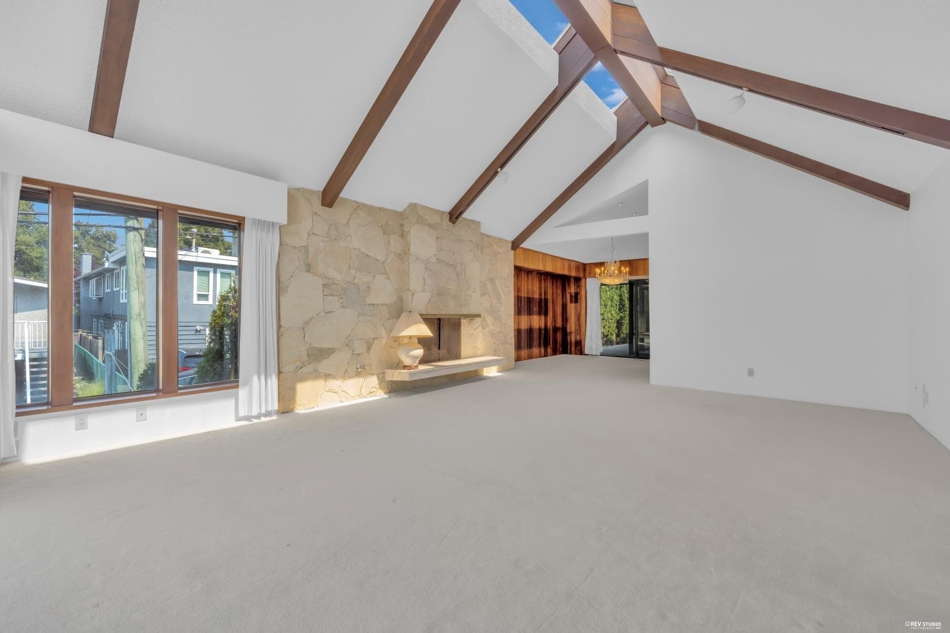
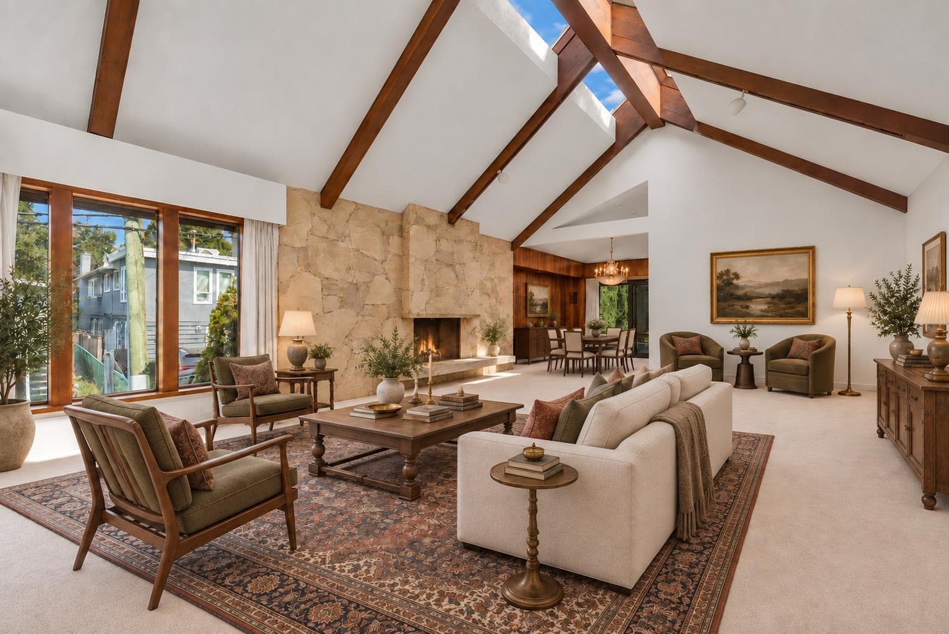
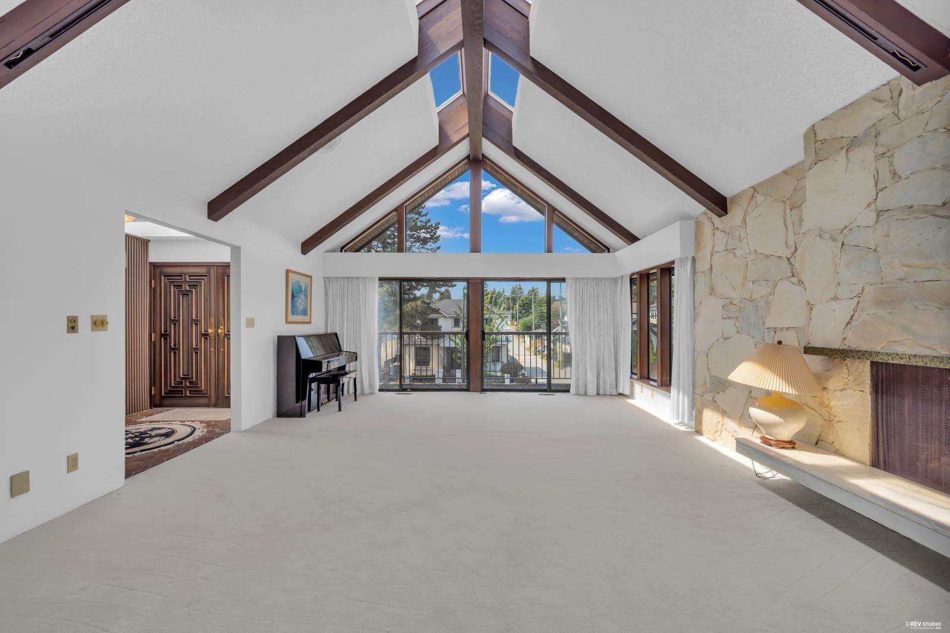
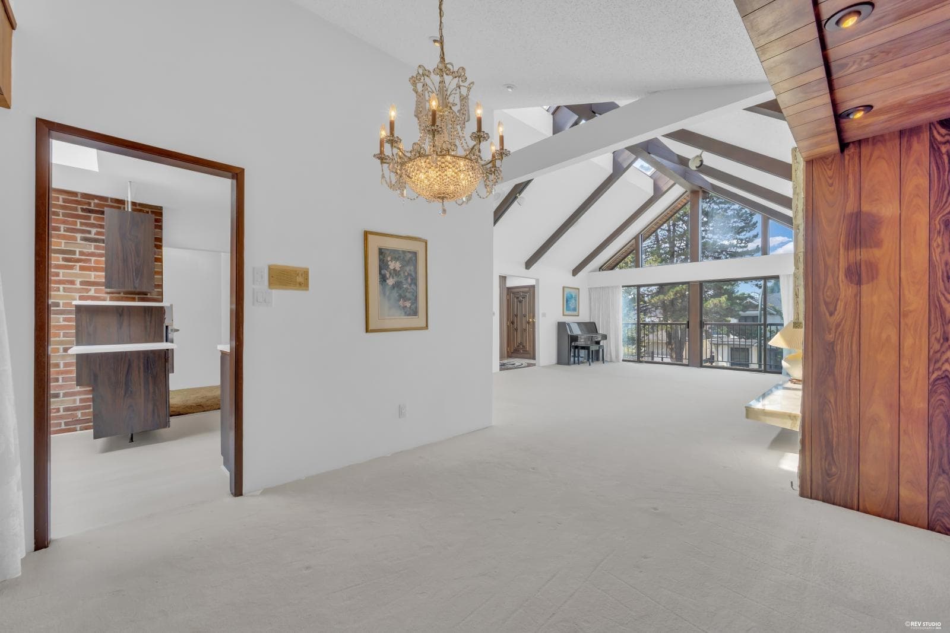
Legally-extended executive home, steps from Kensington Park. Professionally measured at 3,575sf, 1979 reno brought elegance & class to this neighbourhood. This spacious home now offers 4-bedrooms, 2.5-baths,& excellent potential to add up to 3 more baths. Main floor feat's 3-bdrms, generous living & dining areas, family rm, breakfast nook & skylit ceilings vaulted to ~14'. Lower level includes a huge self-contained suite with 1-bdrm, walk-in closet, updated kitchen, rec & flex rms, + laundry & over 550sf of additional storage not included in the living area. Ideal for extended family or mortgage-helper potential. Double garage & plenty of outdoor space. Renovate, hold or explore future redevelopment. Close to parks, shopping & transit; Tecumseh Elementary & Gladstone Secondary catchments.
MLS® #
R3166996
Status
Active
Type
Residential
Sub-type
Single Family Residence
Style
Rancher/Bungalow w/Bsmt.
Ownership
Freehold NonStrata
Bedrooms
4
Full Baths
2
Half Baths
1
Fireplaces
2
Living Area
3,575 sqft
Main Floor
2,109 sqft
Basement
Yes
Lot Size
5,692 sqft
Lot Dimensions
46.86 x 121.48
Frontage
46.86
Year Built
1958
Age
68 years
Structure
Residential Detached
Parking Stalls
4
Garage Spaces
2
Parking Type
Garage Double, Open, Lane Access, Side Access
Taxes
$9,818.22/yr
MLS® Area
Knight
City
Vancouver
Postal Code
V5P 3E9
Heating
Natural Gas
Appliances
Washer/Dryer · Dishwasher · Refrigerator · Stove
Fireplace
Gas
Windows
Window Coverings
Exterior Features
Balcony
Lot Features
Central Location, Recreation Nearby
Community
Shopping Nearby
Coordinates: 49.236312, -123.072599 · Map data © Google
Source: City of Vancouver Open Data
No permits found for this address in the open data registry.