+31 more
$2,589,000
Listed by: RE/MAX Crest Realty · MLS®
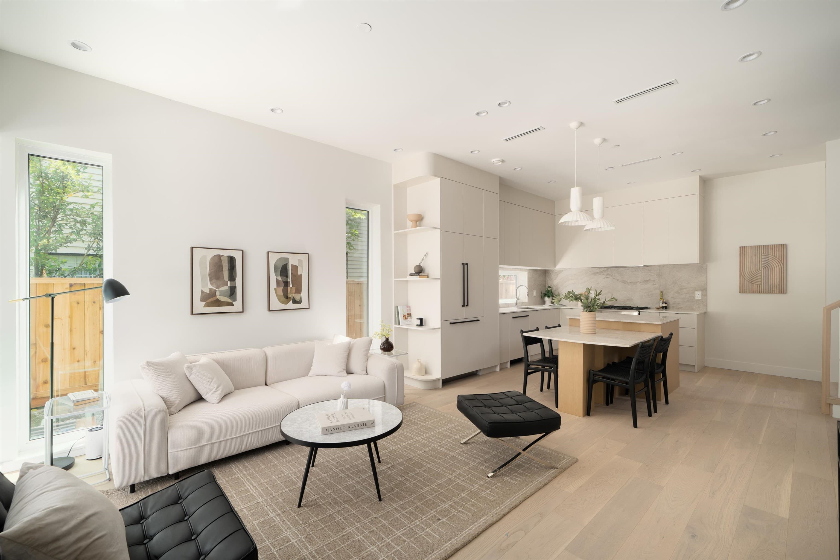
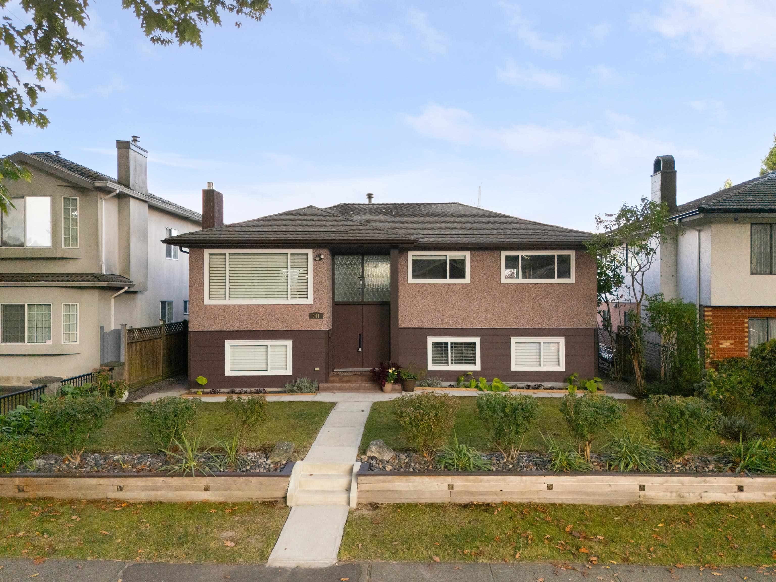
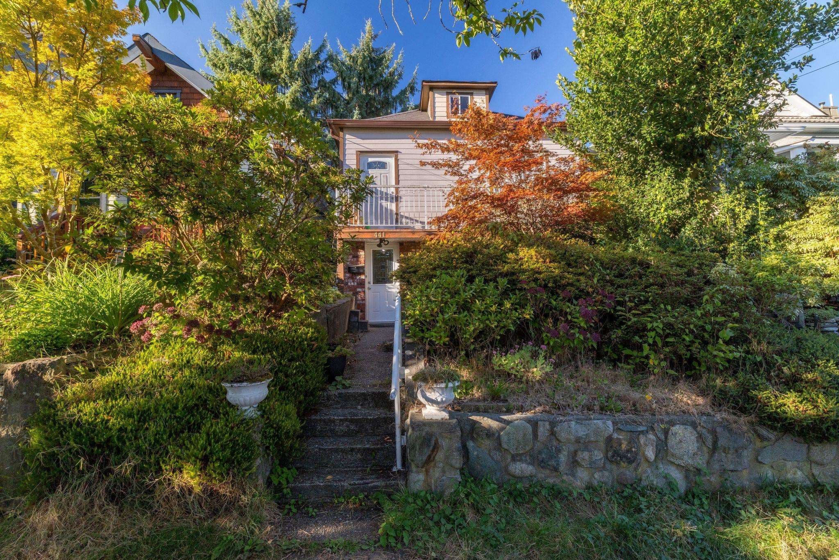
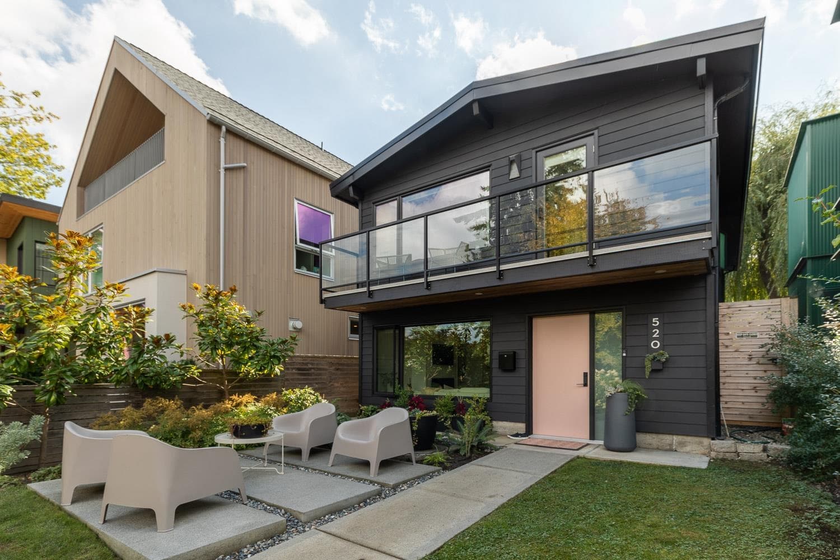
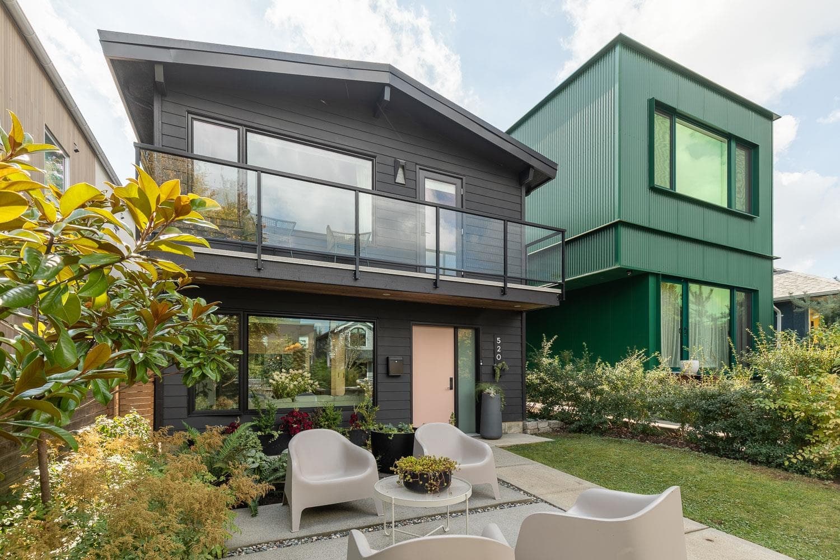
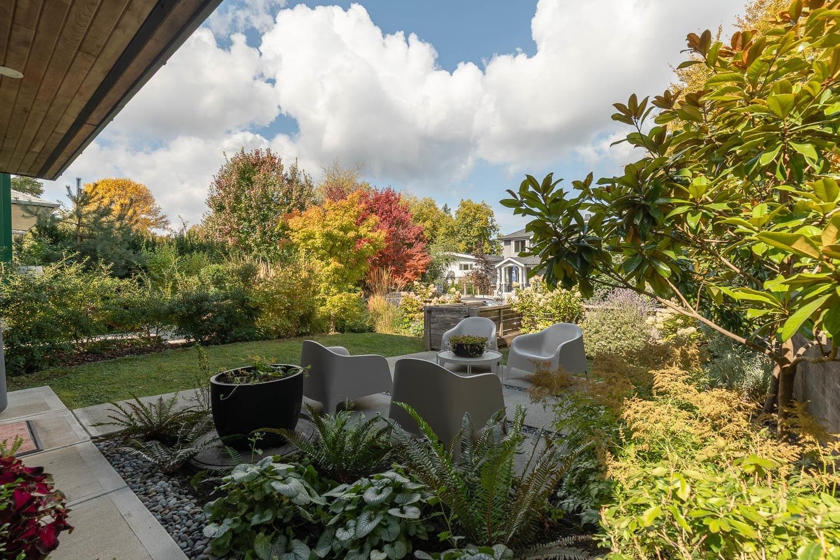
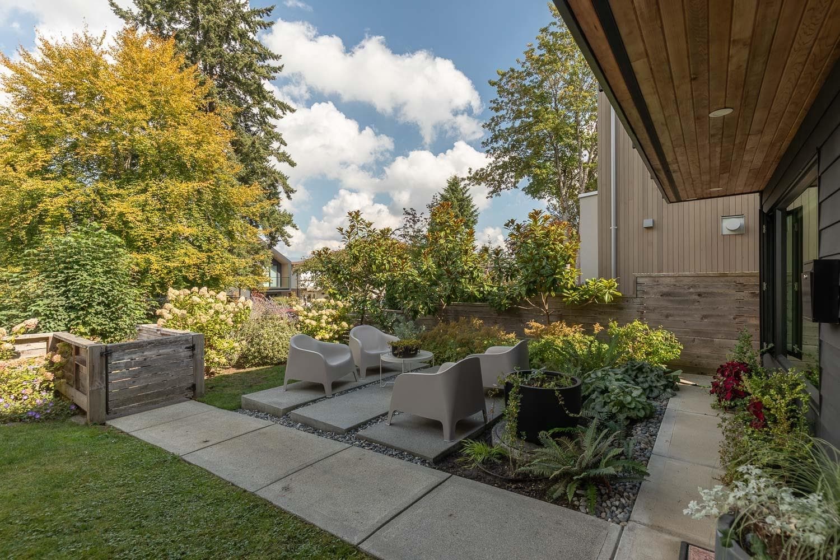
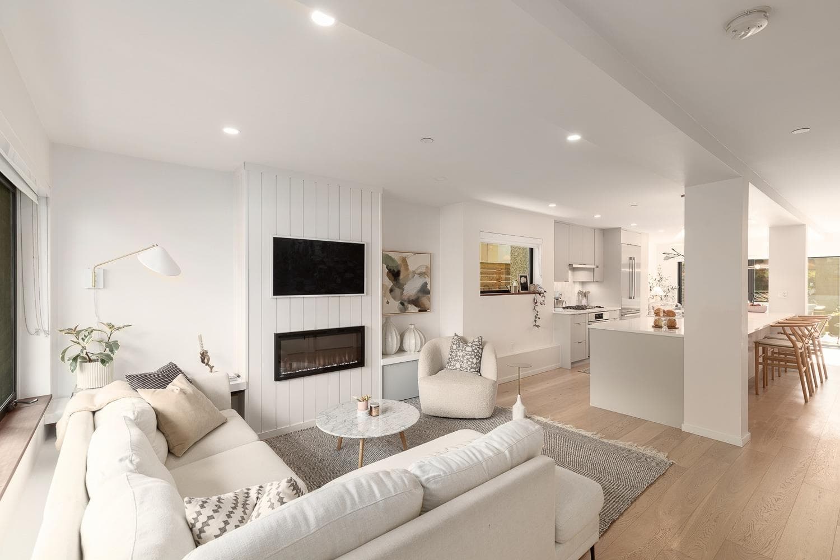
Rare offering! A stunning family home on one of Main/Fraser’s most beautiful streets, completely redesigned and rebuilt in 2017. This home is filled with natural light and features an open floor plan which flows seamlessly to the south-facing patio and yard; creating exceptional indoor-outdoor living. Living room overlooks the profesionally landscaped yard and gardens. Kitchen has a huge island, abundant storage and integrated appliances. Upstairs: 3 bedrooms and 2 bathrooms, including a primary retreat with mountain views, walk-in closet and private balcony. Enjoy the comforts of a modern home including central air conditioning, radiant in-floor heat and custom built-ins throughout. Additonal fully finished garage built in 2024 extends the living space, ideal for rec room, gym, or office.
MLS® #
R3168967
Status
Active
Type
Residential
Sub-type
Single Family Residence
Ownership
Freehold NonStrata
Bedrooms
3
Full Baths
2
Half Baths
1
Fireplaces
1
Living Area
1,606 sqft
Main Floor
803 sqft
Lot Size
3,125 sqft
Lot Dimensions
25 x 126
Frontage
25
Year Built
1977
Age
49 years
Structure
Residential Detached
Parking Stalls
2
Garage Spaces
2
Parking Type
Garage Double, Lane Access, Garage Door Opener
Taxes
$8,365.62/yr
MLS® Area
Fraser VE
City
Vancouver
Postal Code
V5V 2V6
Heating
Hot Water · Radiant
Cooling / A/C
Central Air · Air Conditioning
Appliances
Washer/Dryer · Dishwasher · Refrigerator · Stove
Fireplace
Electric
Security
Fire Sprinkler System
Windows
Window Coverings
Exterior Features
Balcony · Private Yard
View
Mountain
Lot Features
Lane Access
Community
Shopping Nearby
Coordinates: 49.243359, -123.093736 · Map data © Google
Source: City of Vancouver Open Data
Enquiry Centre - Addition / Alteration - To construct a detached 19"10' by 21” accessory building (garage) at the rear of this single detached house site to provide 2 parking spaces, having vehicular access from the rear. OK for SIPs per D. Langevin Dec 5, 2022 Revision #1 To revise garage window size and relocate it to the west side, change garage entry door to glass door, and change the garage exterior cladding from Hardie siding to hardie shingle Revision #2 To revise garage roof trusses to scissor trusses to have vaulted ceiling
Single Detached House
$45,000
Apr 25, 2023
BP-2023-00115
Field Review - Addition / Alteration - Interior and exterior alteration to this existing one family dwelling building on this site. Scope of work includes removal and construction of interior partition walls. Exterior alterations includes addition of windows, and removal of rear carport to locate parking pad within the rear 25.92'. Okay for field review as per E.Kai April19/17 Letters of assurance rcvd Y K Sharma 778.863.7076 Energy efficiency upgrade to be in conformance with Table 11.2.1.4. of the Vancouver Building By-law (bldg. air sealing and attic insulation upgrade)
Single Detached House
$150,000
May 12, 2017
DB-2017-02056