+27 more
$1,180,000
Listed by: Royal Pacific Realty Corp. · MLS®
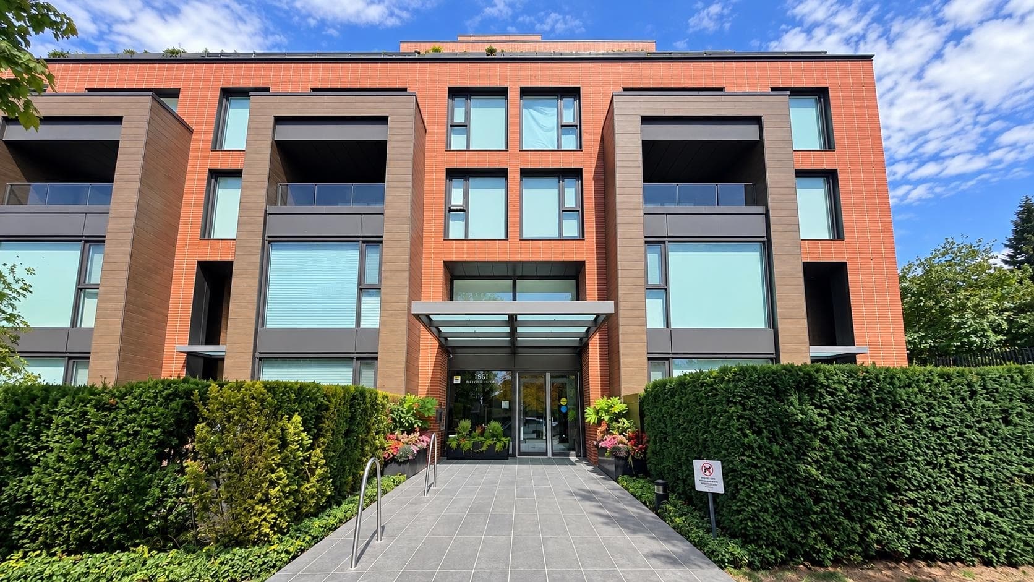
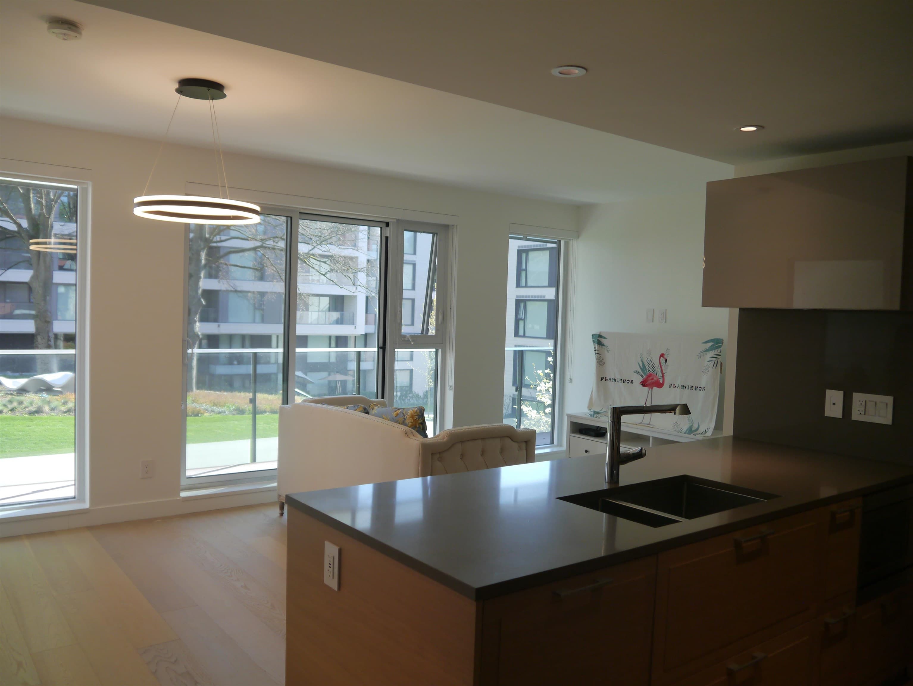
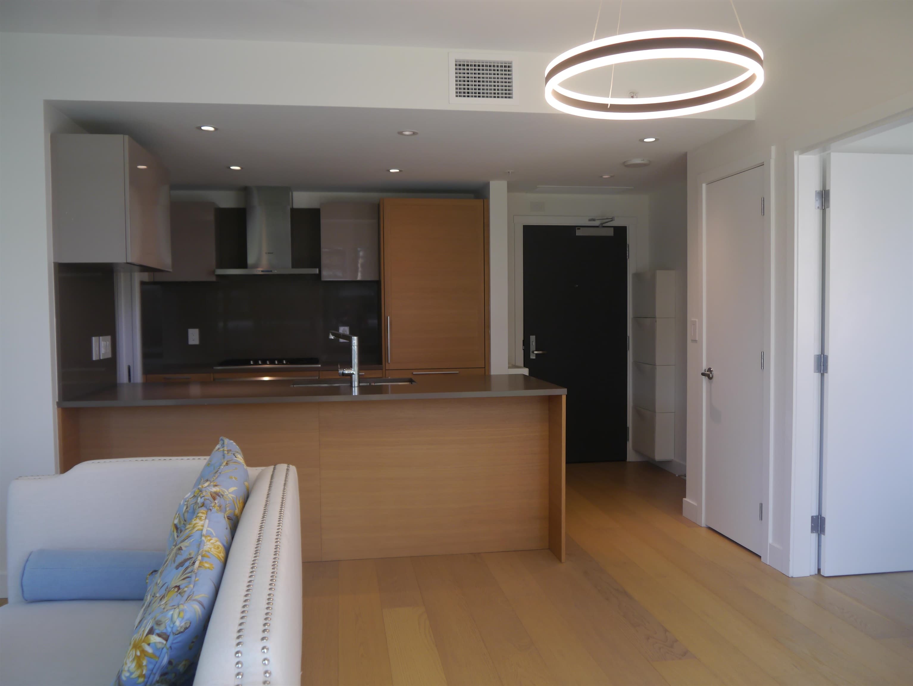
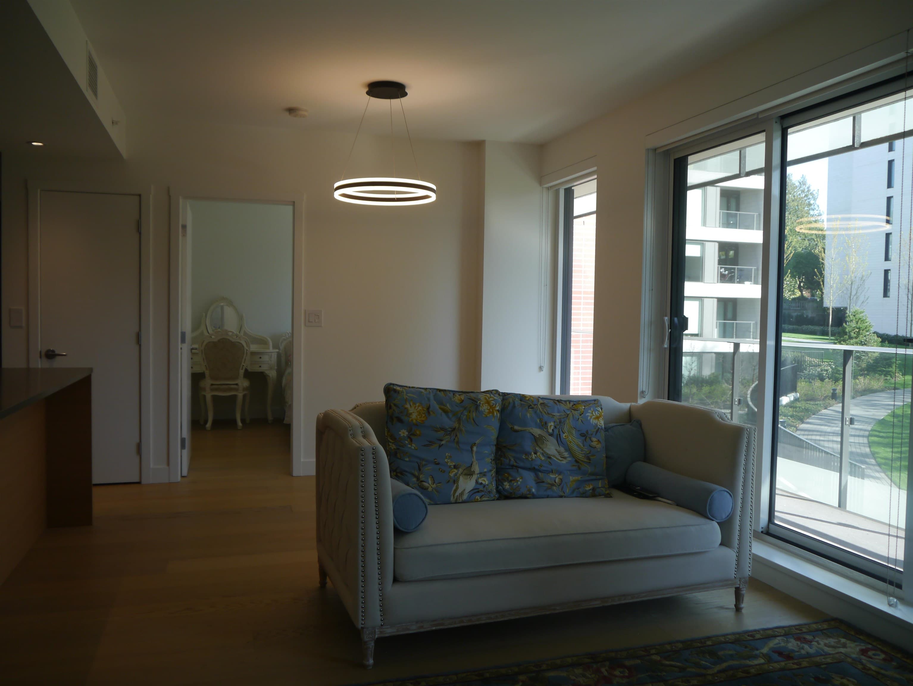
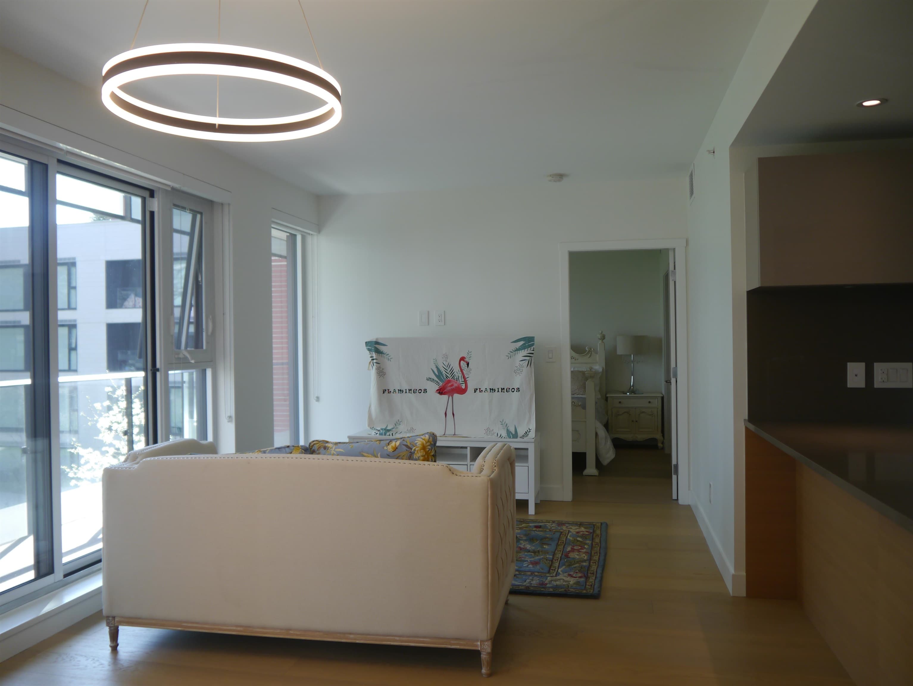
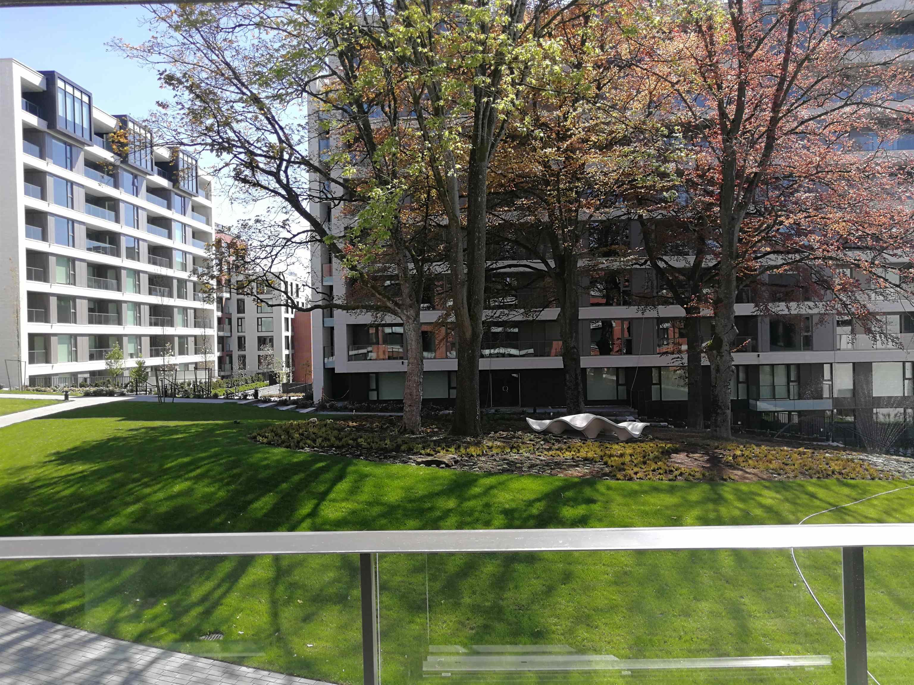
Luxuriously renovated apartment in Shannon Wall Centre Kerrisdale. Contemporary amenities intermingle with the heritage precincts, abundant fresh green spaces, and beautiful buildings. It offers 815 sqft of thoughtful interior space including two spacious bedrooms and two bathrooms, paired with an oversized private balcony space overlooking the formal garden. It boasts high-end equipments, air conditioning and heating, hardwood floors, and radiant floor heating. There is plenty of sunlight in the house, and you can enjoy the beautiful and exquisite garden landscape. It comes with exclusive underground parking and storage room. Easy access to excellent school spots, convenient transportation, and an elevated lifestyle. It combines relaxation, high efficiency and entertainment functions.
MLS® #
R3153848
Status
Active
Type
Residential
Sub-type
Apartment/Condo
Ownership
Freehold Strata
Bedrooms
2
Full Baths
2
Half Baths
0
Living Area
815 sqft
Main Floor
815 sqft
Year Built
2019
Age
7 years
Structure
Multi Family, Residential Attached
Parking Stalls
1
Parking Type
Underground, Guest
Strata Fee
$560.71/mo
Taxes
$3,448.79/yr
MLS® Area
South Granville
City
Vancouver
Postal Code
V6P 0H6
Subdivision
Shannon Wall Centre
Heating
Forced Air · Heat Pump · Mixed
Cooling / A/C
Central Air
Laundry
In Unit
Interior Features
Elevator · Storage
Exterior Features
Garden · Playground · Balcony
Pets
Cats OK, Dogs OK, Number Limit (Two), Yes
Pool
Outdoor Pool
Building Amenities
Bike Room · Exercise Centre · Recreation Facilities · Caretaker · Trash · Maintenance Grounds · Gas · Hot Water · Management · Sewer · Snow Removal · Water
Coordinates: 49.220768, -123.143301 · Map data © Google
3 bd · 3 ba · 1,838 sqft
MLS® R3146547 · RE/MAX Crest Realty
$2,289,000
Source: City of Vancouver Open Data
Field Review - Addition / Alteration - #1004 Interior alterations only to provide improvements to this existing residential dwelling unit #1004 at this existing Hudson House Multiple Dwelling building. Scope of work: demo & install interior walls, replace doors, millwork, plumbing & electrical work. OK for field review and district building inspector to determine if a sprinkler permit would be required as per Howie Chow, October 16, 2019. Energy Upgrade: L2 - Lighting - Install energy efficient lighting fixtures (single occupied space area)
Multiple Dwelling
$50,000
Nov 13, 2019
BP-2019-04654
Certified Professional Program - Addition / Alteration - This permit has been issued for all site work and all below grade facilities for the proposed development: To construct four residential buildings ranging in height from eight to ten storeys containing a total of 325 dwelling units. Work includes restoration of the perimeter wall, development of new landscape elements including a portion of a public park and development of a district energy system. 22-June-2016 - issued Stage 2 -Foundation to Grade only tn for mv Sept-26-2016 -Stage 3 (full construction of underground parkade) issued (M.Vitkovic) March 30, 2017-Full construction BP for all 4 building issued. Revision 1: deletion of a portion of P4 parking level and reconfiguration of parkade layout per MA DP-2017-00340. (July 27, 2017) Revision 2: To add an outdoor pool in the courtyard and to add pool mechanical room on level P3 (per DP MA DP-2017-01039) issued April 11, 2018. Change of Mechanical Engineer of record for the entire project -Joseph Chow to replace George Steeves.
Multiple Dwelling
$0
Mar 30, 2017
BU463099
Certified Professional Program - New Building - To construct a nine storey multiple dwelling containing 94 dwelling units. (Block G) THIS IS A CERTIFIED PROFESSIONAL PROJECT and the CP is Barry Thorson. Refer to BU463099 for site work and full project description. Revision 1(per approved DP-2017-00731): To add suite #615 on level 6 and relocate the amenity space to level 7.
Multiple Dwelling
$0
Mar 10, 2017
BP-2016-03954