+17 more
$998,800
Listed by: Rennie & Associates Realty Ltd. · MLS®
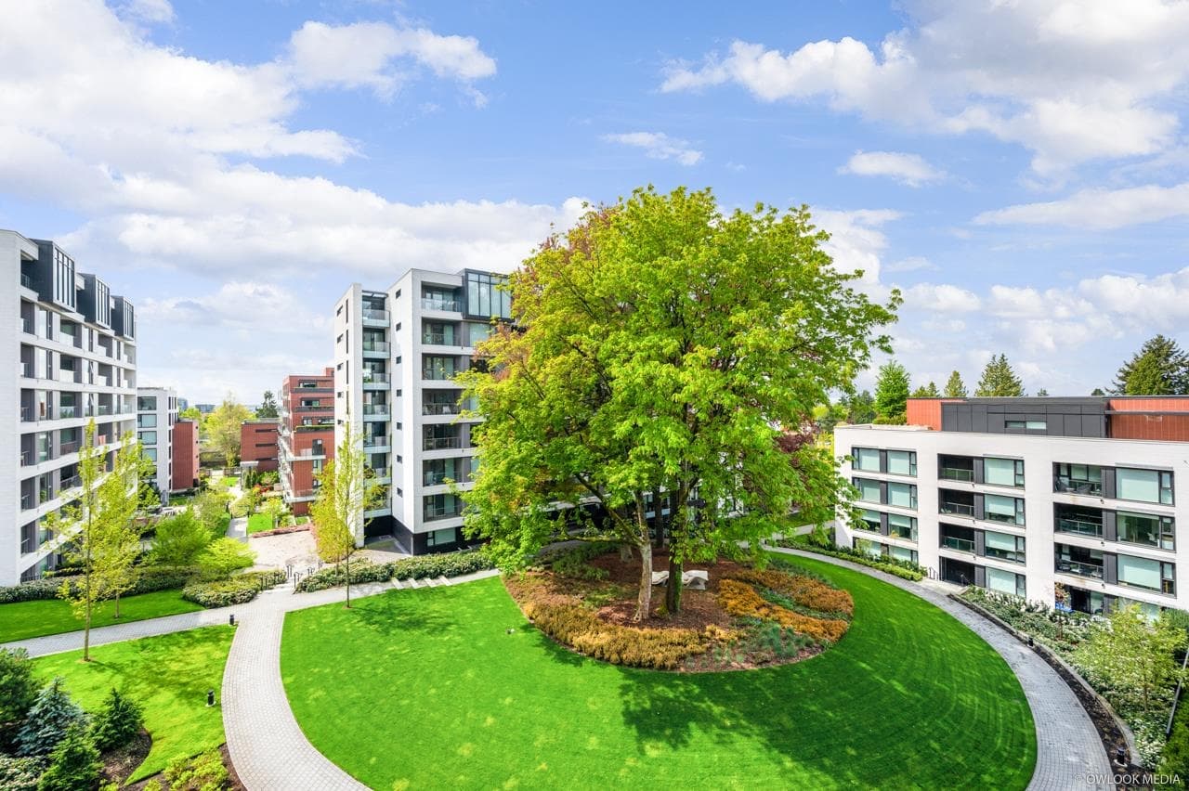
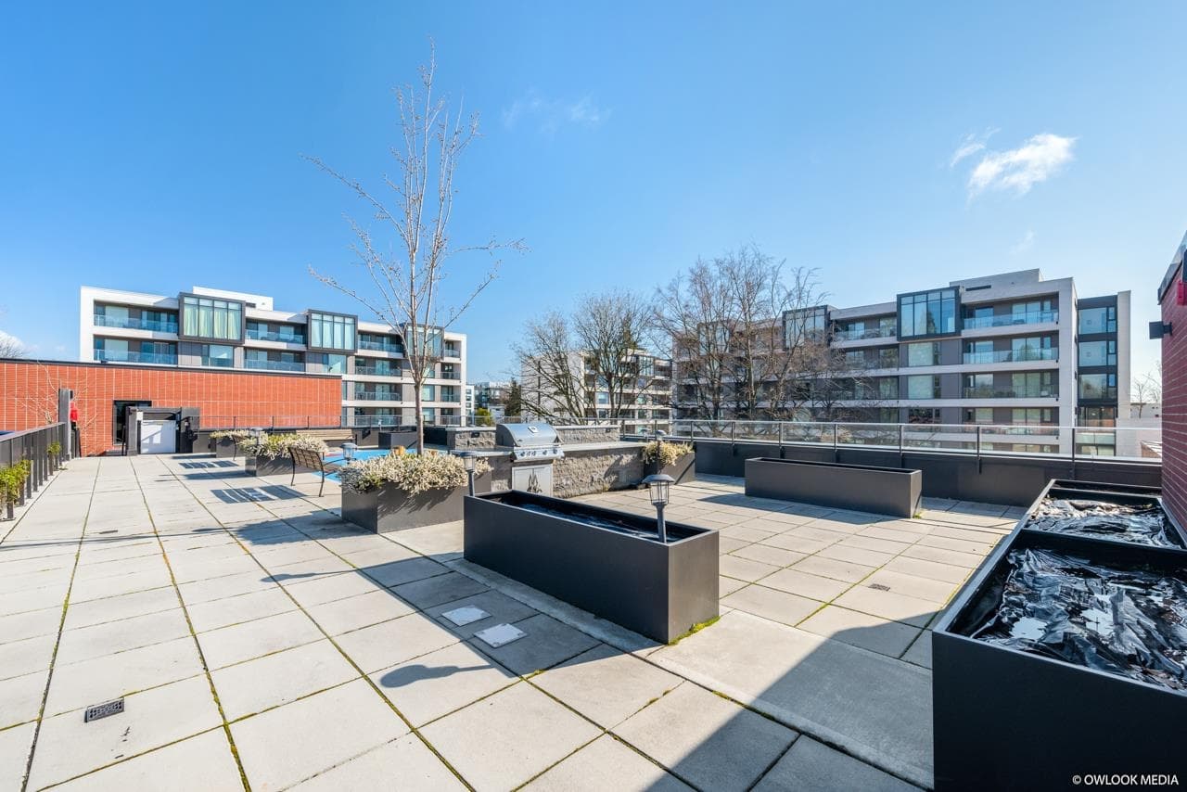
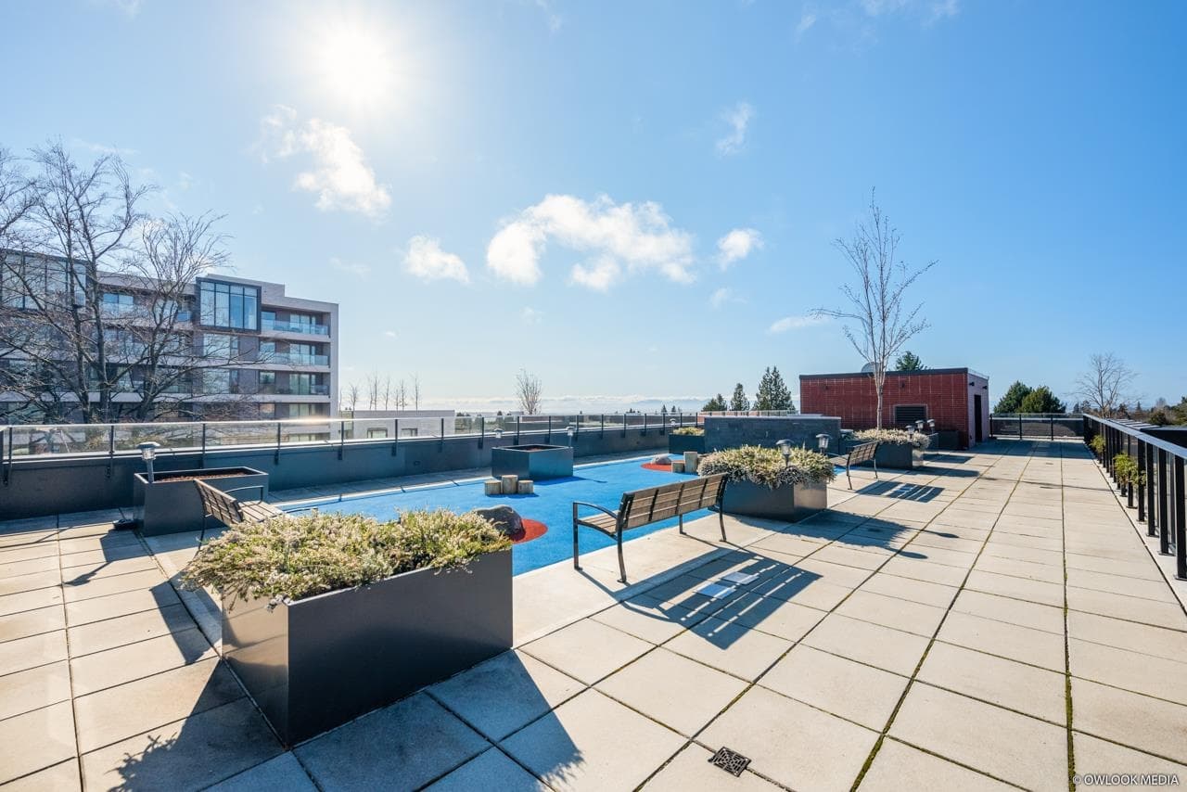
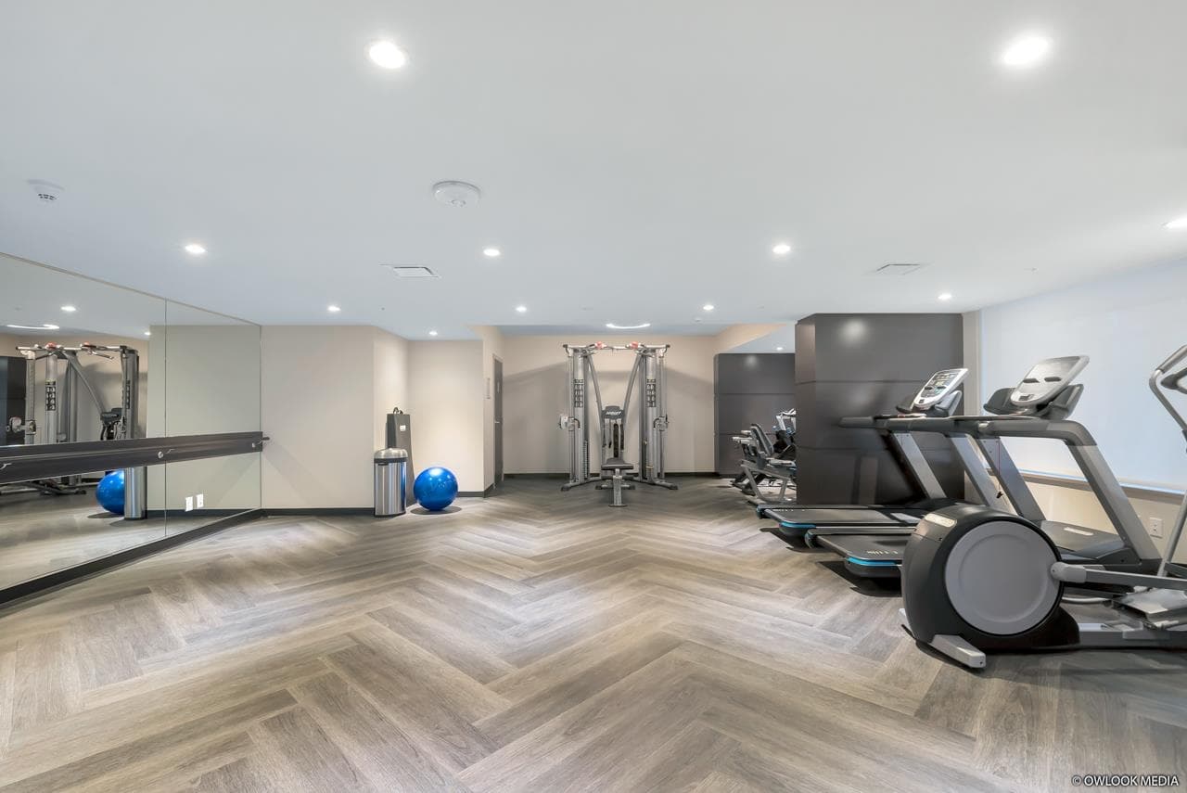
Welcome to Hudson House at Shannon Wall Centre, a prestigious West Side residence set on 10 acres of beautifully landscaped grounds. This well-kept, high-floor home features a functional 2-bedroom, 2-bathroom layout, big balcony, and desirable quiet west exposure overlooking peaceful garden greenery. Enjoy resort-style amenities including concierge service, gym, outdoor pool, and beautifully maintained gardens. Ideally located near top schools, parks, UBC, YVR, and Downtown. Includes A/C, parking, and locker. A rare opportunity to own in the irreplaceable Shannon neighborhood.
MLS® #
R3166120
Status
Active
Type
Residential
Sub-type
Apartment/Condo
Ownership
Freehold Strata
Bedrooms
2
Full Baths
2
Half Baths
0
Fireplaces
0
Living Area
804 sqft
Main Floor
804 sqft
Year Built
2019
Age
7 years
Structure
Multi Family, Residential Attached
Parking Stalls
1
Parking Type
Underground
Strata Fee
$556.81/mo
Taxes
$3,343.76/yr
MLS® Area
South Granville
City
Vancouver
Postal Code
V6P 0H6
Heating
Forced Air · Heat Pump · Hot Water
Appliances
Washer/Dryer · Dishwasher · Refrigerator · Stove
Interior Features
Storage
Exterior Features
Garden · Playground · Balcony
Pets
Yes With Restrictions
View
Garden
Lot Features
Central Location, Near Golf Course, Greenbelt, Private, Recreation Nearby
Pool
Outdoor Pool
Community
Shopping Nearby
Building Amenities
Bike Room · Clubhouse · Exercise Centre · Recreation Facilities · Concierge · Caretaker · Trash · Maintenance Grounds · Gas · Management · Snow Removal · Water
Coordinates: 49.220765, -123.143301 · Map data © Google
1 bd · 2 ba · 783 sqft
MLS® R3100215 · Macdonald Realty Westmar
$899,000
Source: City of Vancouver Open Data
Field Review - Addition / Alteration - #1004 Interior alterations only to provide improvements to this existing residential dwelling unit #1004 at this existing Hudson House Multiple Dwelling building. Scope of work: demo & install interior walls, replace doors, millwork, plumbing & electrical work. OK for field review and district building inspector to determine if a sprinkler permit would be required as per Howie Chow, October 16, 2019. Energy Upgrade: L2 - Lighting - Install energy efficient lighting fixtures (single occupied space area)
Multiple Dwelling
$50,000
Nov 13, 2019
BP-2019-04654
Certified Professional Program - Addition / Alteration - This permit has been issued for all site work and all below grade facilities for the proposed development: To construct four residential buildings ranging in height from eight to ten storeys containing a total of 325 dwelling units. Work includes restoration of the perimeter wall, development of new landscape elements including a portion of a public park and development of a district energy system. 22-June-2016 - issued Stage 2 -Foundation to Grade only tn for mv Sept-26-2016 -Stage 3 (full construction of underground parkade) issued (M.Vitkovic) March 30, 2017-Full construction BP for all 4 building issued. Revision 1: deletion of a portion of P4 parking level and reconfiguration of parkade layout per MA DP-2017-00340. (July 27, 2017) Revision 2: To add an outdoor pool in the courtyard and to add pool mechanical room on level P3 (per DP MA DP-2017-01039) issued April 11, 2018. Change of Mechanical Engineer of record for the entire project -Joseph Chow to replace George Steeves.
Multiple Dwelling
$0
Mar 30, 2017
BU463099
Certified Professional Program - New Building - To construct a nine storey multiple dwelling containing 94 dwelling units. (Block G) THIS IS A CERTIFIED PROFESSIONAL PROJECT and the CP is Barry Thorson. Refer to BU463099 for site work and full project description. Revision 1(per approved DP-2017-00731): To add suite #615 on level 6 and relocate the amenity space to level 7.
Multiple Dwelling
$0
Mar 10, 2017
BP-2016-03954