$1,049,900
Listed by: Sutton Group - 1st West Realty · MLS®
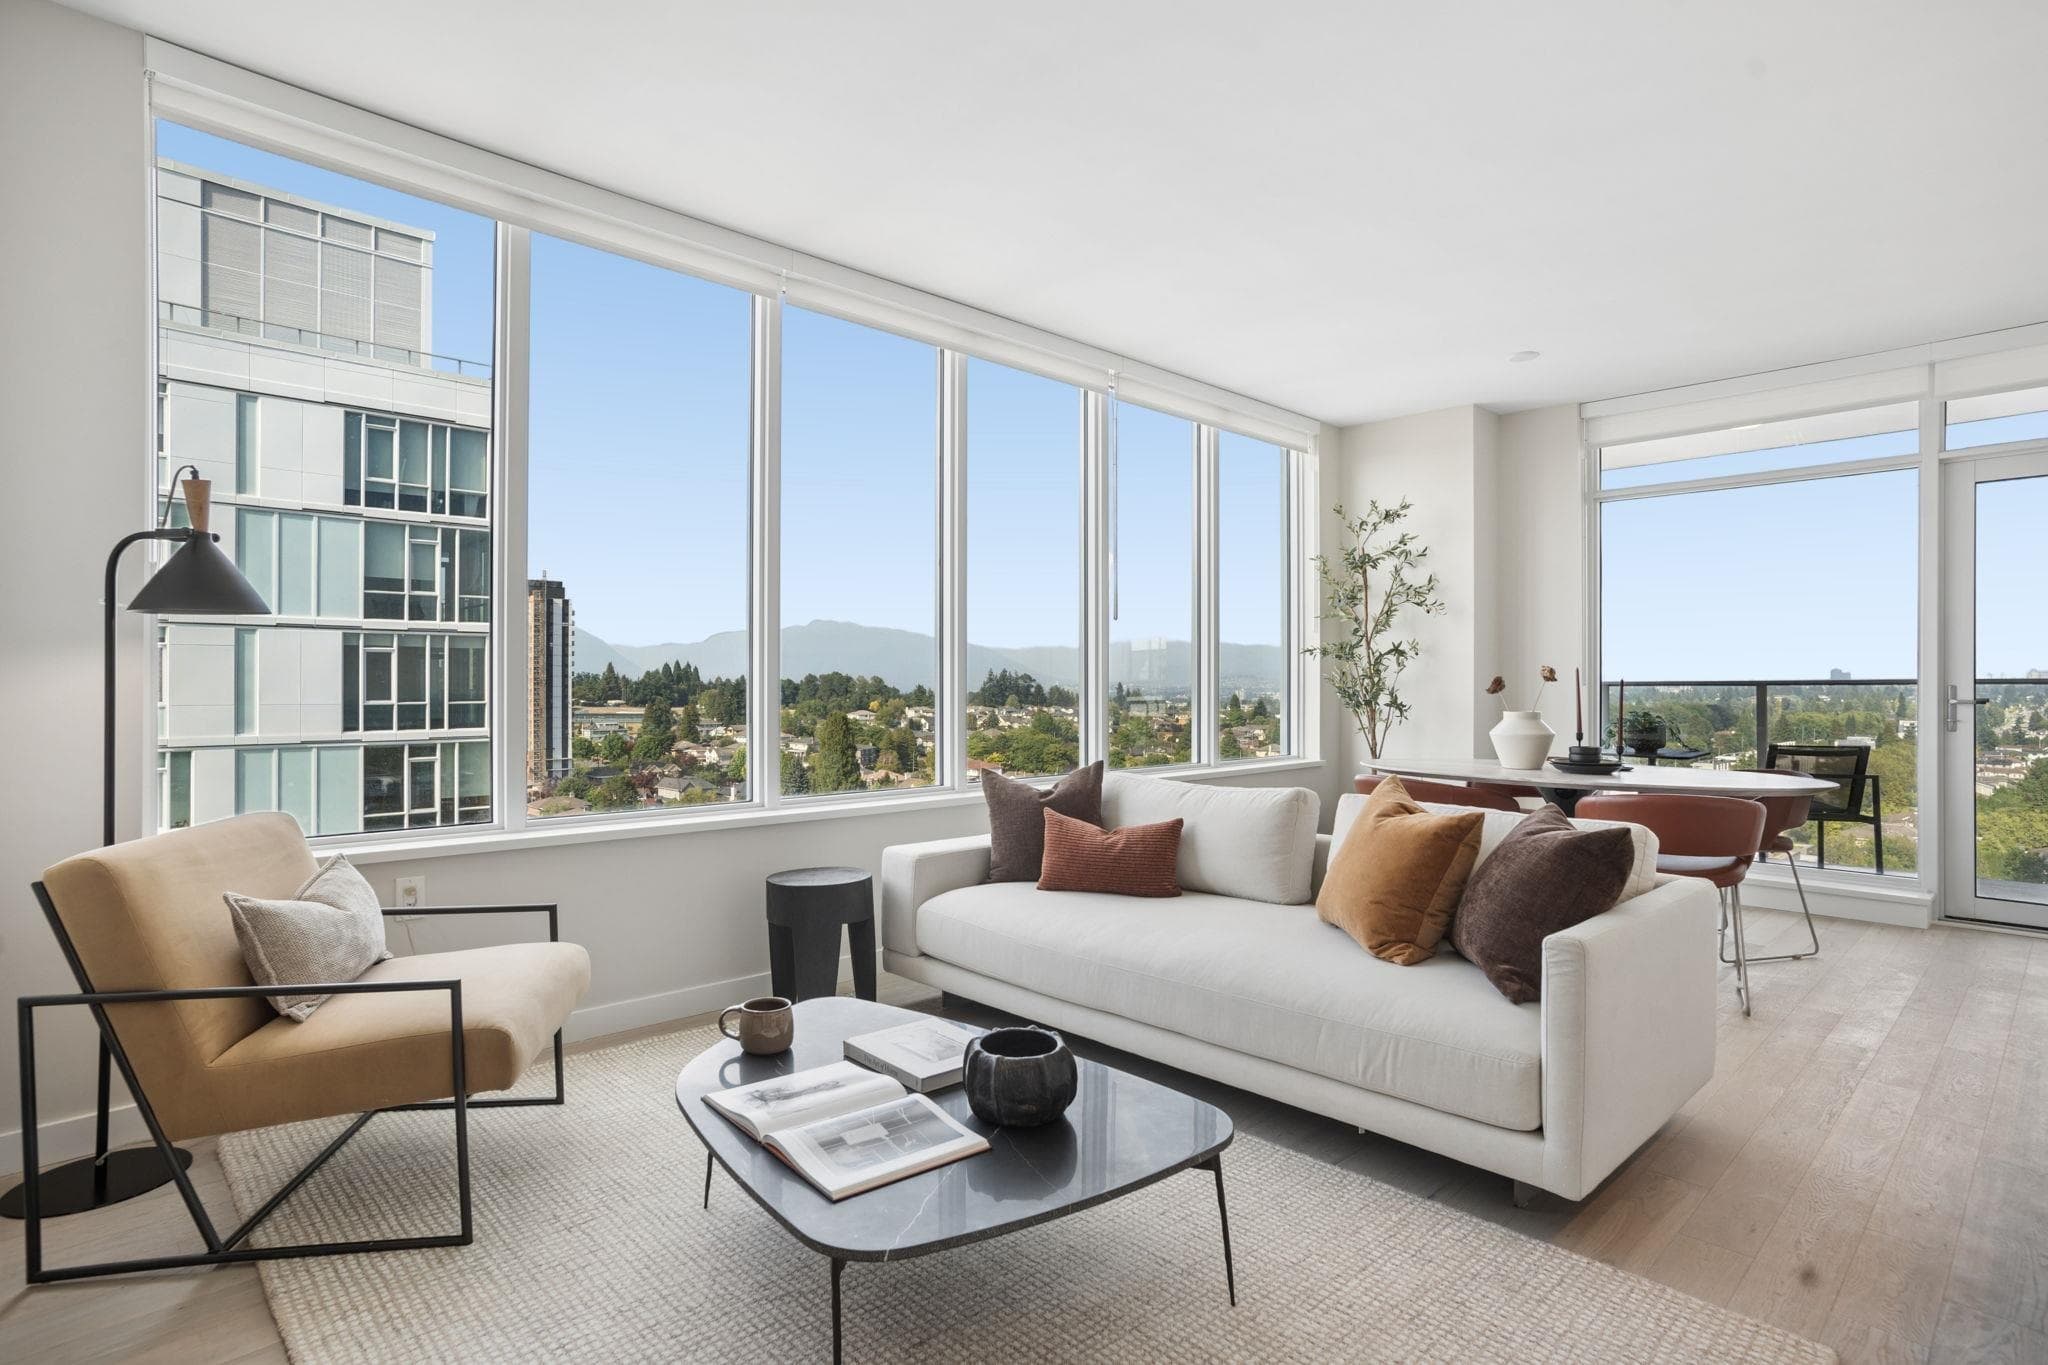
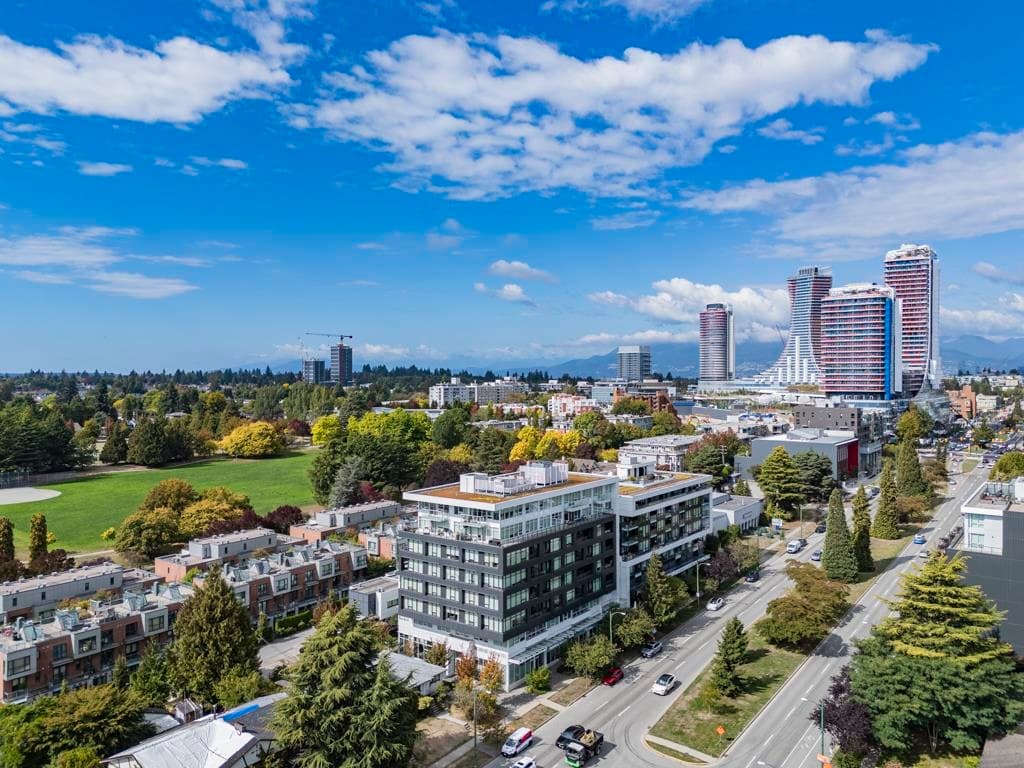
Thesis by Alabaster, an award winning builder, in collaboration with Yamamoto Architecture & Studio Roslyn Design invites you to experience this 850 sqft 2 Bedroom & Den home. Built by Alabaster's in-house construction team. Italian made cabinetry from Inform Projects. Premium integrated appliances, built-in coffee bar & front entrance seating bench, 9ft high ceilings, and A/C. Conveniently located near Langara College, 49th-Langara SkyTrain, YMCA, Langara Golf Course, Oakridge Park, and future retail shops and services below. MOVE-IN EARLY 2026. See latest construction update here - https://alabastercloud.egnyte.com/dl/TDFQcgJh8HhJ
MLS® #
R3173146
Status
Active
Type
Residential
Sub-type
Apartment/Condo
Ownership
Freehold Strata
Bedrooms
2
Full Baths
2
Half Baths
0
Fireplaces
0
Living Area
850 sqft
Main Floor
850 sqft
Stories
5
Year Built
2026
Structure
Multi Family, Residential Attached
Parking Stalls
1
Parking Type
Underground, Lane Access, Rear Access, Garage Door Opener
Strata Fee
$545.34/mo
MLS® Area
Oakridge VW
City
Vancouver
Postal Code
V5Y 2Z7
Heating
Forced Air · Heat Pump
Cooling / A/C
Central Air · Air Conditioning
Appliances
Washer/Dryer · Dishwasher · Refrigerator · Stove · Microwave · Oven · Range Top
Laundry
In Unit
Security
Fire Sprinkler System
Windows
Window Coverings
Interior Features
Elevator · Storage
Exterior Features
Playground · Balcony
View
city & mountain views
Lot Features
Central Location, Near Golf Course, Greenbelt, Private, Recreation Nearby
Accessibility
Wheelchair Access
Community
Shopping Nearby
Building Amenities
Bike Room · Clubhouse · Other
Coordinates: 49.226071, -123.109104 · Map data © Google
Watch this home
Get an email when the price changes, it sells, or a new unit lists in this building. Sign in or create a free account.
Strata fee / sqft (median)
$0.64/mo
19% above area median
Year built
2026
Listings on record
5
5 active now
Rules
Pets: Cats OK, Dogs OK, Number Limit (Two), Yes, No, No Cats, No Dogs
Sale prices, sale-to-list ratio and time to sell for this building are available to registered users. Create a free account
Based on MLS® listings at this address and active strata listings in the area. Keyword flags come from public listing remarks and aren’t a substitute for strata minutes, the depreciation report or a Form B.
Transit-Oriented Area — Tier 3
~540 m from Langara — 49th Avenue SkyTrain station
Provincial law requires the city to allow at least 3.0 FAR and 8 storeys for residential here — well above typical single-family zoning. Potential land-assembly interest from developers.
~540 m straight-line to Langara — 49th Avenue SkyTrain
Screening estimate from provincial regulations (TOA station points, B.C. Reg. 263/2023 & 265/2023; small-scale multi-unit housing rules). Distances are straight-line; actual TOA maps are set by municipal bylaw and some parcels (heritage, ALR, exempt areas) are excluded. Confirm with the municipality before relying on it.
2 bd · 2 ba · 918 sqft
MLS® R3156197 · RE/MAX Crest Realty
$3,500
Source: City of Vancouver Open Data
Certified Professional Program - New Building - To construct a six-storey (five-storey)* mixed-use building with commercial units and offices on the first two levels, residential units on Levels 3-5, and indoor and outdoor amenities on the Roof Level. The building will be constructed over two levels of underground parkade. The below-grade and commercial levels will be of noncombustible construction, and residential and amenity levels will be of combustible construction consist of 69 strata-titled dwelling units. The building will be sprinklered throughout and provided with a monitored fire alarm system. *An AL to address the height of this building to a Five-Storey building. VBBL2019 - NFPA 13 - with Radio Antenna. Notes: 1. Only three Retail CRUs are permitted to be tenanted as a Restaurant or Retail Limited Food with Class 1 cooking in the future. 2. Pre-shaft: Three 1 hr vertical shafts with 2 hr fire barrier wrapped kitchen exhaust duct will be installed adjacent to CRU #3 & #4 and within CRU#12. Stage 1 - Excavation and Shoring issued on Sept. 26, 2023. Stage 2 - Foundation and grade including the vehicle ramp cover which is above grade of non-comb construction issued on Jan 24, 2024. Stage 3 - Full Construction issued on May 8, 2024. Revision #1 - (Mar 16, 2026) - To change the Mechanical Engineer from John Burke (Outgoing - June 30, 2025) to Jamie Watson (Incoming - June 30th, 2025).
Multiple Dwelling
$31,400,000
Sep 26, 2023
BP-2023-00094