$1,998,000
Listed by: Oakwyn Realty Ltd. · MLS®
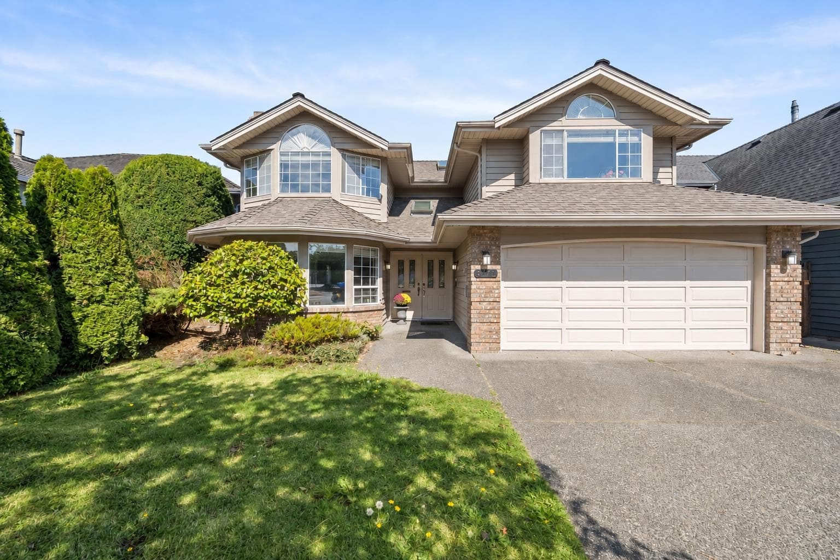
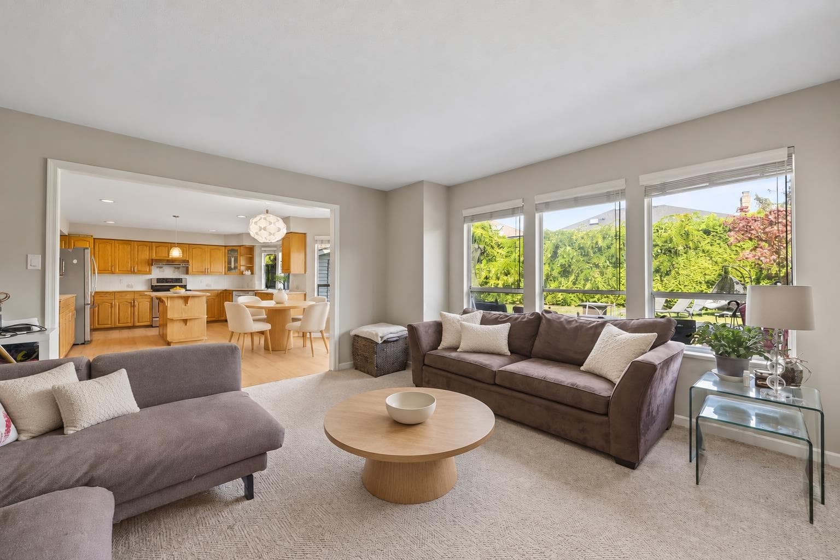
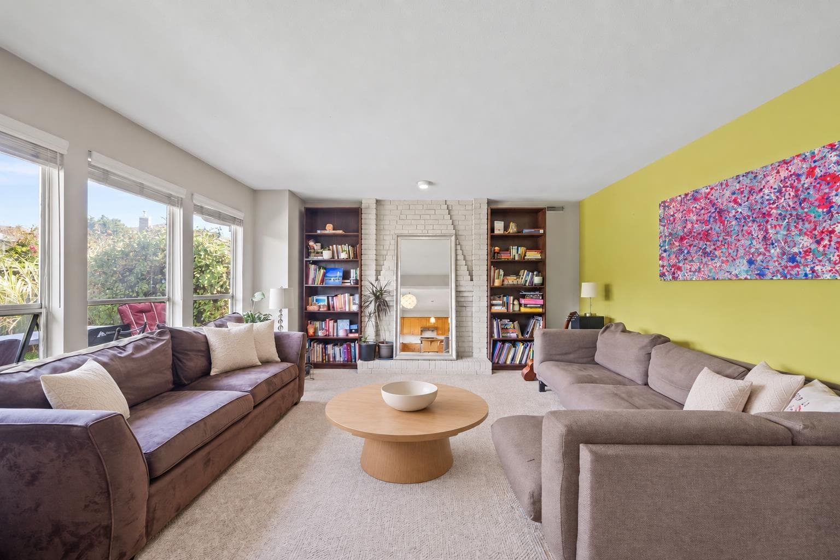
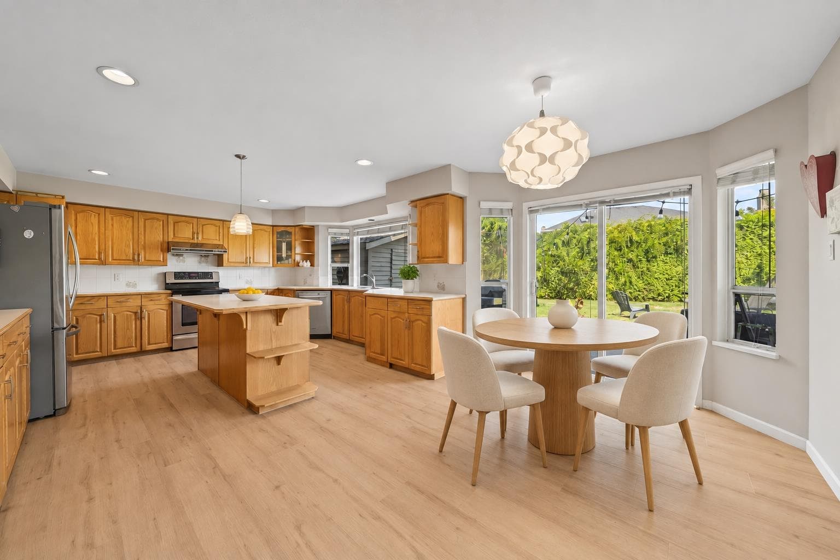
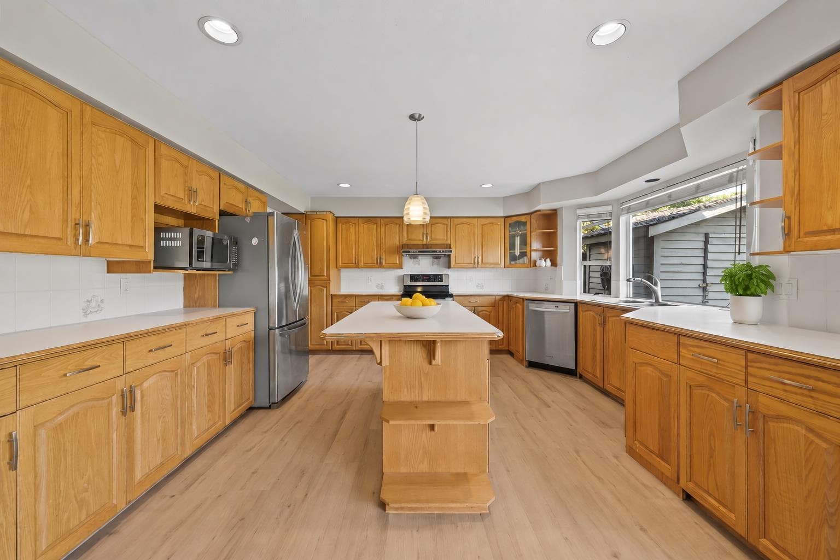
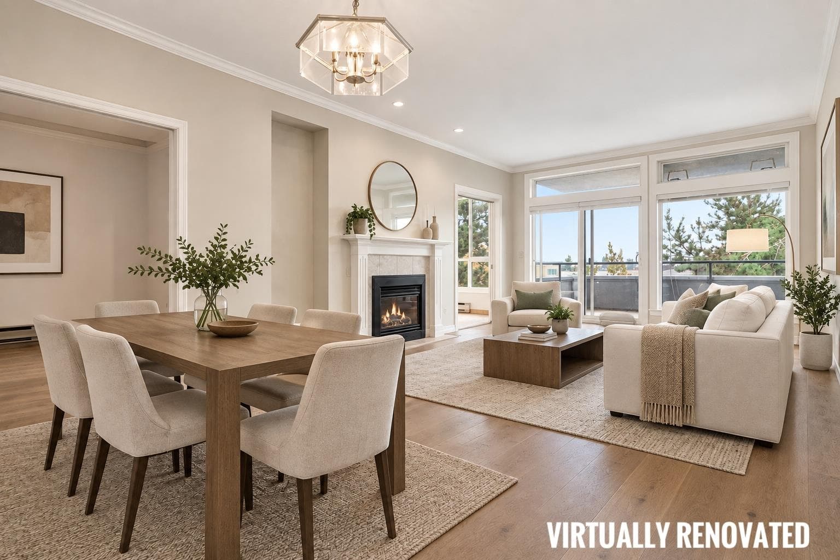
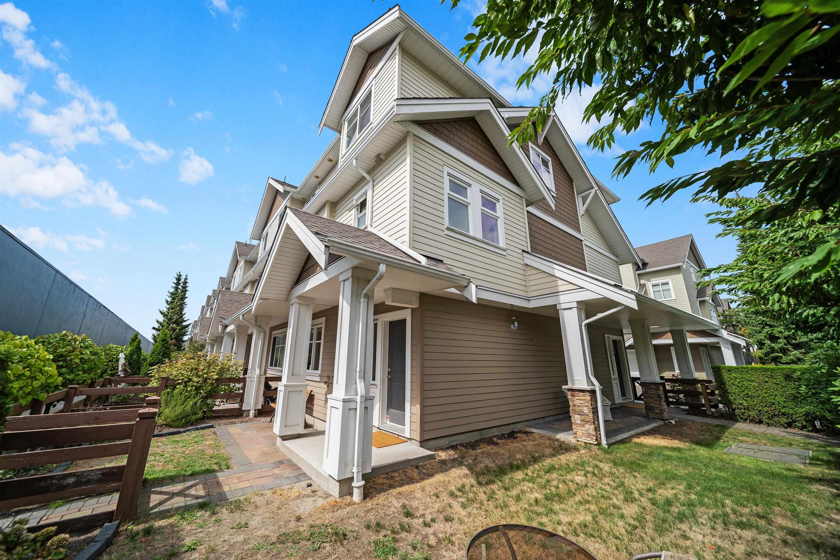
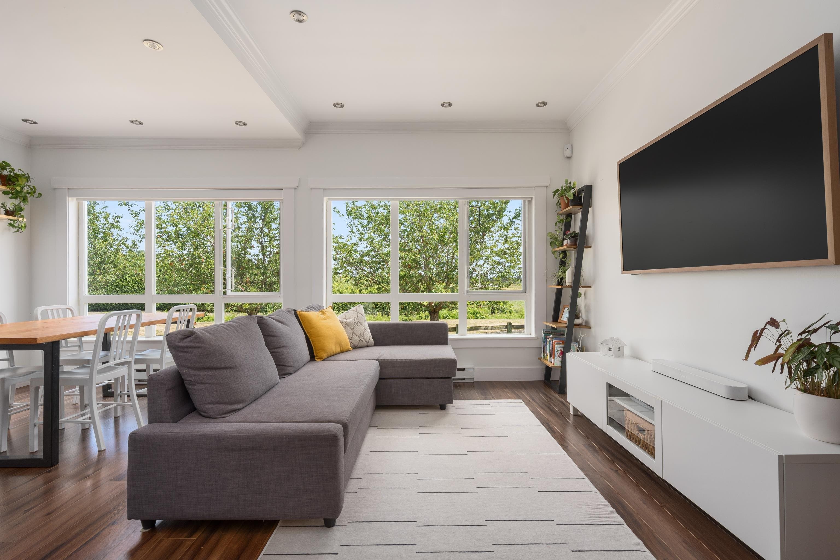
Welcome to this beautiful 6-bedroom, 3-bathroom family home in one of Richmond’s most sought-after neighbourhoods and school catchments. Situated on one of the largest lots in the area, this home offers a bright, functional layout with 5 bedrooms upstairs and a bedroom on the main floor. Spacious, sun-filled backyard perfect for families and entertaining. Enjoy an exceptional location with easy access to top-rated schools, scenic dyke trails, Steveston Village, Garry Point Park, National Historic Sites and the community centre. Complete with a double garage and plenty of parking, this is an ideal opportunity to live in a safe, welcoming and family-oriented community.
MLS® #
R3163955
Status
Active
Type
Residential
Sub-type
Single Family Residence
Ownership
Freehold NonStrata
Bedrooms
6
Full Baths
3
Half Baths
0
Fireplaces
2
Living Area
3,259 sqft
Main Floor
1,714 sqft
Lot Size
7,144.64 sqft
Lot Dimensions
49 x 150' IRR
Frontage
49
Year Built
1988
Age
38 years
Structure
Residential Detached
Parking Stalls
2
Garage Spaces
2
Parking Type
Garage Double, Front Access, Concrete
Taxes
$6,952.76/yr
MLS® Area
Steveston South
City
Richmond
Postal Code
V7E 6J2
Heating
Natural Gas · Radiant
Fireplace
Gas
Exterior Features
Private Yard
Lot Features
Central Location, Recreation Nearby
Community
Shopping Nearby
Coordinates: 49.123722, -123.167649 · Map data © Google
6 bd · 3 ba · 3,259 sqft
MLS® R3005836 · Oakwyn Realty Ltd.
$3,118,000
Building permit history is currently available for City of Vancouver properties only.