+34 more
$749,000
Listed by: RE/MAX Select Realty · MLS®
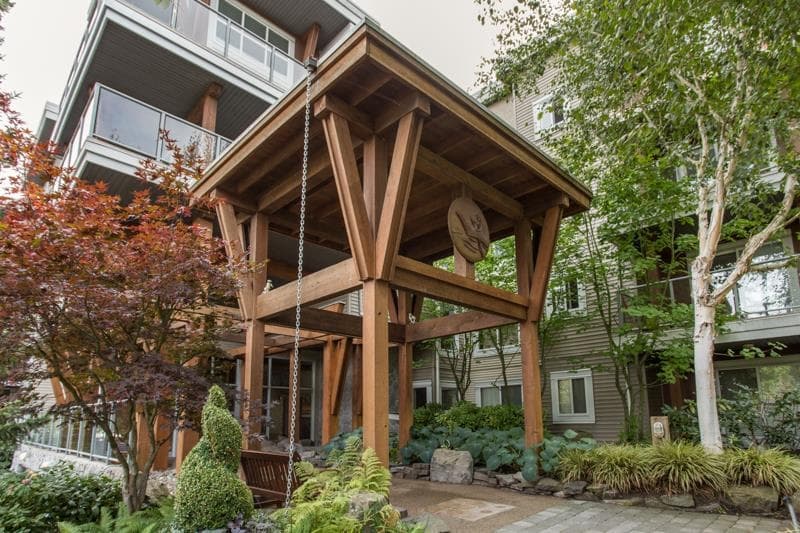
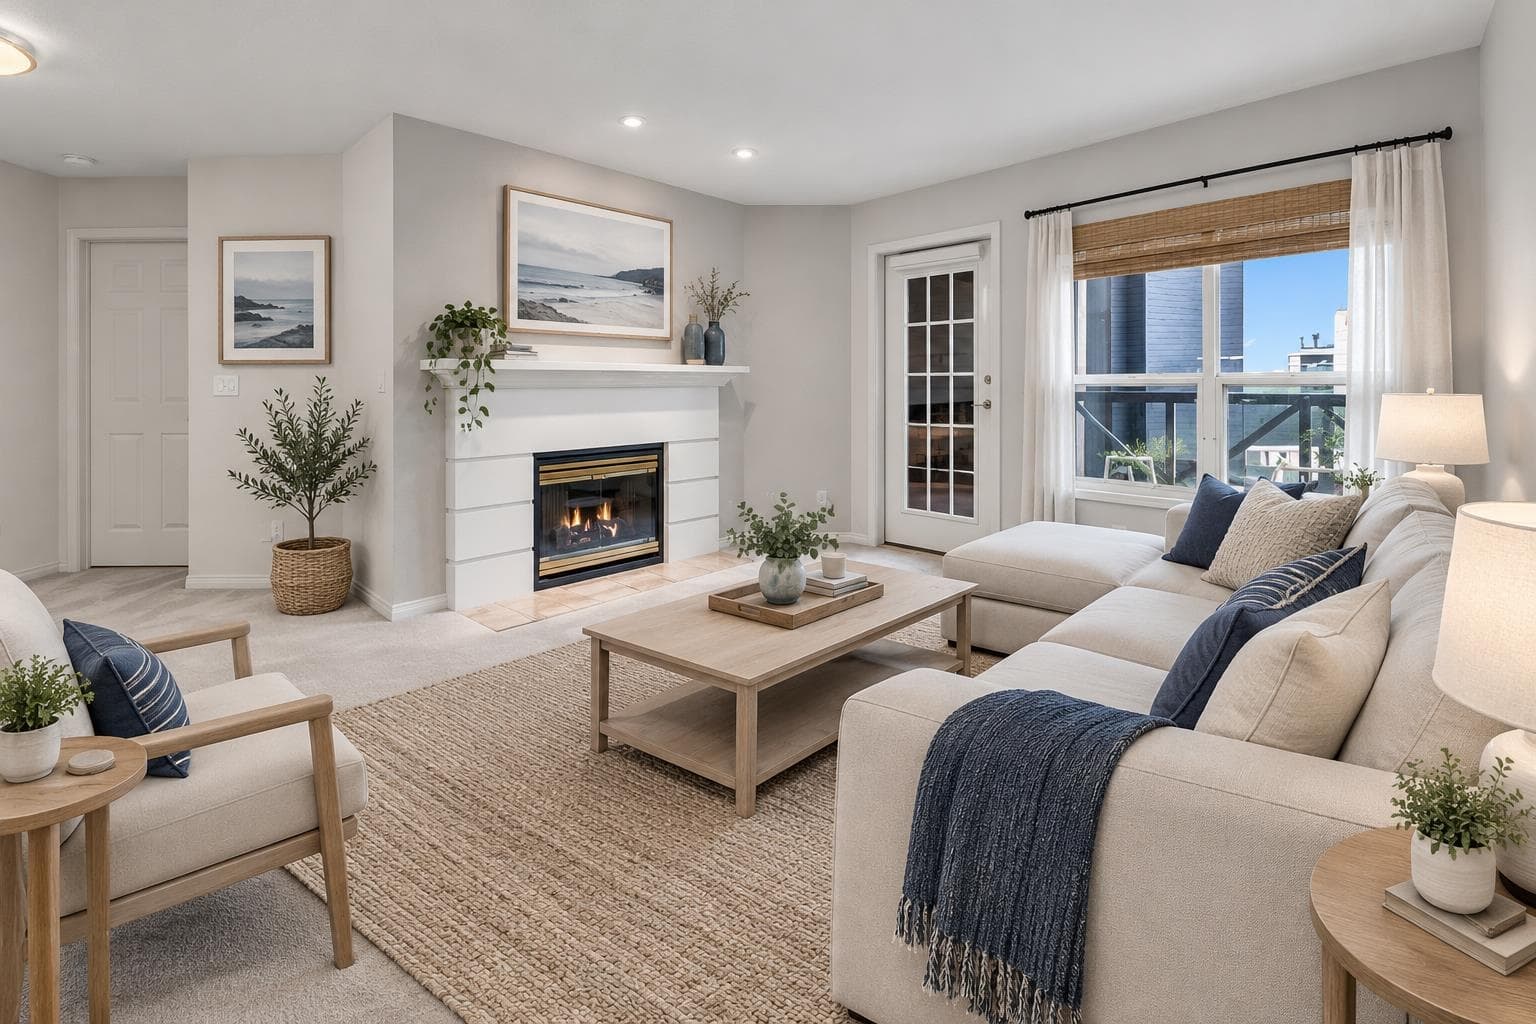
Extra large east-facing 2 bed + den in the heart of Steveston, backing onto greenspace & Homma Elementary, w/ leafy, treetop views. This 1511 SF home is in original condition, offering a blank canvas to create your dream renovation in a fantastic, quiet setting. Featuring a spacious open layout, oversized windows framing the outlook, gas fireplace, insuite laundry, loads of storage & a generous 106 SF covered balcony off the LR - perfect for morning coffee. Comes complete w/ 2 parking. Set in a well-managed complex w/ new exterior upgrades including windows, gutters, paint & railings (2021-2023) just steps to the waterfront, scenic boardwalk, schools, parks and all the charm & shops of Steveston Village. 2 pets allowed. Bring your vision & make it your own!
MLS® #
R3163134
Status
Active
Type
Residential
Sub-type
Apartment/Condo
Ownership
Freehold Strata
Bedrooms
2
Full Baths
2
Half Baths
0
Fireplaces
1
Living Area
1,511 sqft
Main Floor
1,511 sqft
Stories
3
Year Built
1989
Age
37 years
Structure
Multi Family, Residential Attached
Parking Stalls
2
Parking Type
Garage Under Building, Side Access, Concrete
Strata Fee
$810.78/mo
Taxes
$2,909.5/yr
MLS® Area
Steveston South
City
Richmond
Postal Code
V7E 6K3
Subdivision
Westwater Views
Heating
Baseboard · Electric
Appliances
Washer/Dryer · Dishwasher · Refrigerator · Stove
Laundry
In Unit
Fireplace
Gas
Interior Features
Elevator
Exterior Features
Garden
Pets
Cats OK, Dogs OK, Number Limit (Two), Yes With Restrictions
Lot Features
Private, Recreation Nearby
Community
Shopping Nearby
Building Amenities
Bike Room · Clubhouse · Trash · Maintenance Grounds · Gas · Management · Recreation Facilities
Coordinates: 49.122313, -123.169983 · Map data © Google
Watch this home
Get an email when the price changes, it sells, or a new unit lists in this building. Sign in or create a free account.
Strata fee / sqft (median)
$0.54/mo
15% below area median
Year built
1989
Listings on record
3
3 active now
Rules
Pets: Cats OK, Dogs OK, Number Limit (Two), Yes With Restrictions
Sale prices, sale-to-list ratio and time to sell for this building are available to registered users. Create a free account or sign in.
Based on MLS® listings at this address and active strata listings in the area. Keyword flags come from public listing remarks and aren’t a substitute for strata minutes, the depreciation report or a Form B.
Building permit history is currently available for City of Vancouver properties only.