+25 more
$499,900
Listed by: Royal LePage - Wolstencroft · MLS®
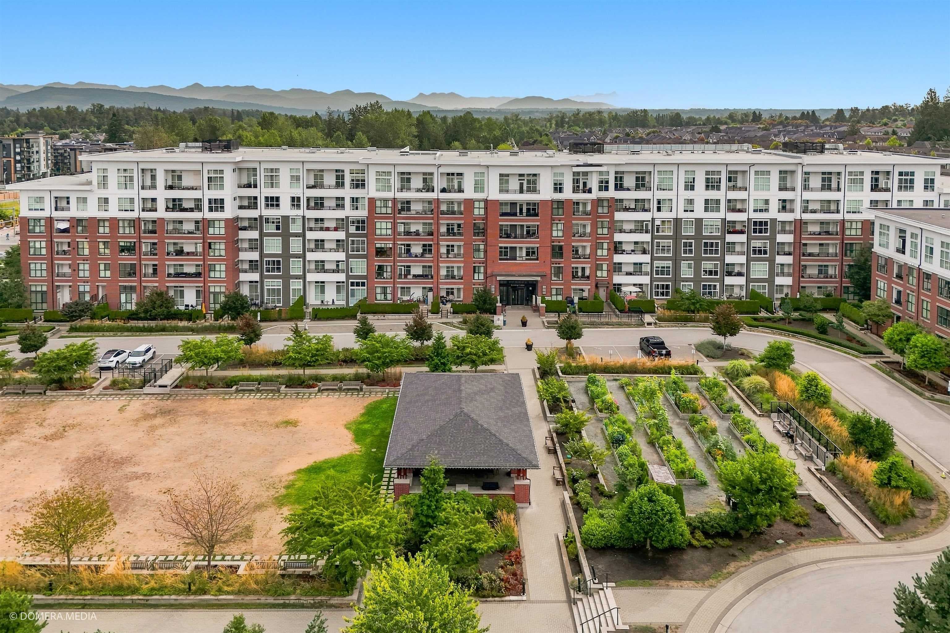
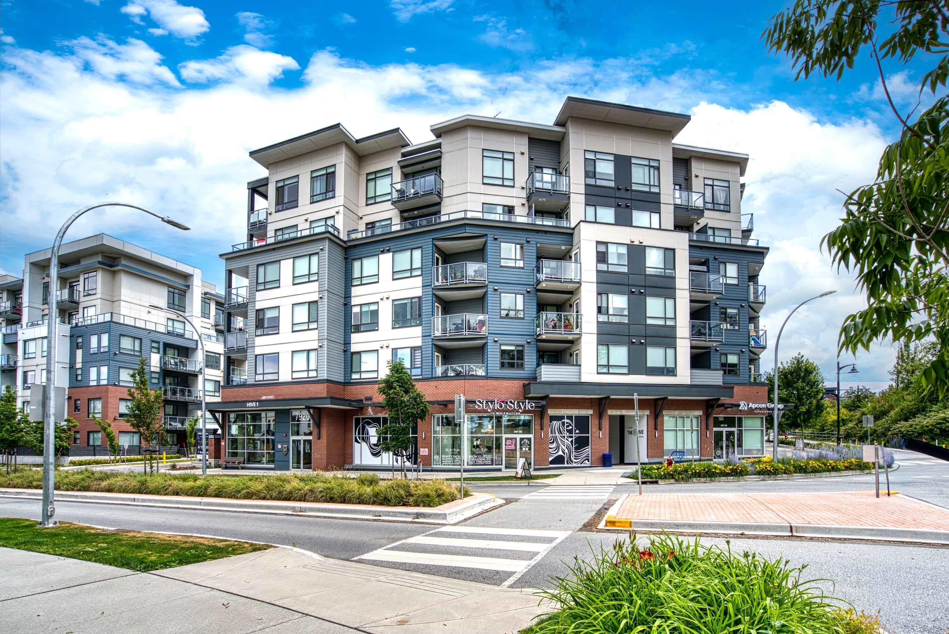
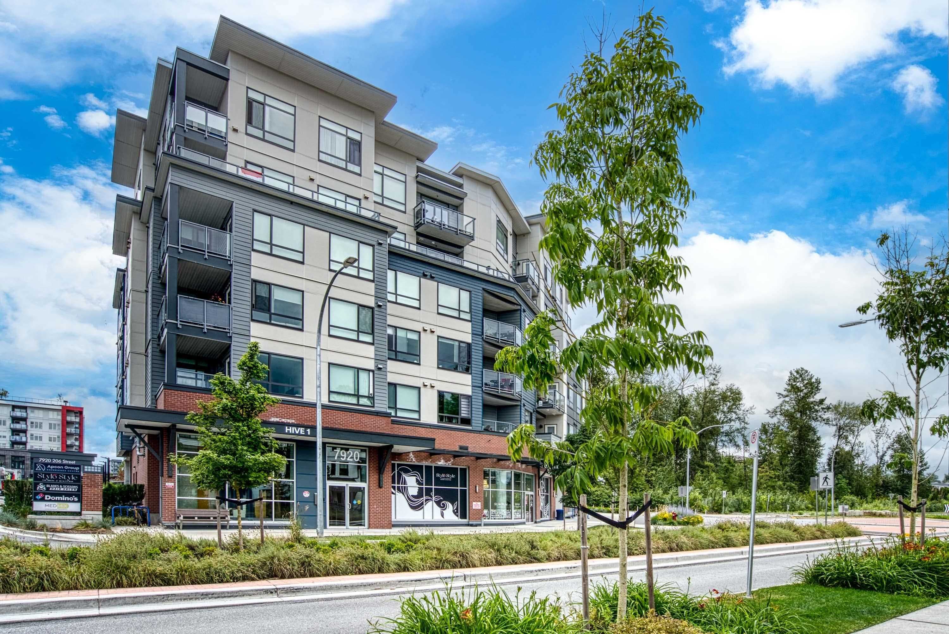
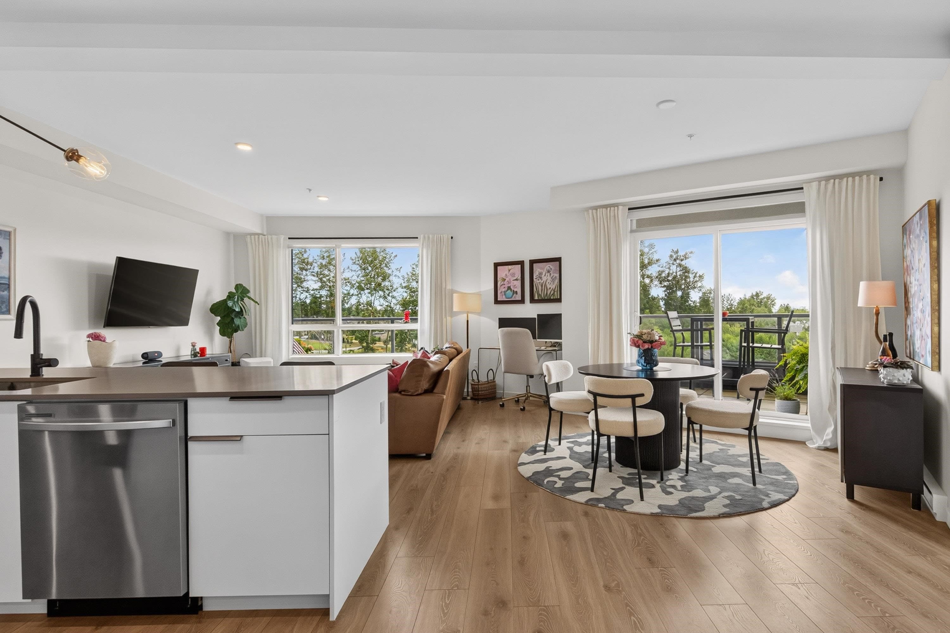
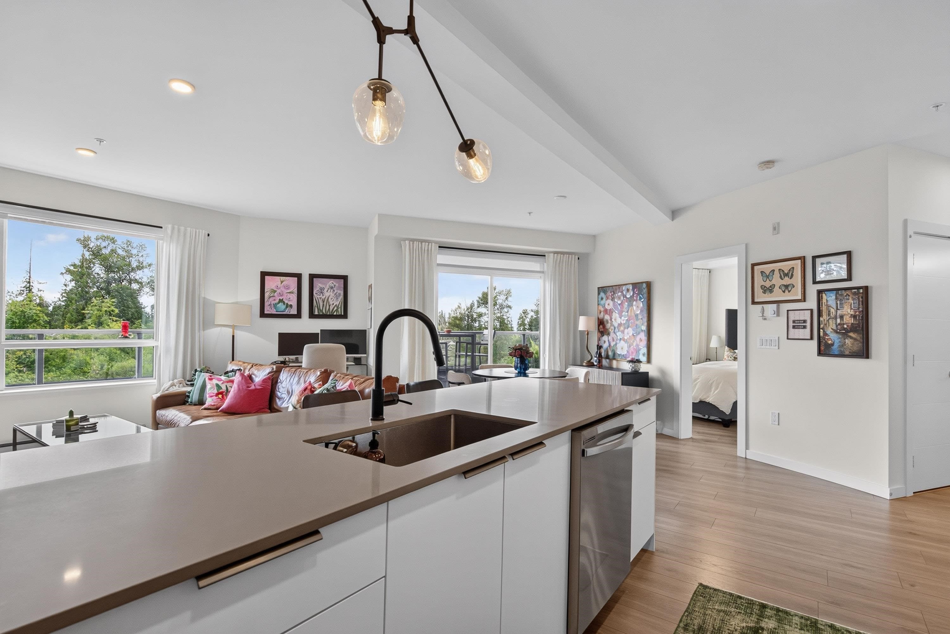
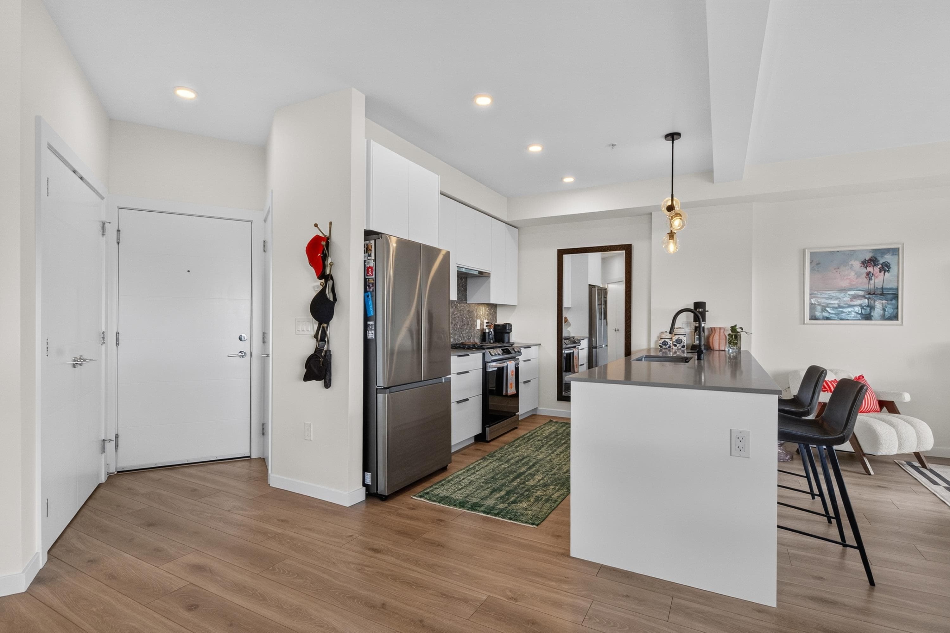
THE HIVE 1 - Discover sophisticated living in this well-designed 815 s.f. 5th floor apartment featuring an outstanding floorplan that maximizes space and flow. Spacious enough to work or entertain, with a private deck offering views of mountains and green space. Perfectly positioned in a central location with walkable access to Willoughby Town Centre. Two parking stalls provide added convenience and value. This is an ideal property for professionals, downsizers, or investors seeking a turnkey opportunity. A no-compromise choice that delivers location, views, and livability. Excellent condition throughout - move-in ready!
MLS® #
R3153974
Status
Active
Type
Residential
Sub-type
Apartment/Condo
Ownership
Freehold Strata
Bedrooms
1
Full Baths
1
Half Baths
0
Fireplaces
0
Living Area
815 sqft
Main Floor
815 sqft
Stories
6
Year Built
2024
Age
2 years
Structure
Multi Family, Residential Attached
Parking Stalls
2
Parking Type
Garage Under Building, Guest, Side Access, Garage Door Opener
Strata Fee
$331.55/mo
Taxes
$2,076.06/yr
MLS® Area
Willoughby Heights
City
Langley
Postal Code
V2Y 3X1
Subdivision
The Hive 1
Heating
Electric
Appliances
Washer/Dryer · Dishwasher · Refrigerator · Stove
Laundry
In Unit
Windows
Window Coverings
Interior Features
Elevator · Storage
Exterior Features
Playground · Balcony
Pets
Cats OK, Dogs OK, Number Limit (One), Yes With Restrictions
View
Mountain
Lot Features
Central Location, Recreation Nearby
Community
Shopping Nearby
Building Amenities
Bike Room · Exercise Centre · Concierge · Trash · Maintenance Grounds · Hot Water · Management · Recreation Facilities · Sewer · Snow Removal · Water
Coordinates: 49.146566, -122.650859 · Map data © Google
1 bd · 1 ba · 540 sqft
MLS® R3108853 · RA Realty Alliance Inc.
$419,800
Building permit history is currently available for City of Vancouver properties only.