$1,373,000
Listed by: Real Broker · MLS®
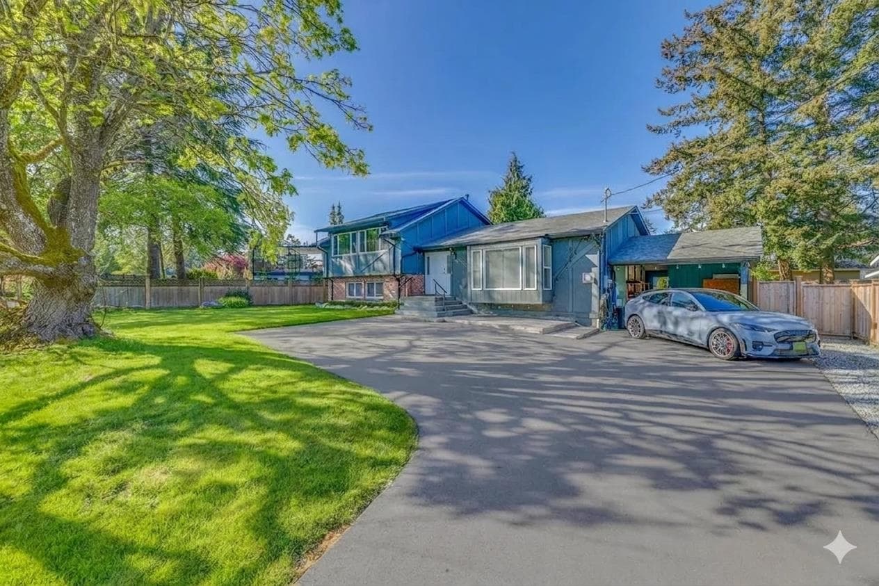
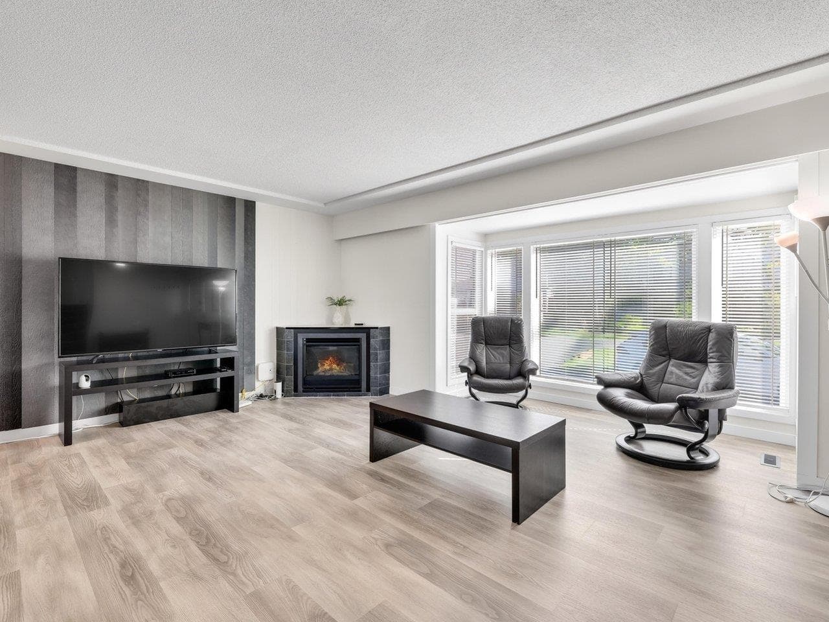
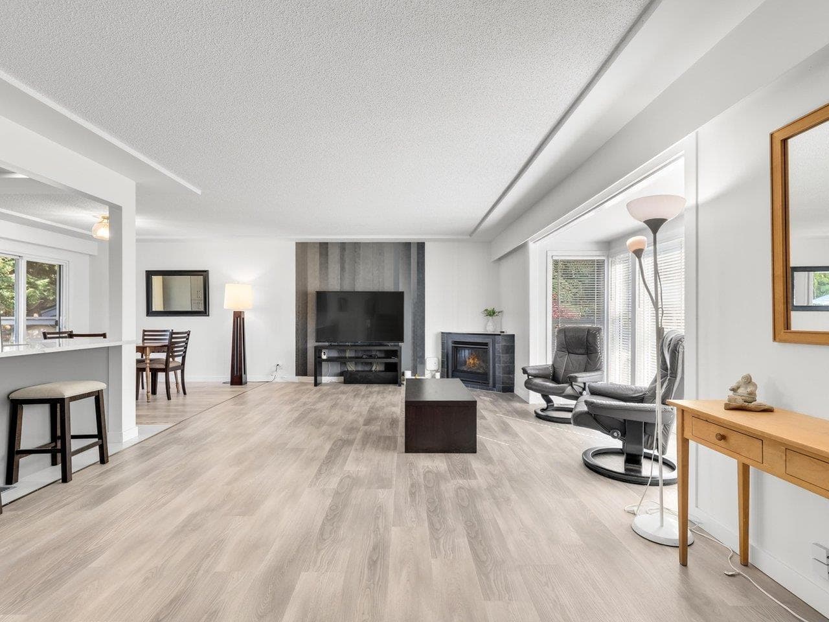
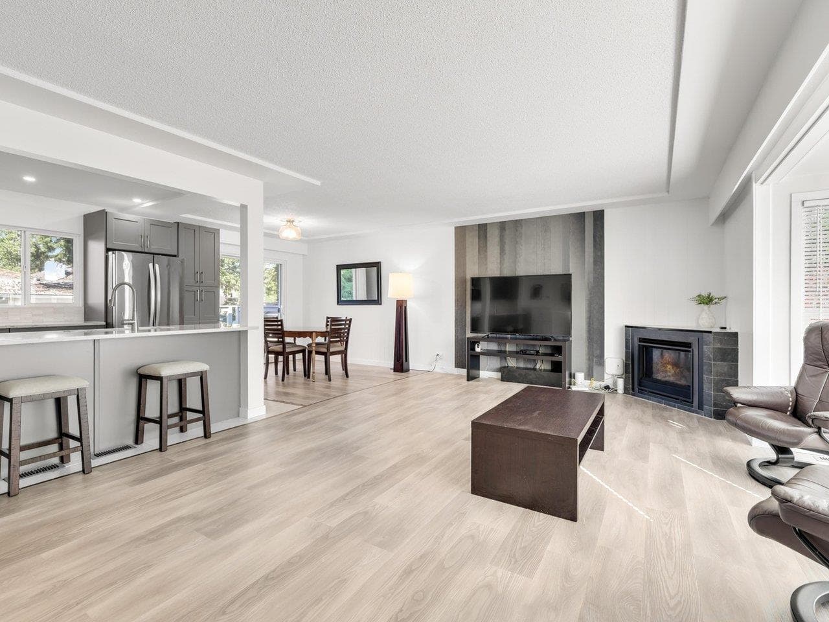
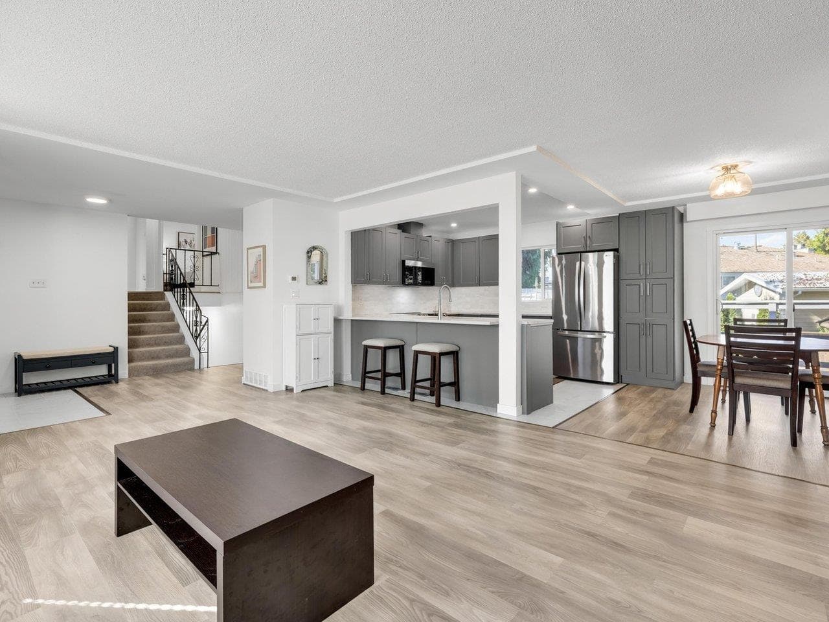
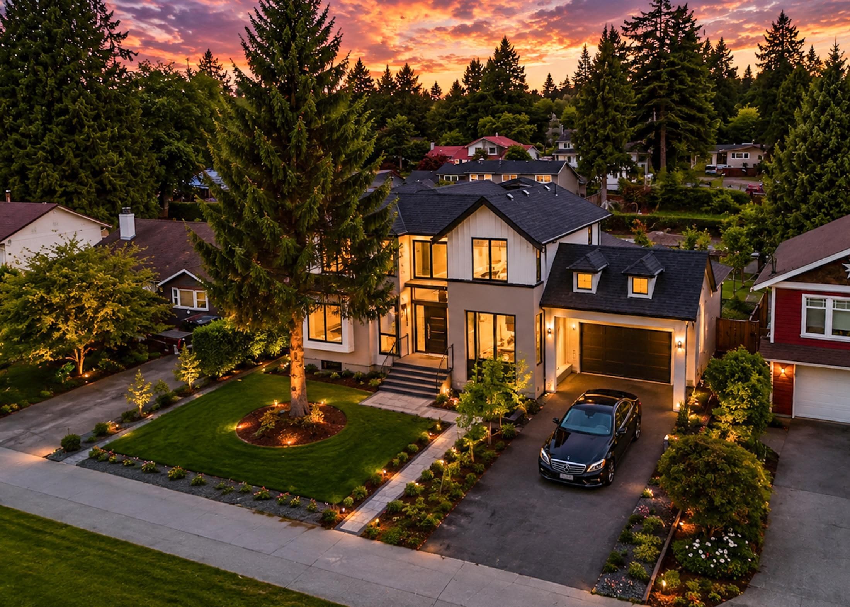
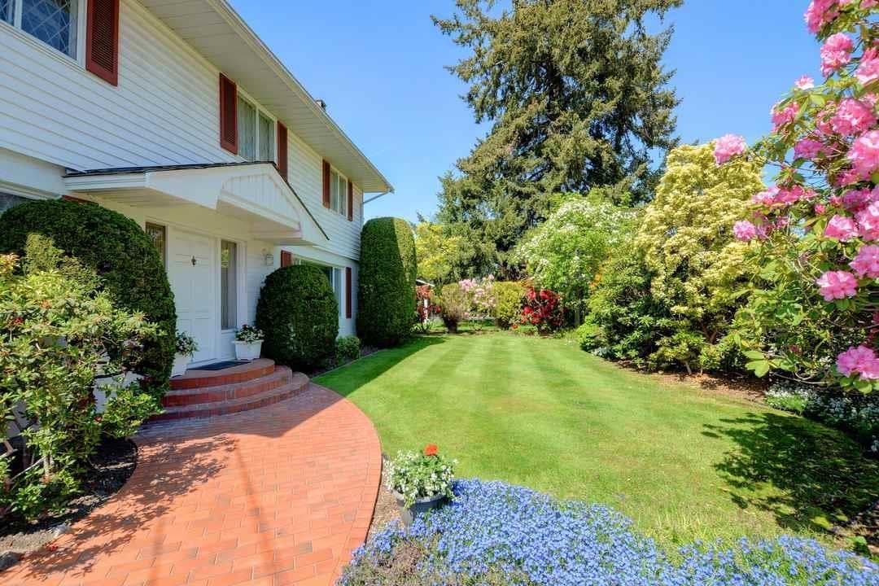
Check out this neighborhood - one of Tsawwassen’s most desirable streets! Situated on an impressive 8,484 sq.ft. lot with 113’ of frontage, this beautifully renovated split-level home offers exceptional versatility for today’s lifestyle. The main level features a bright open concept living space including stunning new kitchen with quartz countertops and classic shaker cabinetry. Upstairs offers 3 bedrooms. The lower level provides incredible flexibility with a large family room, kitchen and full bath—ideal for extended family, nanny quarters, home office, recreation space or potential mortgage helper. Extensive upgrades include roof, furnace, flooring, drainage, driveway, fireplaces and electrical. Walk to schools, parks, shops and amenities. Easy access to highway and Tsawwassen Mills.
MLS® #
R3155219
Status
Active
Type
Residential
Sub-type
Single Family Residence
Style
3 Level Split
Ownership
Freehold NonStrata
Bedrooms
3
Full Baths
3
Half Baths
0
Fireplaces
2
Living Area
1,914 sqft
Main Floor
712 sqft
Lot Size
8,482 sqft
Lot Dimensions
112.89 x
Frontage
112.89
Year Built
1964
Age
62 years
Structure
Residential Detached
Parking Stalls
8
Carport
1 spaces
Parking Type
Carport Single, Open
Taxes
$5,205/yr
MLS® Area
Cliff Drive
City
Tsawwassen
Postal Code
V4M 2C4
Heating
Forced Air · Natural Gas
Fireplace
Gas
Coordinates: 49.027535, -123.080892 · Map data © Google
Building permit history is currently available for City of Vancouver properties only.