$3,180,000
Listed by: RE/MAX Crest Realty · MLS®
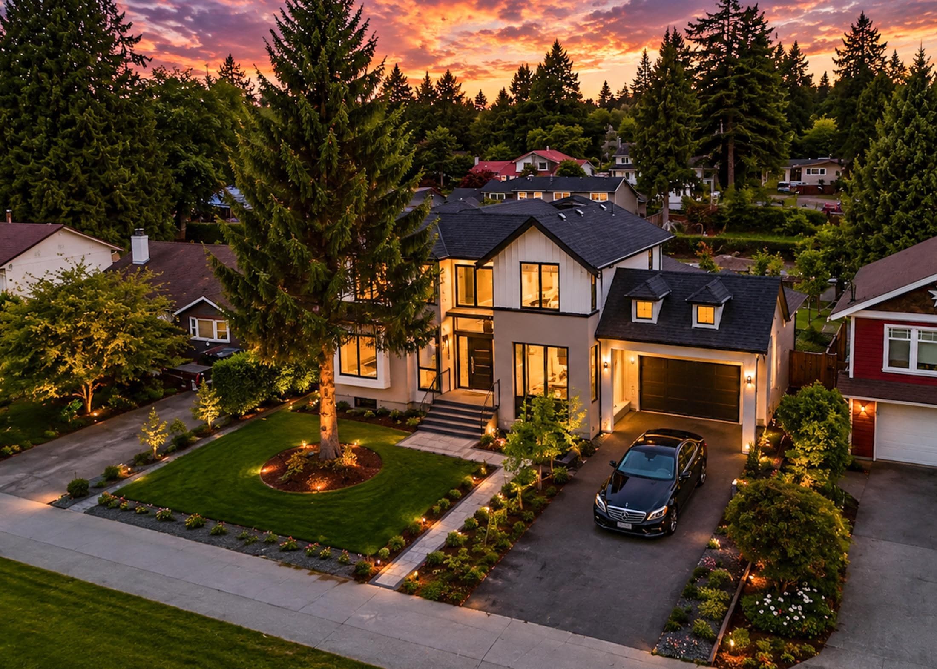
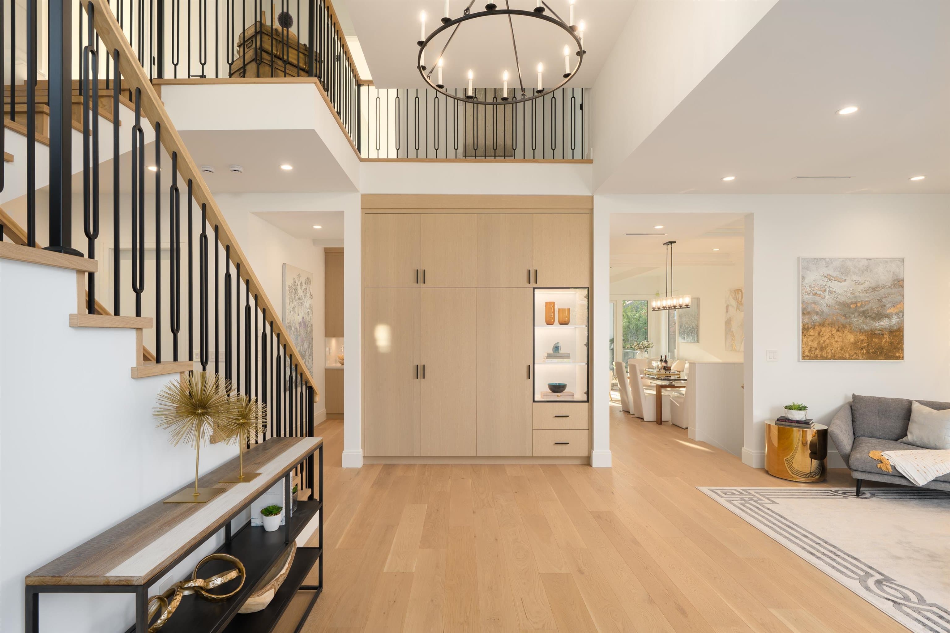
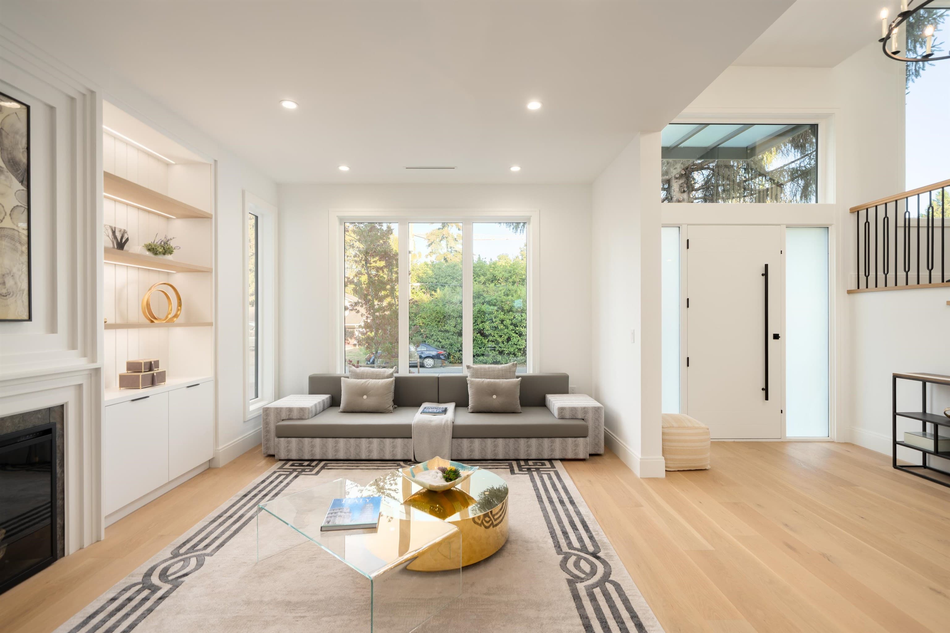
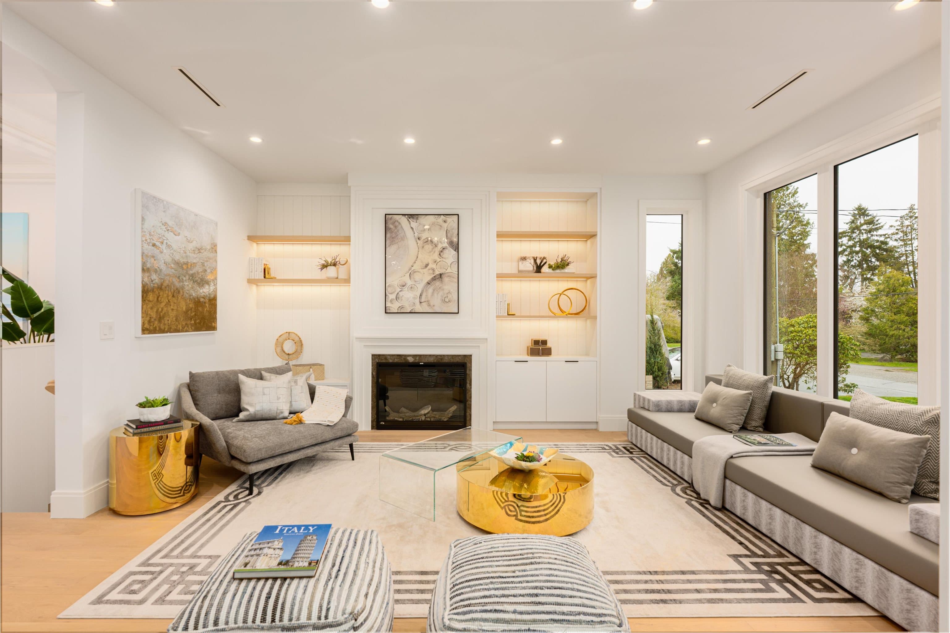
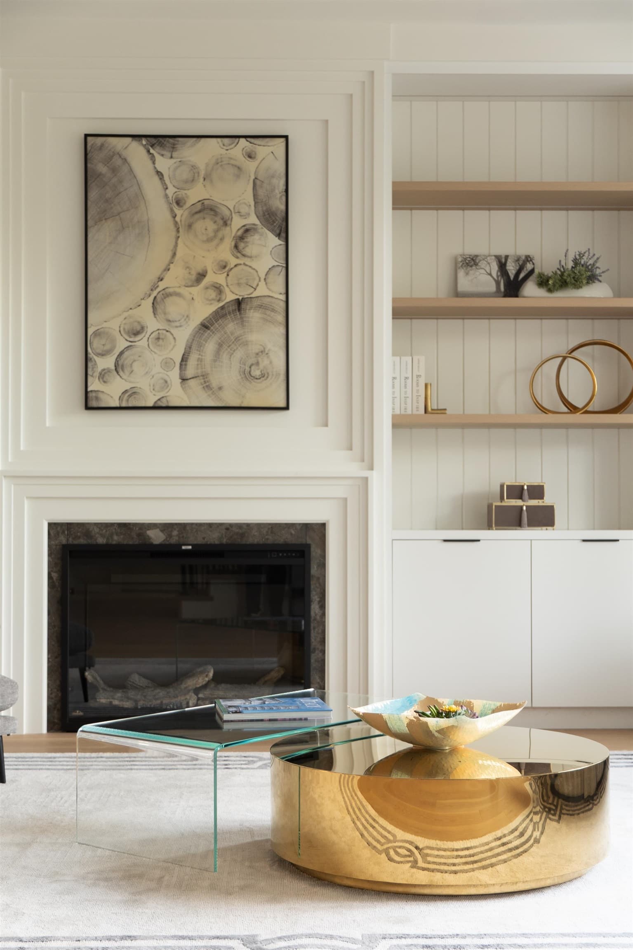
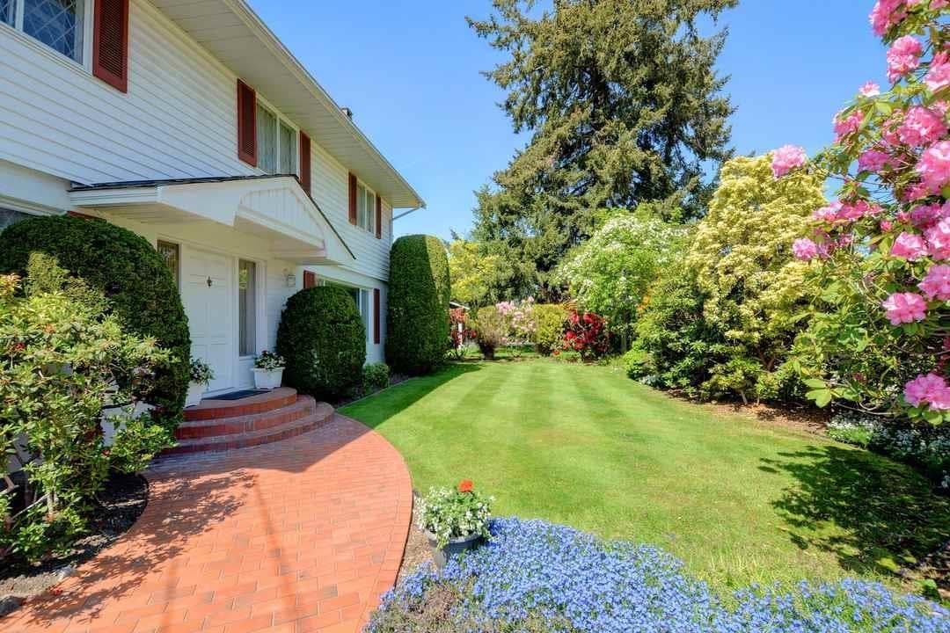
A rare custom residence in one of Tsawwassen’s most desirable neighbourhoods, set on a generous 9,741 sqft lot with nearly 6,500 sqft of living space. Designed for large families and multi-generational living, this home offers 11 bedrooms, 10 bathrooms, office, and flexible living areas. A soaring foyer sets an elegant tone, leading into bright interiors with hardwood flooring, quality craftsmanship, and a true sense of scale. Gourmet kitchen with premium appliances, custom cabinetry and large island, plus separate wok kitchen. Media room and radiant in-floor heating add comfort, while 1 legal suite plus 3 in-law suites provide excellent mortgage helper potential. Close to South Delta Secondary, Cliff Drive Elementary, Southpointe Academy, parks, shops, restaurants and Tsawwassen Mills.
MLS® #
R3169589
Status
Active
Type
Residential
Sub-type
Single Family Residence
Ownership
Freehold NonStrata
Bedrooms
11
Full Baths
10
Half Baths
0
Living Area
6,476 sqft
Main Floor
2,556 sqft
Basement
Yes
Lot Size
9,741 sqft
Lot Dimensions
0 x
Frontage
0
Year Built
2025
Age
1 years
Structure
Residential Detached
Parking Stalls
4
Garage Spaces
2
Parking Type
Additional Parking, Garage Double, Front Access, Garage Door Opener
Taxes
$5,753.45/yr
MLS® Area
Cliff Drive
City
Delta
Postal Code
V4M 3K4
Heating
Baseboard · Natural Gas · Radiant
Cooling / A/C
Air Conditioning
Appliances
Washer/Dryer · Dishwasher · Refrigerator · Stove
Fireplace
Electric
Security
Security System · Smoke Detector(s)
View
VIEW
Lot Features
Central Location, Greenbelt, Marina Nearby
Community
Shopping Nearby
Coordinates: 49.029992, -123.072527 · Map data © Google
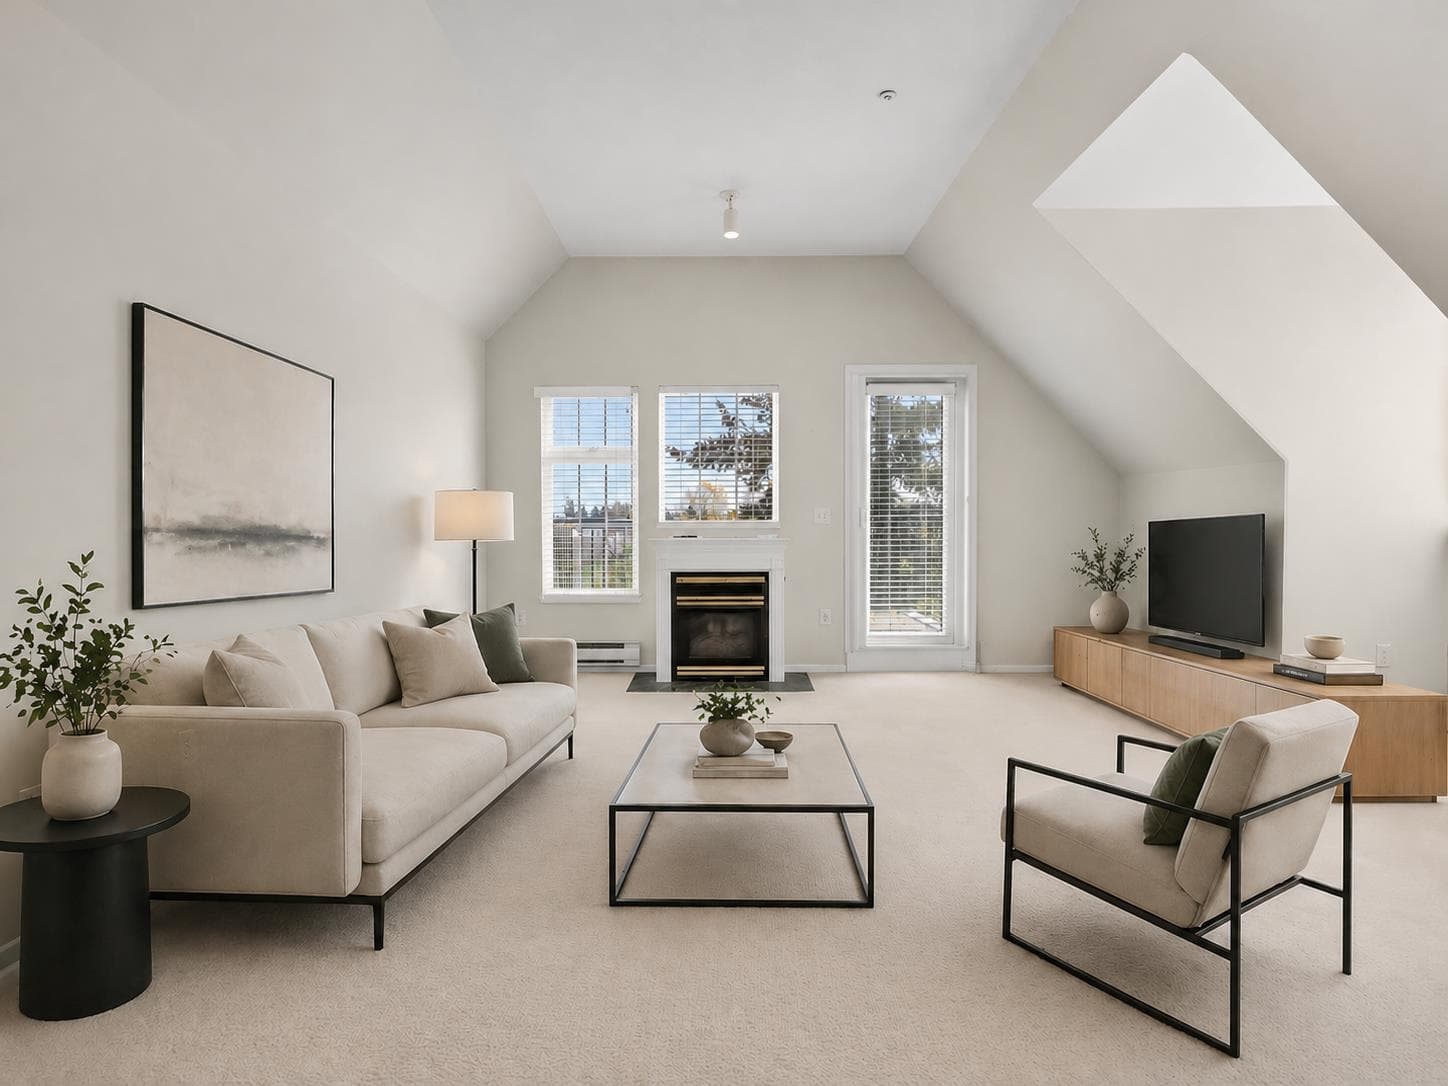
$549,000
Cliff Drive
MLS® R3169381 · Listed by Royal LePage Regency Realty
Building permit history is currently available for City of Vancouver properties only.