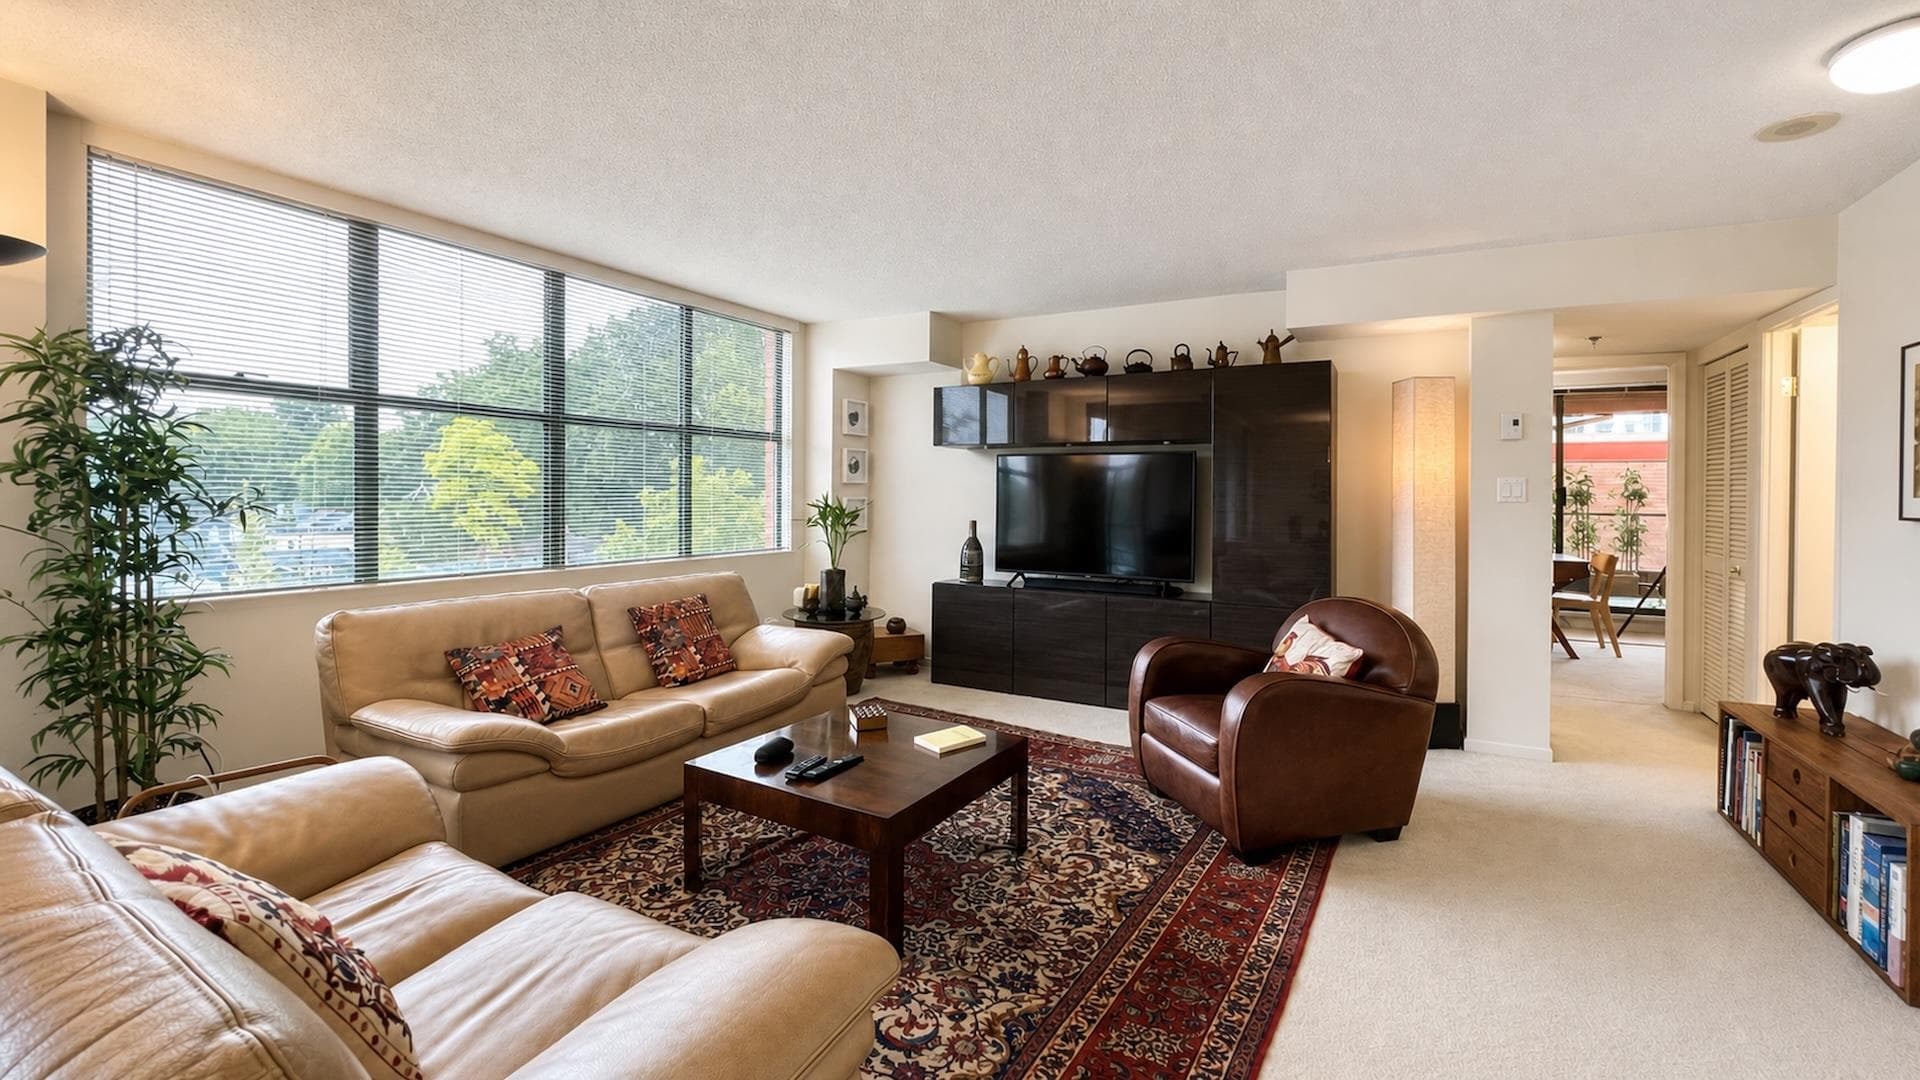
$999,888
Listed by: Grand Central Realty · MLS®
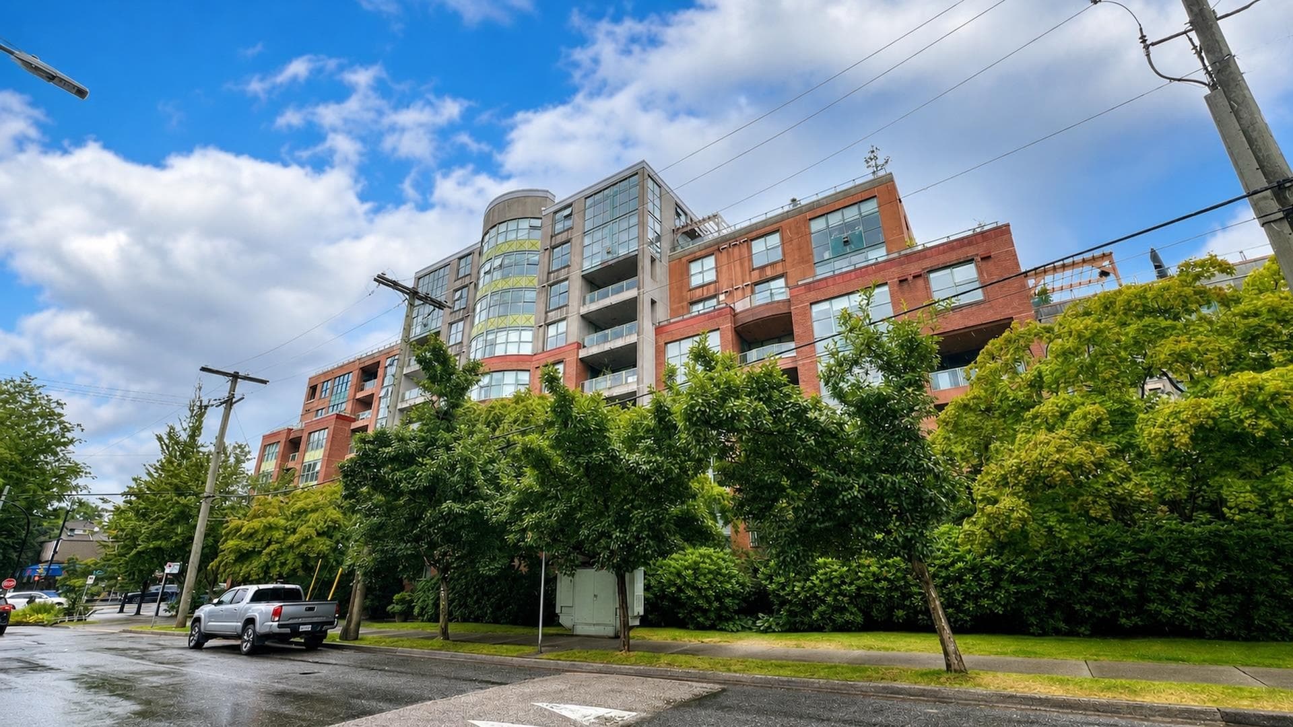
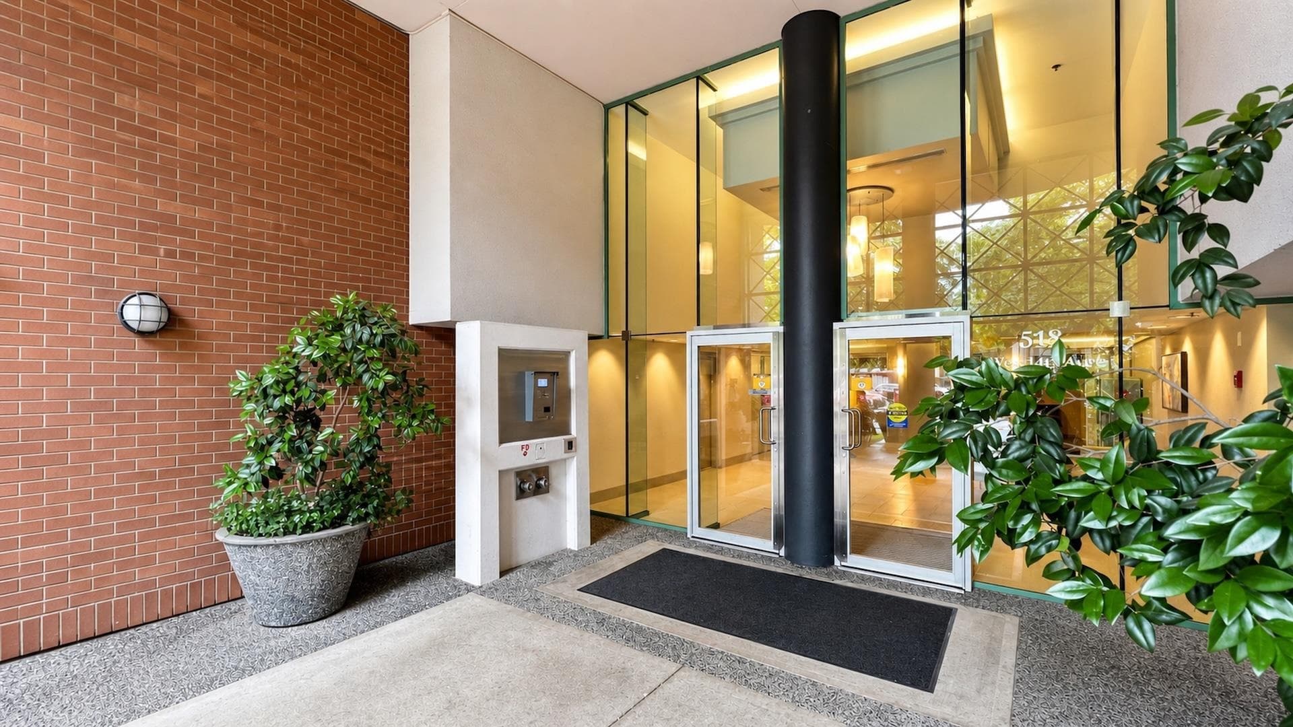
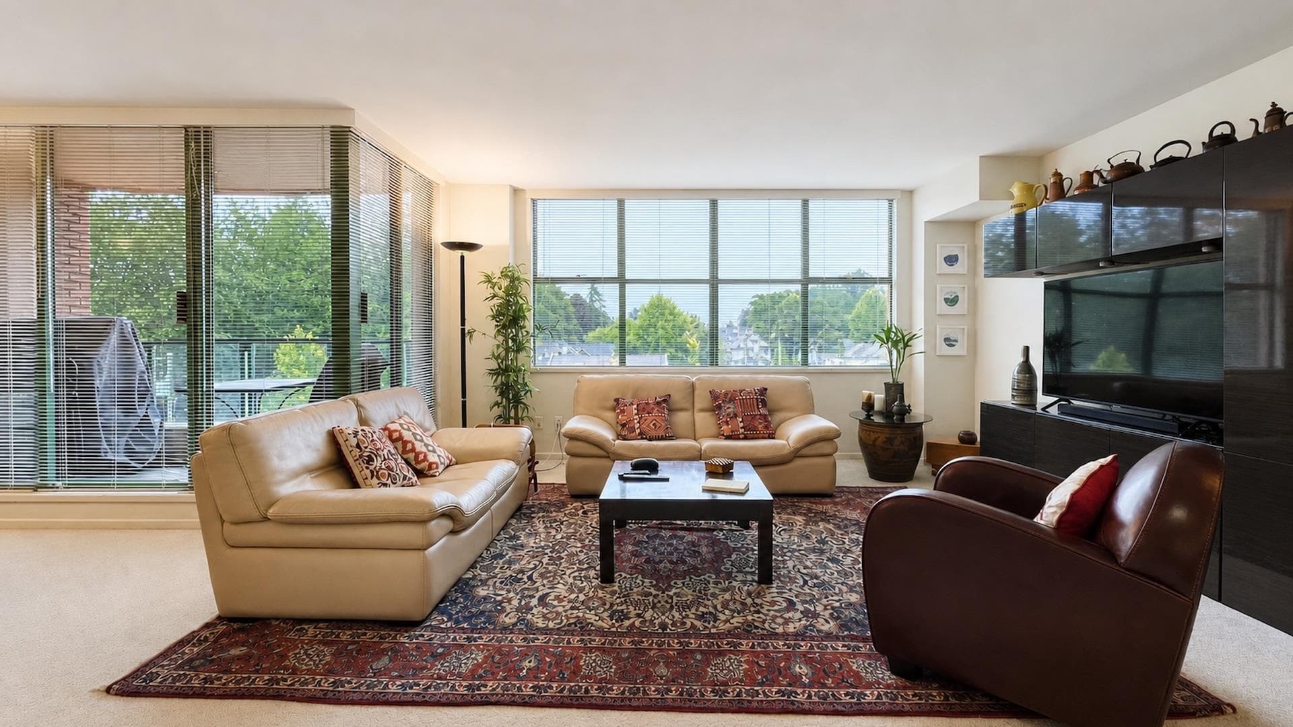
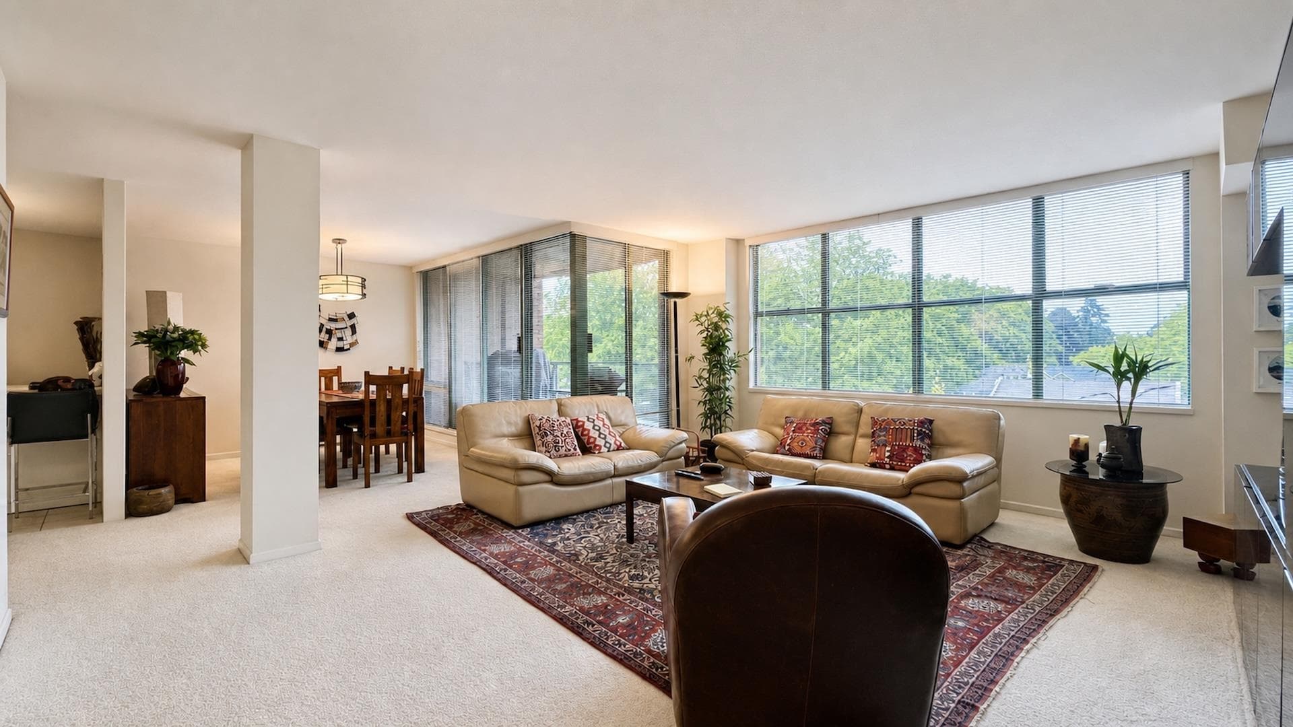
Experience unparalleled spaciousness in this rare 1,670 sq. ft. residence at The Pacifica. This expansive 2-bedroom + den unit (easily converted to a 3rd bedroom) offers a functional layout designed for comfort, featuring a massive 236 sq. ft. covered patio—perfect for year-round entertaining. Residents enjoy resort-style amenities, including an indoor pool, steam room, sauna, hot tub, exercise facility, and guest suite. Situated in the heart of Cambie Village, you are steps from the Canada Line, City Hall, and premier shopping. With generous proportions rarely found in today’s market, this home is the ideal choice for families, downsizers, or those seeking a quiet, central oasis. Don't miss your chance to own this versatile, well-appointed space. CALL TODAY.
MLS® #
R3143132
Status
Active
Type
Residential
Sub-type
Apartment/Condo
Ownership
Freehold Strata
Bedrooms
2
Full Baths
2
Half Baths
0
Fireplaces
0
Living Area
1,648 sqft
Main Floor
1,648 sqft
Stories
8
Year Built
1993
Age
33 years
Structure
Multi Family, Residential Attached
Parking Stalls
1
Parking Type
Underground, Lane Access, Concrete
Strata Fee
$905.44/mo
Taxes
$4,141/yr
MLS® Area
Fairview VW
City
Vancouver
Postal Code
V5Z 4N5
Subdivision
The Pacifica
Heating
Baseboard · Electric
Appliances
Washer/Dryer · Dishwasher · Refrigerator · Stove
Exterior Features
Balcony
Pets
No Cats, No Dogs, No
Lot Features
Central Location
Pool
Indoor
Community
Shopping Nearby
Building Amenities
Recreation Facilities · Sauna/Steam Room · Caretaker · Trash · Maintenance Grounds · Management · Water
Coordinates: 49.258600, -123.115712 · Map data © Google
2 bd · 2 ba · 1,673 sqft
MLS® R2993229 · Multiple Realty Ltd.
$1,199,000
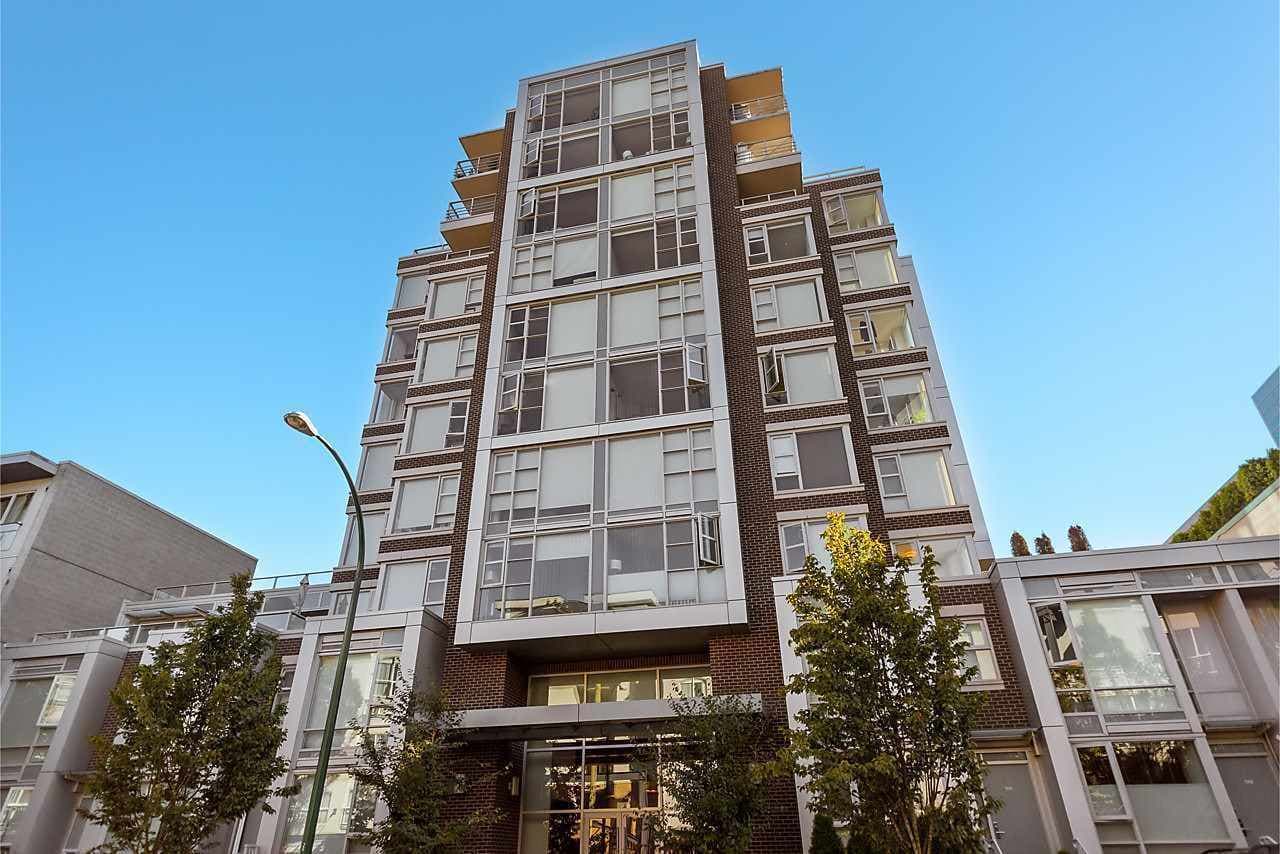
$2,600
Fairview VW
MLS® R3147777 · Listed by Century 21 In Town Realty
Source: City of Vancouver Open Data
Direct to Inspections - Addition / Alteration - #504 Interior alterations to provide improvements to dwelling unit #504 on the 5th floor of this existing multiple dwelling building on this site. OK for DTI per S. Shin April 14, 2025
Multiple Dwelling
$65,000
Apr 15, 2025
BP-2025-01753
Direct to Inspections - Addition / Alteration - #606 Interior alterations to provide improvements to dwelling unit #606 on the 6th floor of this multiple dwelling building on this site. OK for DTI per W. Wong September 17, 2024
Multiple Dwelling
$73,000
Sep 18, 2024
BP-2024-03612
Direct to Inspections - Addition / Alteration - Unit 309 Interior alterations to renovate this dwelling unit #309 on the 3rd floor of this existing multiple dwelling building on this site. OK for DTI per Jamie Z
Multiple Dwelling
$45,000
Sep 4, 2024
BP-2024-03310
Direct to Inspections - Addition / Alteration - #803 Interior alterations to provide improvements to dwelling unit #803 on the 8th floor of this existing multiple dwelling building on this site. OK for DTI per W. Wong July 18, 2024
Multiple Dwelling
$295,000
Jul 25, 2024
BP-2024-02702
High Density Housing / Commercial - Addition / Alteration - Interior alterations for an elevator recall and fire alarm upgrade in this existing high-rise mixed-use commercial/multiple dwelling building to meet the CSA-B44 requirements. Notes: 1. Elevator recall and fire alarm upgrade to the residential portion of the building only. 2. Permit reviewed and approved to VBBL #12511 (2019)
Multiple Dwelling
$574,786
May 14, 2024
BP-2023-03741
Direct to Inspections - Addition / Alteration - #409 Interior alterations to provide improvements to dwelling unit #409 on the 4th floor of this multiple dwelling building on this site. OK for DTI per W. Wong April 5, 2024
Multiple Dwelling
$33,000
Apr 11, 2024
BP-2024-01200
Field Review - Addition / Alteration - #401 - 4th floor Interior alterations to provide improvement to this existing dwelling unit on the 4th floor (#401) in this existing multiple dwelling use building on the site. Scope of work: remove partition walls to create open kitchen, construct new partition wall, door to enclose existing den. Ok for Field Review per K. Vogt - Apr 25/22 E2 - HVAC - Install timers (up to 60 minute), or humidistat for washroom fan(s) Energy checklist is currently no longer required with your Building Permit (BP) application. Some supporting documents are still required at BP stage, specifically Envelope and HVAC, if applicable. Service Water Heating and Lighting supporting documents, if applicable, must be submitted with your related trades permits (e.g. electrical and plumbing). All energy upgrades will be checked during inspections stage. It is the applicant’s responsibility to identify and note all required upgrades including energy upgrades on their BP drawings at BP stage.
Multiple Dwelling
$15,000
May 26, 2022
BP-2022-02141
Field Review - Addition / Alteration - Interior alterations to provide improvements to this existing dwelling unit #704 on the 7th floor in this existing multiple dwelling building on this site. Scope of work: update kitchen and bathroom, remove wall between kitchen & living room, new wall in master suite bathroom, new flooring, millwork and new appliances, plumbing fixtures and electrical work. OK for field review as per Jamie Zhang, Aug.18/19 Energy Upgrade: L2 - Appliances - Upgrade to an Energuide/Energy Star appliance (fridge; dishwasher)
Multiple Dwelling
$100,000
Sep 17, 2019
BP-2019-03696
Enquiry Centre - Addition / Alteration - Voluntary upgrade of existing fire alarm system as per Bulletin 2006-004-BU/EL Option #3. No new wiring, device locations; and elevator upgrade. Scope of work: replacement of existing fire alarm control unit / panel with new addressable Simplex control panel to be installed in existing location. Replacement of existing annunciators & graphics to be installed in existing location. Remove all existing manual stations, smoke & heat detectors and replace with new addressable filed devices. Rewire all sprinkler flow and tamper switches with new IAM’s. Rewire all relays for fun shut down and smoke control. All fire phones & speakers to remain. Existing F/A sequence to remain. All devices to be ULC cross listed with new F/A control panel. Complete verification of the fire alarm system in conformance with CAN/ULC-S537. Related to BP-2017-04074, BP-2017-04077 to BP-2017-04082
Multiple Dwelling
$0
Aug 31, 2017
BP-2017-04082
Field Review - Addition / Alteration - Interior alterations to remove a non-load bearing wall between the kitchen and dining room of unit #801 on the 8th floor of this existing commercial/residential building. OK for field review as per J Phanthoupheng, Mar 09, 2017 No energy upgrade required - Exemption target reached
Multiple Dwelling
$5,000
Mar 31, 2017
BP-2017-01266
Field Review - Addition / Alteration - Interior alterations to provide improvements to unit #507 on the 5th floor of this existing residential/commercial building. Scope of work to include removing non-load bearing walls between the kitchen and dining room/hallway, new kitchen and bathroom, flooring, paint and new fixtures. Ok for field review as per J Phanthoupheng, Mar 07, 2017 Energy Upgrade: Upgrade existing baseboard heaters to lower wattage units
Multiple Dwelling
$60,000
Mar 24, 2017
BP-2017-01200