$499,000
Listed by: Oakwyn Realty Encore · MLS®
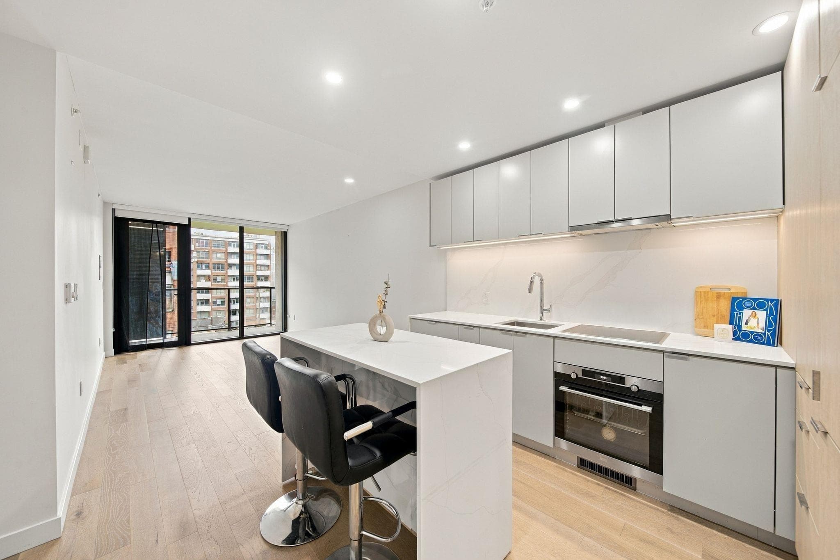
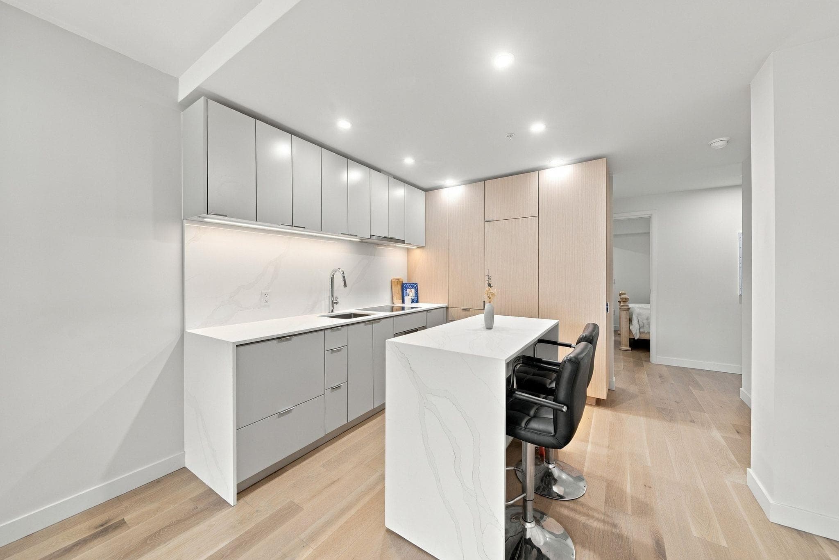
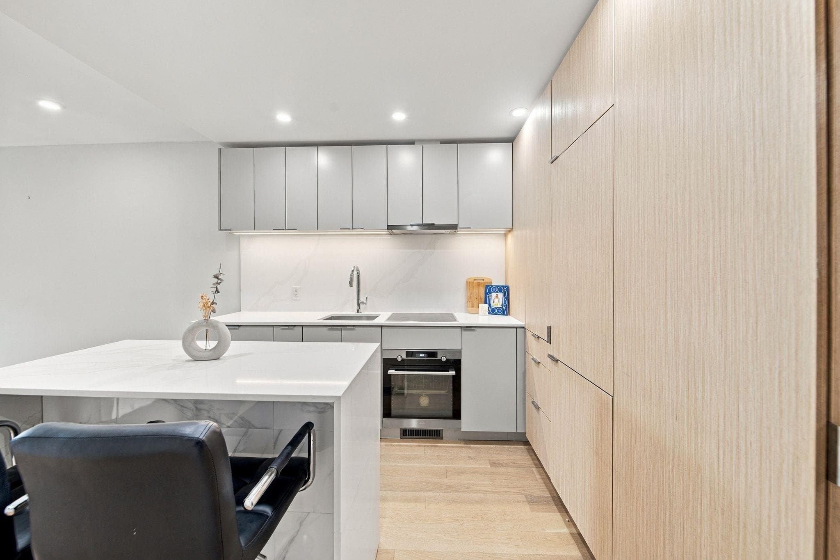
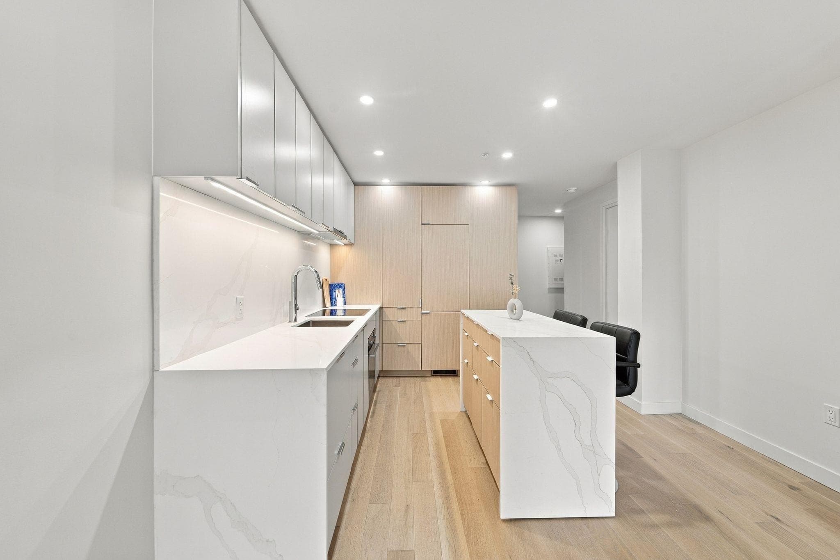
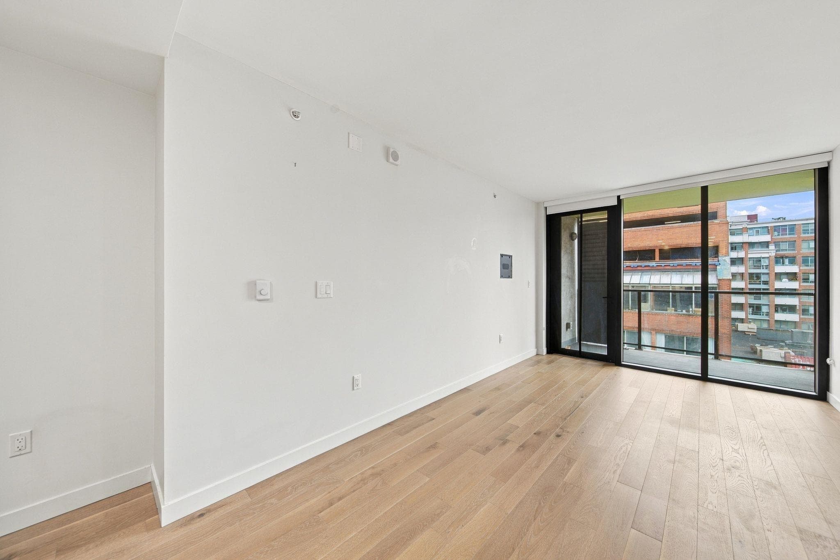
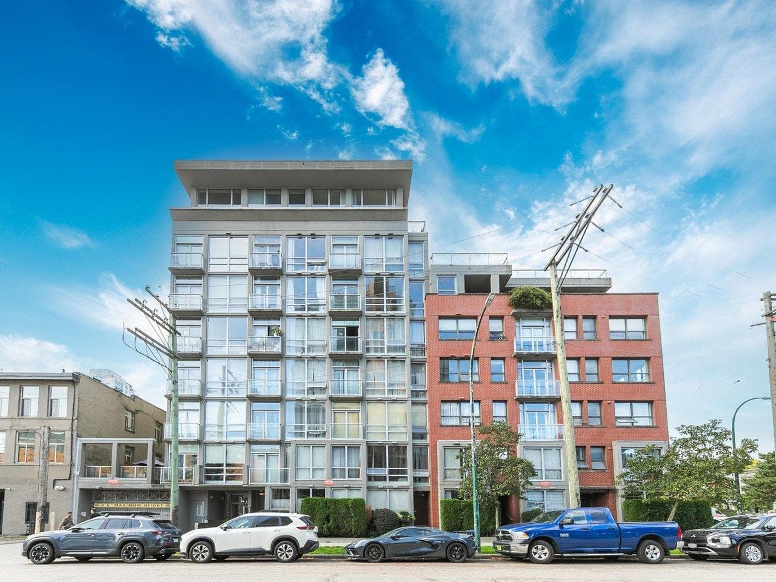
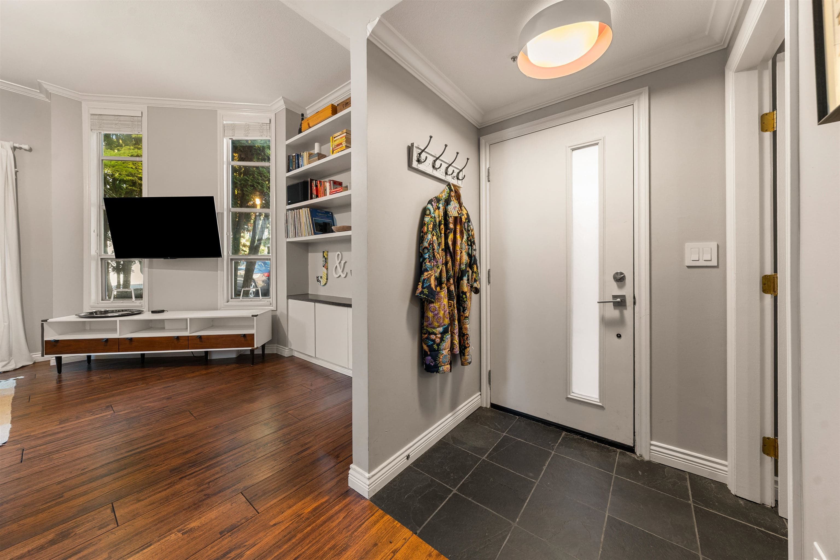
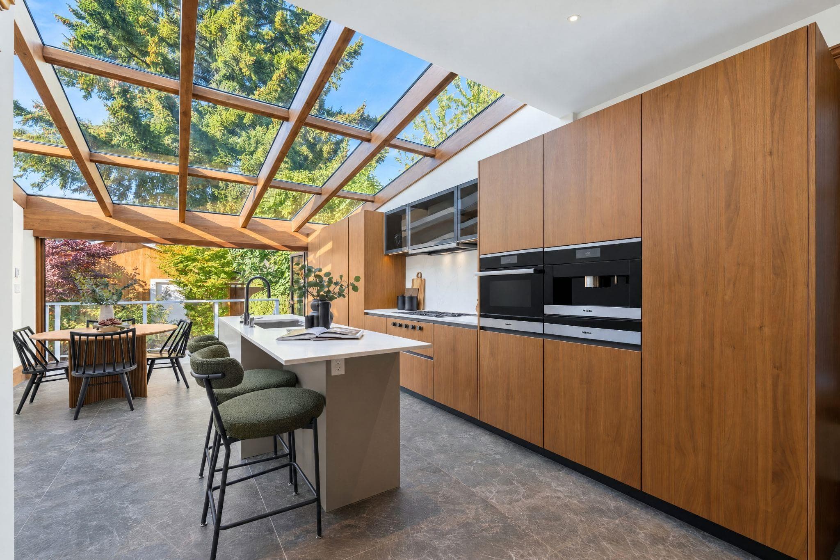
Welcome to elevated urban living in this stunning 1 bedroom, 1 bathroom home, perfectly positioned just steps from the new St. Paul’s Hospital. Designed with modern style and everyday comfort in mind, the open-concept layout features generous living and dining spaces that flow seamlessly onto a private balcony with beautiful city views. The kitchen is finished with white oak cabinetry and premium European appliances, creating a stylish and functional space. The generously sized bedroom offers a spacious closet with custom built-in solid cabinetry, while the spa-inspired bathroom features LED lighting and luxurious rain and hand showers. Enjoy restaurants, coffee shops, grocery stores, and everyday conveniences just outside your door. Open House by Appointment Only: Oct 3 & Oct 4 2:00-4:00.
MLS® #
R3170614
Status
Active
Type
Residential
Sub-type
Apartment/Condo
Ownership
Freehold Strata
Bedrooms
1
Full Baths
1
Half Baths
0
Living Area
602 sqft
Main Floor
602 sqft
Year Built
2024
Age
2 years
Structure
Multi Family, Residential Attached
Parking Stalls
0
Parking Type
None
Taxes
$1,924.18/yr
MLS® Area
Strathcona
City
Vancouver
Postal Code
V6A 1X6
Subdivision
Sparrow
Heating
Baseboard · Electric
Laundry
In Unit
Interior Features
Elevator
Exterior Features
Balcony
Pets
Yes
Lot Features
Central Location, Recreation Nearby
Community
Shopping Nearby
Building Amenities
Bike Room · Trash · Maintenance Grounds · Hot Water · Management
Coordinates: 49.279701, -123.098321 · Map data © Google
Watch this home
Get an email when the price changes, it sells, or a new unit lists in this building. Sign in or create a free account.
Year built
2024
Listings on record
2
2 active now
Rules
Pets: Yes, Cats OK, Dogs OK
Sale prices, sale-to-list ratio and time to sell for this building are available to registered users. Create a free account
Based on MLS® listings at this address and active strata listings in the area. Keyword flags come from public listing remarks and aren’t a substitute for strata minutes, the depreciation report or a Form B.
Transit-Oriented Area — Tier 3
~740 m from Main Street — Science World SkyTrain station
Provincial law requires the city to allow at least 3.0 FAR and 8 storeys for residential here — well above typical single-family zoning. Potential land-assembly interest from developers.
~740 m straight-line to Main Street — Science World SkyTrain
Screening estimate from provincial regulations (TOA station points, B.C. Reg. 263/2023 & 265/2023; small-scale multi-unit housing rules). Distances are straight-line; actual TOA maps are set by municipal bylaw and some parcels (heritage, ALR, exempt areas) are excluded. Confirm with the municipality before relying on it.
Source: City of Vancouver Open Data
Enquiry Centre - Demolition / Deconstruction - To demolish the existing one-storey retail building on this site. Related to S&A BP-2018-04386
Retail Store
$85,735
Mar 12, 2020
BP-2018-04384
Enquiry Centre - Salvage and Abatement - Interior alterations to allow salvage of non-structural building components prior to or during abatement work and removal of non-structural hazardous materials in this existing commercial building. Related to BP-2018-04384 QP: Emma Drover CRSP, Enviro Vac
Retail Store
$0
Feb 18, 2020
BP-2018-04386
Certified Professional Program - New Building - To construct an eight-storey mixed use building containing retail uses on the first storey, general office uses on the second and third storeys, and 25 market dwelling units on the fourth through eight storeys with two levels of underground parking, providing 18 parking spaces having vehicular access from the lane. Staged Construction Stage I (excavation/shoring) issued December 23, 2019. Stage II (foundation to grade) issued July 14, 2020. Stage III (full construction) issued November 16, 2020. Revision 1: Change of the CP. Petar Dimov, P.Eng, CP is the new CP as of June 1, 2023 Revision 2: Revising configuration of the access/egress to/from the roof-top patios. The revision involves removing the sliding overhead "hatch" and including full height enclosure with a vertical swing door. Issued August 28, 2024 [Reza.H]
General Office · Multiple Dwelling · Retail Store
$12,200,000
Dec 23, 2019
BP-2018-04015
Field Review - Addition / Alteration - Including the letter of operation, dated November 20, 2017, signed by Brian Roche of Keefer Garden Holdings Inc. to change the use from retail store to temporary sales office and interior alterations for a new tenant at this existing commercial building on this site, for a limited period of time expiring Feb 1, 2019. OK for field review as per Jamie Zhang, Jan.08/18 Energy upgrade: L2 - Lighting - Upgrade to incorporate Automatic Lighting Shutoff (per 9.4.1.1 of ASHRAE 90.1 - 2010) Note: Separate development permit will be required for an extension.
Temporary Sales Office
$50,000
Jan 15, 2018
DB-2017-06054