$2,099,000
Listed by: Oakwyn Realty Ltd. · MLS®
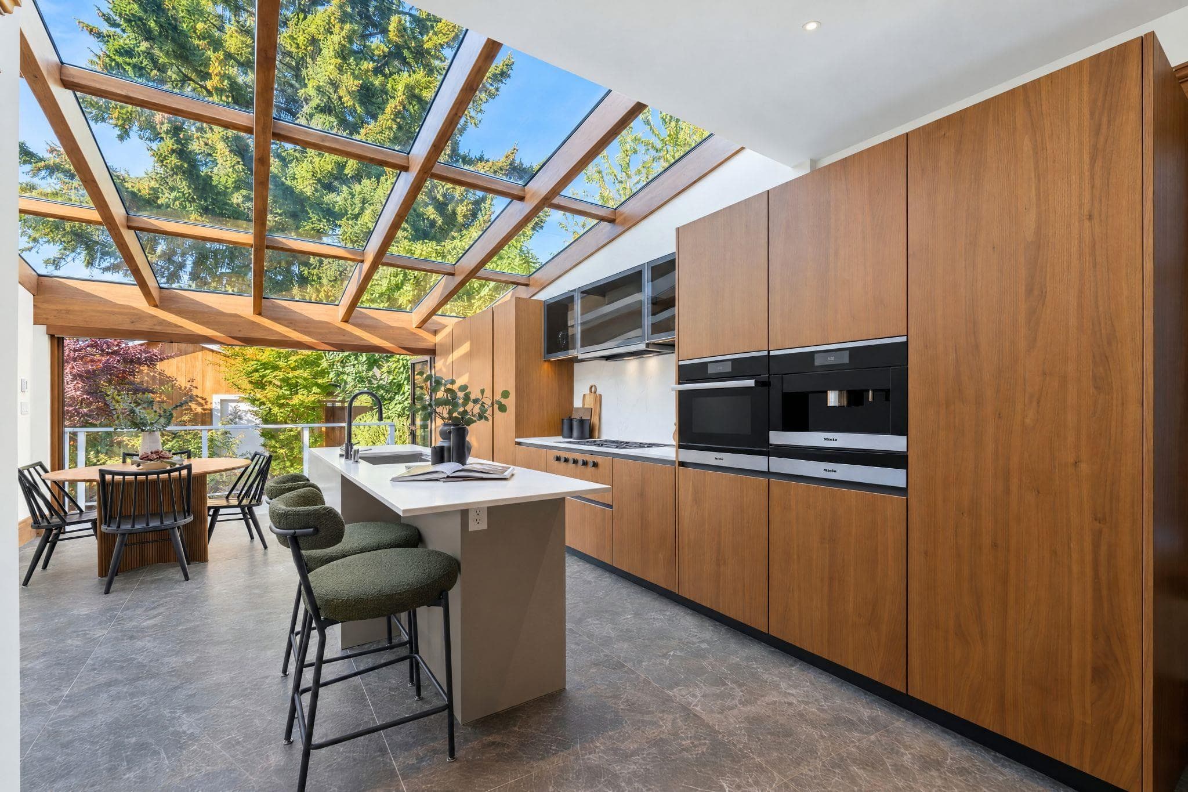
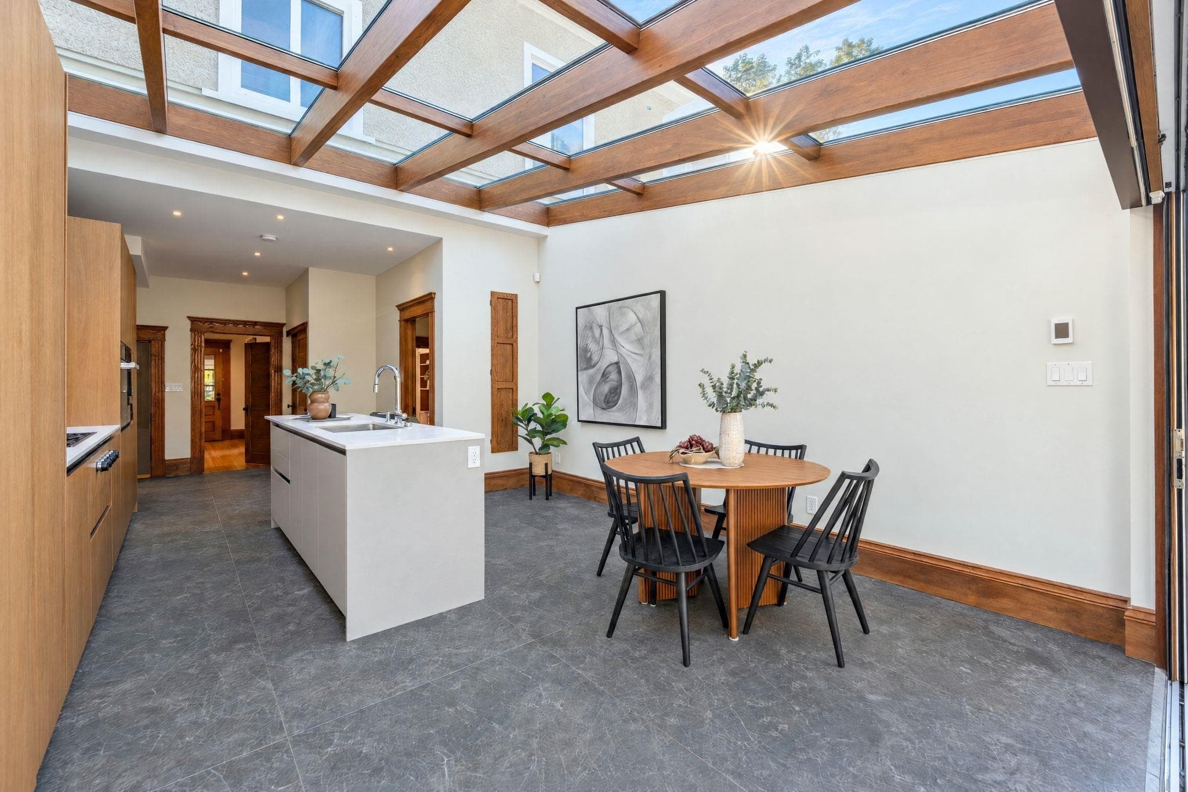
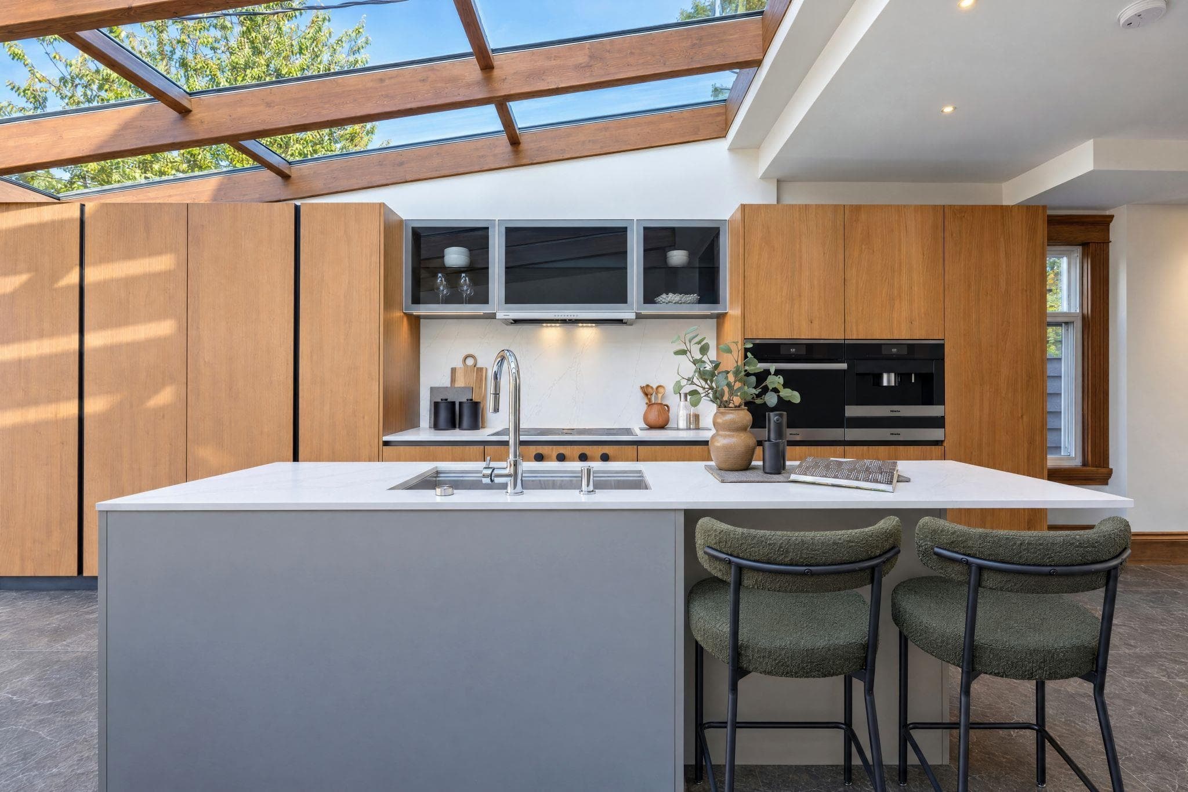
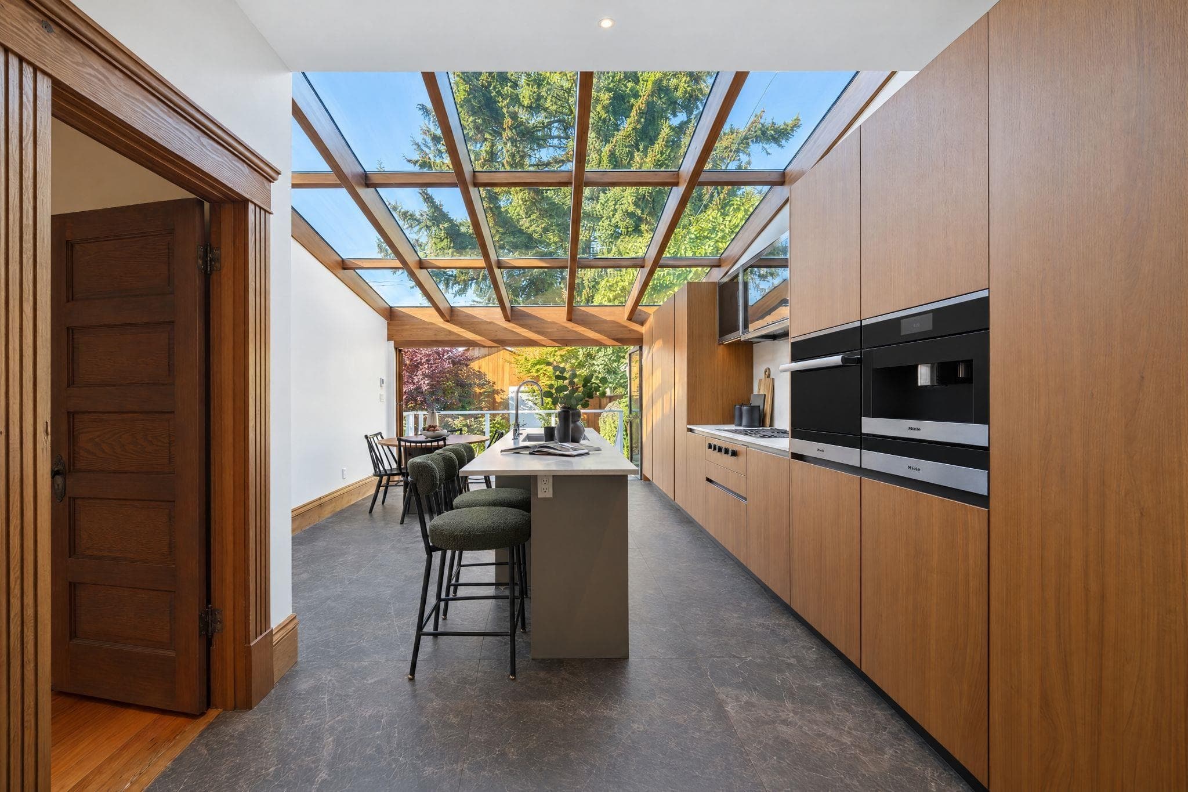
An urban oasis in one of Vancouver’s most exciting evolving neighbourhoods. Steps from transit and the new St. Paul’s Hospital campus, with Downtown Vancouver an easy walk away, this beautifully renovated character home sits at the heart of an incredible wave of neighbourhood investment and energy. Inside, heritage charm meets contemporary design and luxury finishes, with 6 bedrooms and 3 bathrooms, including a self-contained 1-bedroom revenue suite. Major upgrades include a permitted rear addition, updated electrical, windows, roof, insulation, sump pump, and heat pump/furnace with AC. Outside, a private city retreat and double garage with EV charging infrastructure. Character and luxury come together in a home perfectly positioned for the next chapter of this vibrant neighbourhood.
MLS® #
R3168014
Status
Active
Type
Residential
Sub-type
Single Family Residence
Ownership
Freehold NonStrata
Bedrooms
6
Full Baths
2
Half Baths
1
Fireplaces
0
Living Area
2,676 sqft
Main Floor
1,012 sqft
Basement
Yes
Lot Size
3,300 sqft
Lot Dimensions
25 x 132
Frontage
25
Year Built
1908
Age
118 years
Structure
Residential Detached
Parking Stalls
2
Garage Spaces
2
Parking Type
Garage Double, Lane Access, Garage Door Opener
Taxes
$8,676.67/yr
MLS® Area
Strathcona
City
Vancouver
Postal Code
V6A 2G7
Heating
Electric · Forced Air · Heat Pump
Cooling / A/C
Central Air · Air Conditioning
Appliances
Washer/Dryer · Dishwasher · Refrigerator · Stove · Oven
Laundry
In Unit
Security
Security System
Interior Features
Guest Suite · Storage
Exterior Features
Garden
View
City and trees
Lot Features
Central Location, Recreation Nearby
Community
Shopping Nearby
Coordinates: 49.276772, -123.090542 · Map data © Google
Source: City of Vancouver Open Data
Low Density Housing - Addition / Alteration - Exterior and interior alterations and of this existing 3-storey with basement one-family dwelling to renovate existing non-conforming addition at rear with minor infill increase in floor area, and remove secondary suite in basement Scope of work to include energy and building upgrades in accordance with Article 11.2.1.4 of the 2014 Vancouver Building By-law and as required by the District Building Inspector. This includes air sealing, attic insulation upgrade, and as required by the Energy Upgrade Proposal. ALL NEW WORK TO MEET VBBL 2014. Schedule B (Structural) submitted by B.J Gernon, P.Eng, 778-571-1299 Energy Upgrade Proposal submitted by Peter Cho of City Green Solutions, 778-316-9053 Notes: 1. Sprinklering or window upgrades not required for scope of work to renovate kitchen addition as per M Lam, Sept.25, 2018 2. Neighbour letters of support provided; Renovation and infill of existing non-conforming addition with 6' deck OK as per G Schaefer Aug 29/18 3. Existing foundation and exterior wall structure to be retained as per plans. 4. Sloped glazing system to be maximum thermal transmittance of 2.4 W/(m2K) as per VBBL 10.2.2.7 (1)
Single Detached House
$100,000
Oct 31, 2018
DB-2018-02911