$829,000
Listed by: RE/MAX Bozz Realty · MLS®
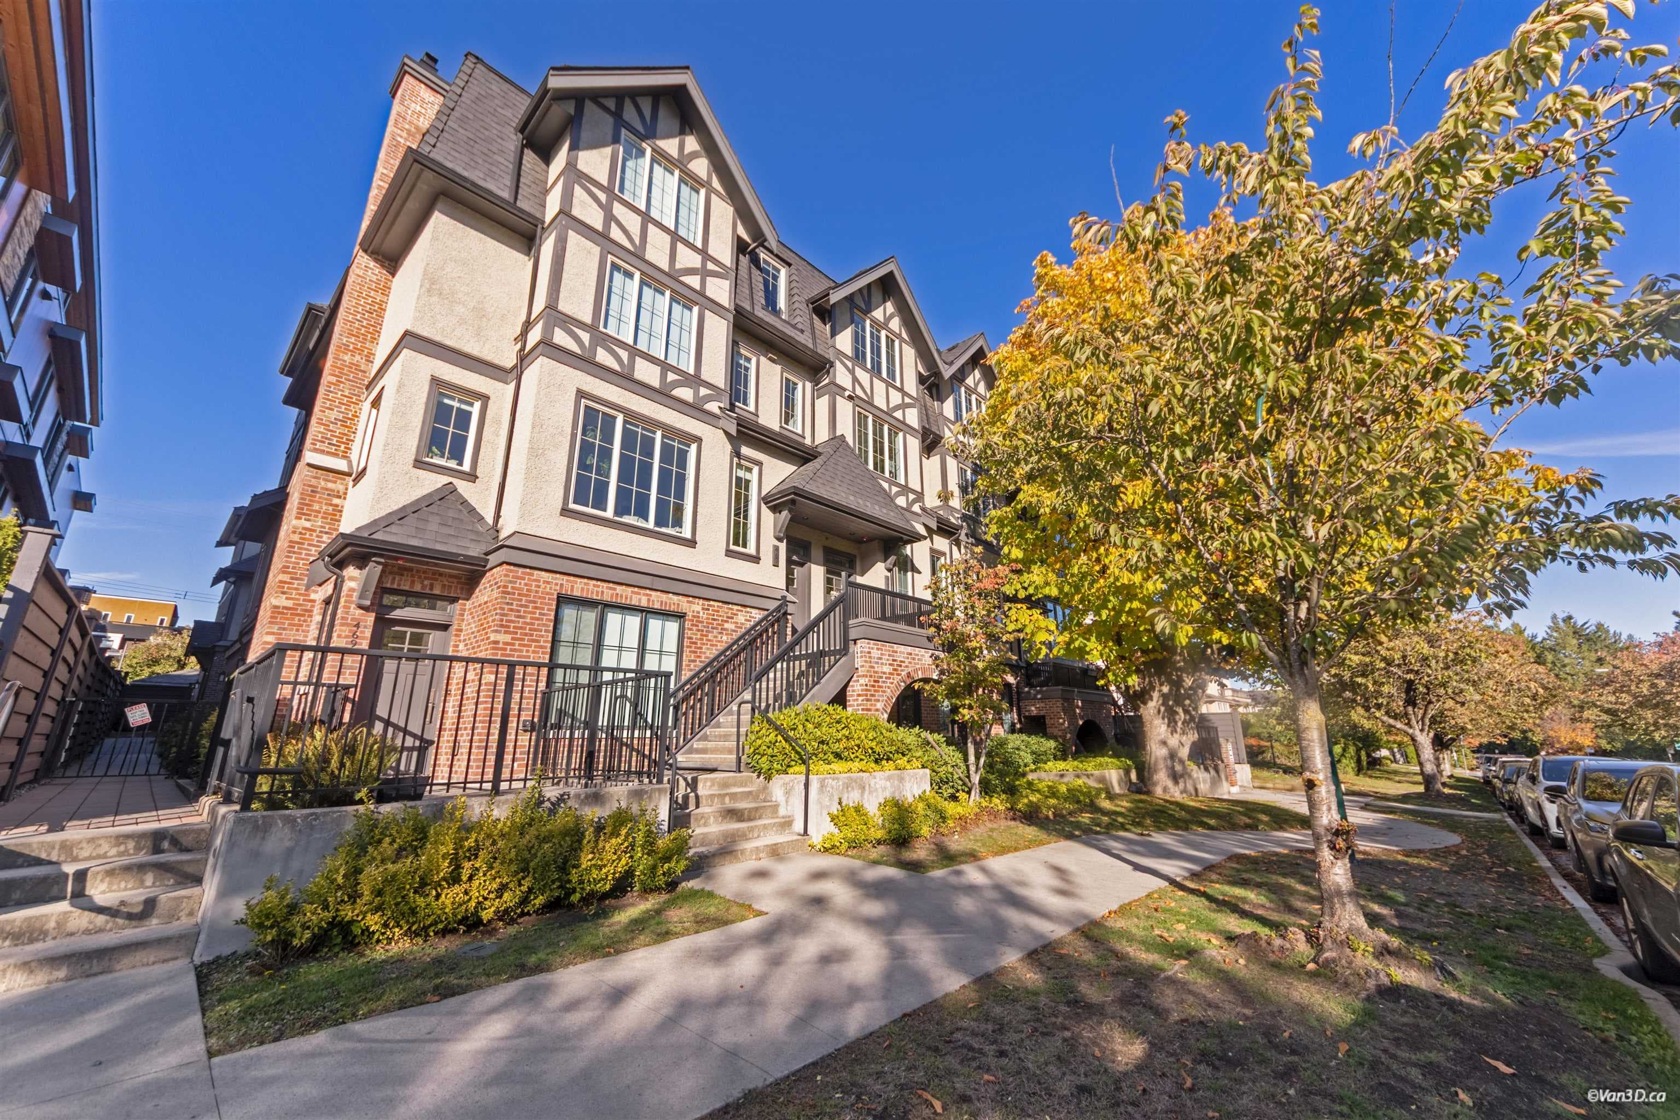
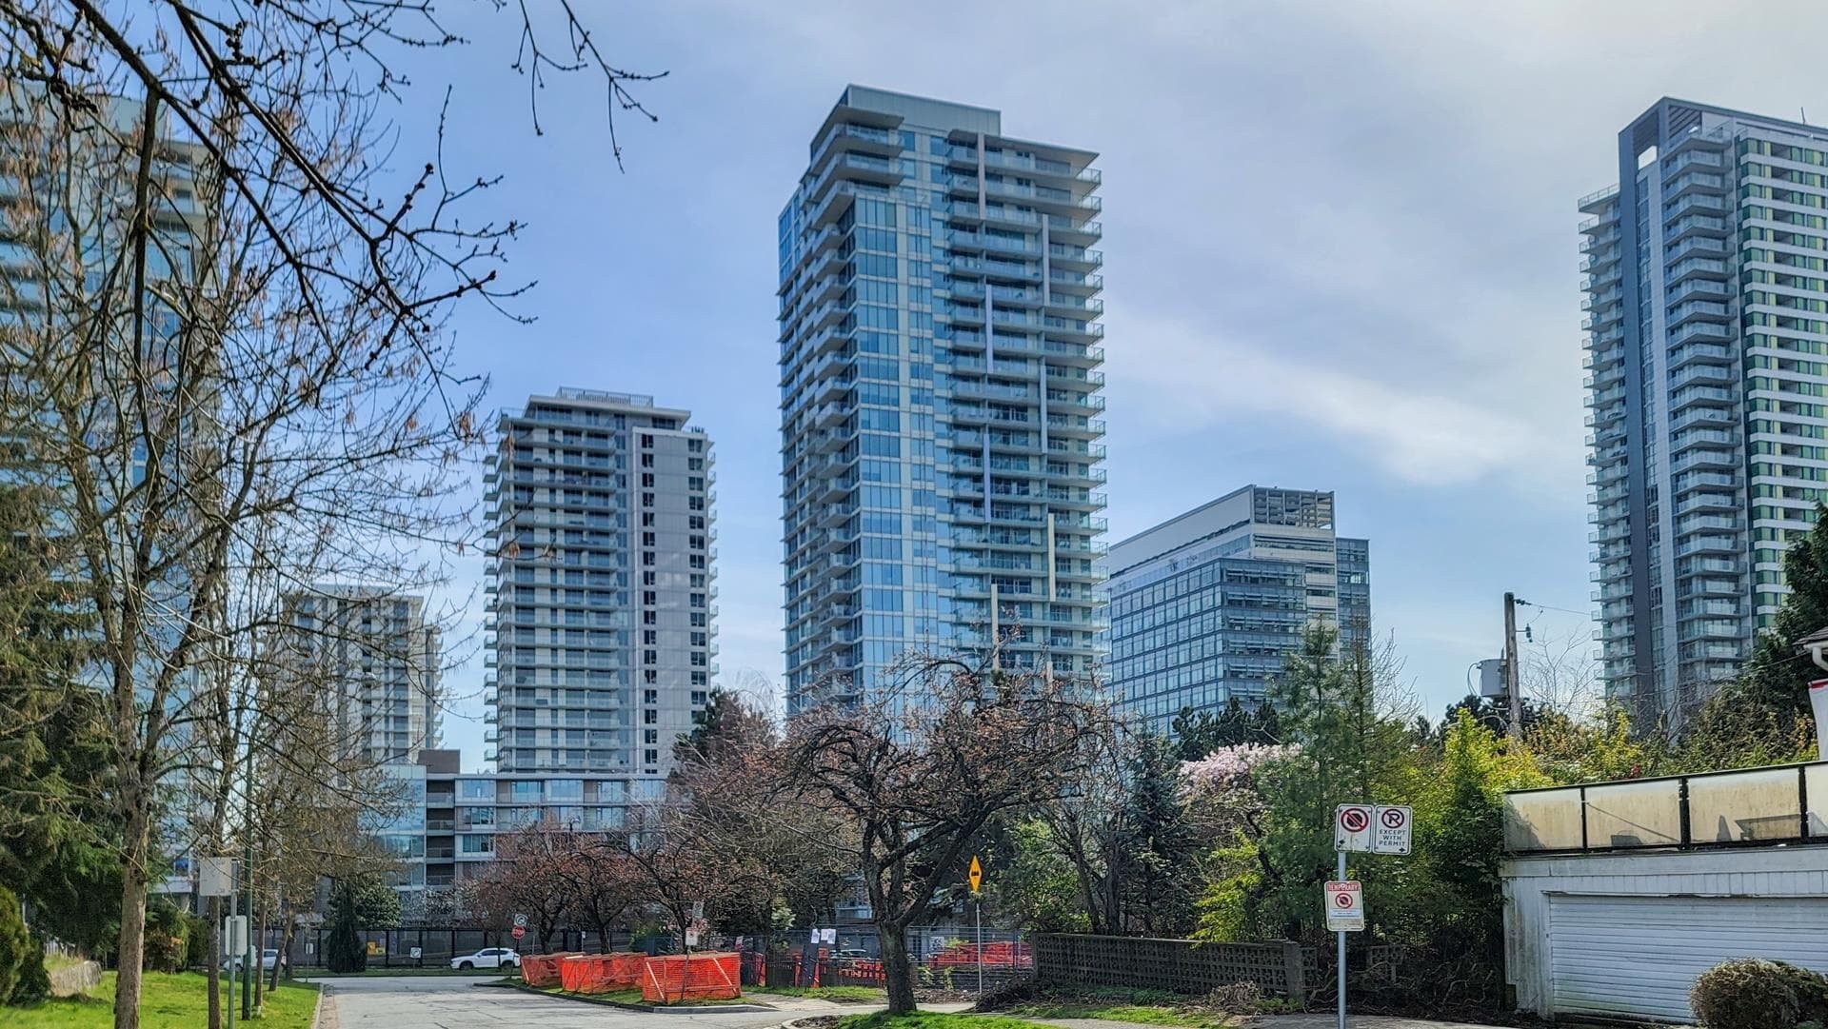
Welcome to 8888 Osler! Ideally located within minutes from shops, restaurants and everyday conveniences along Granville St, Southwest Marine Drive, and nearby Richmond. Enjoy modern comfort with air conditioning and access to an outdoor community lounge, garden spaces, and a children's playground. This bright north-facing home features 2 bedrooms, 2 bathrooms and a versatile den. Take in stunning North Shore mountain views while enjoying quality finishing such as European Bosch appliances, laminate flooring, glass shower and more. Excellent school catchment: David Lloyd George Elementary and Sir Winston Churchill Secondary. A fantastic option for young families, with Ebisu Park and Marpole Oakridge Community Centre just a short walk away. Includes 1 parking stall.
MLS® #
R3108327
Status
Active
Type
Residential
Sub-type
Apartment/Condo
Ownership
Freehold Strata
Bedrooms
2
Full Baths
2
Half Baths
0
Fireplaces
0
Living Area
765 sqft
Main Floor
765 sqft
Year Built
2022
Age
4 years
Structure
Multi Family, Residential Attached
Parking Stalls
1
Parking Type
Garage Under Building
Taxes
$2,871.92/yr
MLS® Area
Marpole
City
Vancouver
Postal Code
V6P 4G2
Heating
Heat Pump
Cooling / A/C
Central Air
Interior Features
Elevator · Storage
Exterior Features
Garden · Playground · Balcony
Pets
Yes With Restrictions
Building Amenities
Bike Room · Caretaker · Trash · Maintenance Grounds · Gas · Hot Water · Management · Sewer · Snow Removal
Coordinates: 49.204510, -123.131624 · Map data © Google
3 bd · 2 ba · 1,111 sqft
MLS® R3108476 · Sutton Group - 1st West Realty
$988,000
$548,000
Marpole
MLS® R3148113 · Listed by Sutton Group - 1st West Realty
Source: City of Vancouver Open Data
Certified Professional Program - New Building - To construct a new 6 storey mixed use building with 76 residential units, 5 retail units on ground level and 2 levels of underground parking accessed from lane. Related to AL-2019-00159 - Exposure to Exit Sprinkler Protection. Environmental Protection has accepted the BP with conditions: •\tMust comply with the Erosion and Sediment Control Monitoring criteria as outlined in Bulletin 2002-003-EV. •\tSubmit plumbing plans for the retail units at grade if treatment systems are required prior to discharge to the sanitary sewer system. STAGED CONSTRUCTION Stage 1 - Excavation and Shoring (issued April 26, 2019) Stage 2 - Full Construction (issued February 5, 2020) Rev #1 - Minor relocation of wall between drive aisle and Level 1 and minor revisions to match DPMA-2021-00892. Change of Mech/Plumb RP from J.Tessier to O.K. Al Milli, effective Nov 26, 2021. (issued December 23, 2021)
Retail Store · Multiple Dwelling
$20,000,000
Feb 5, 2020
BP-2018-04304