$688,000
Listed by: Pospischil Realty Group · MLS®
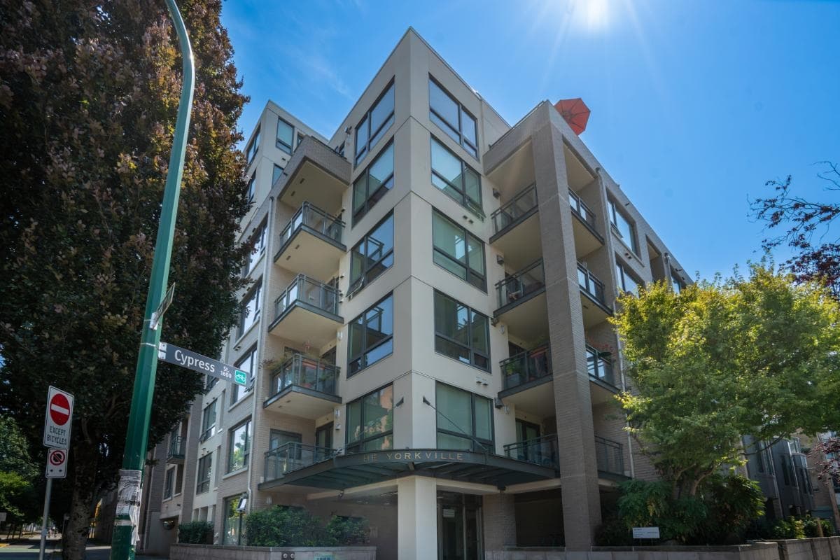
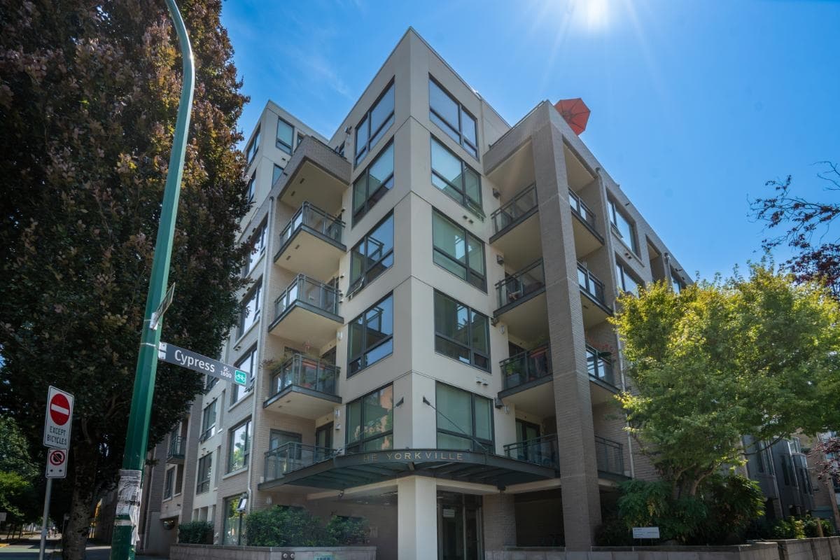
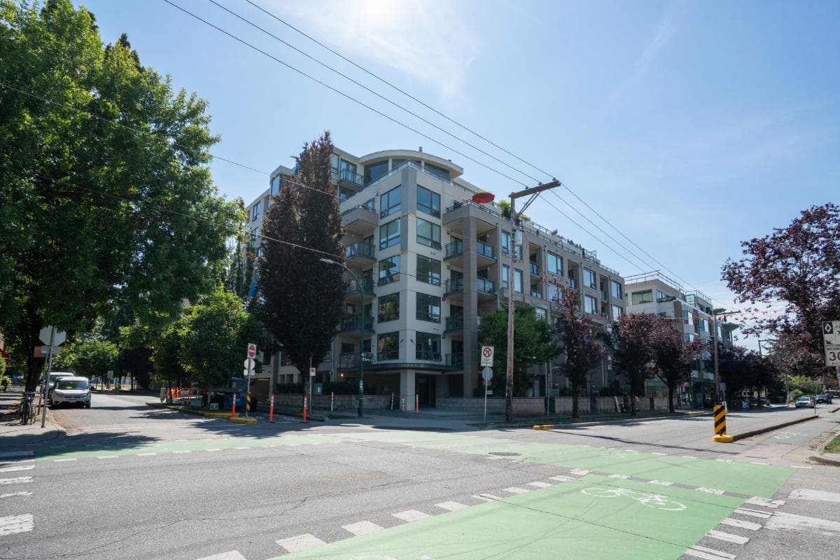
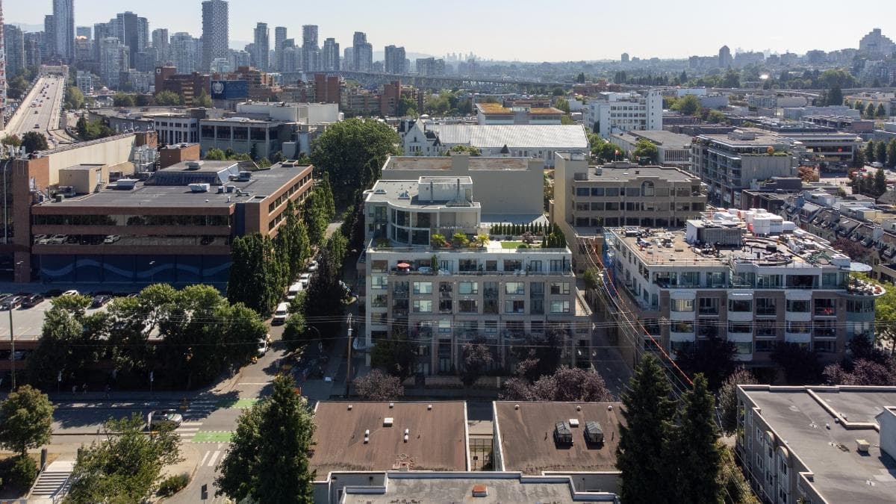
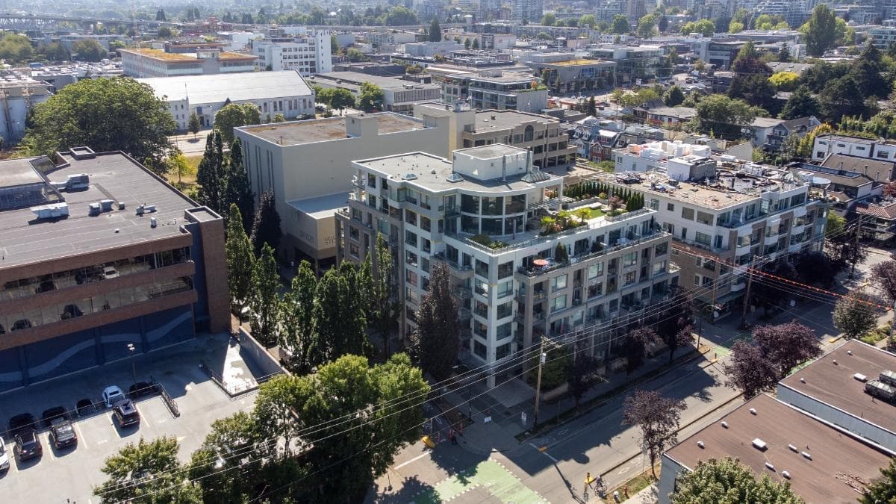
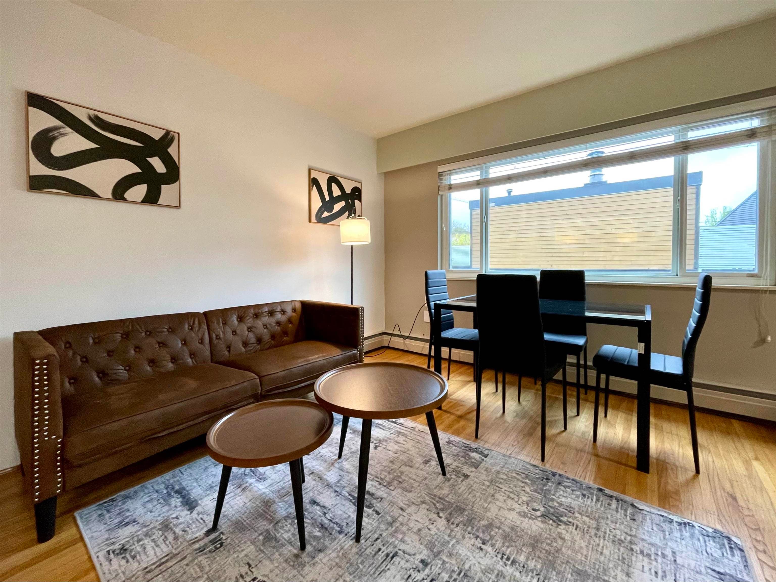
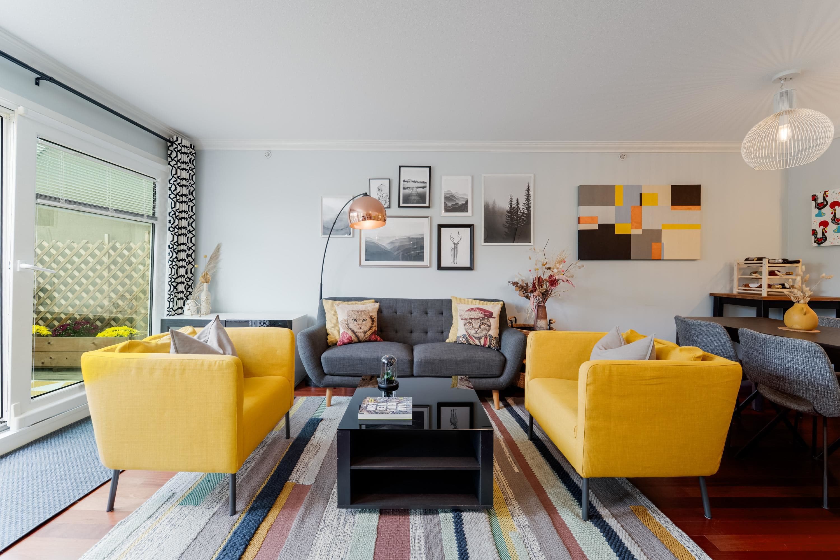
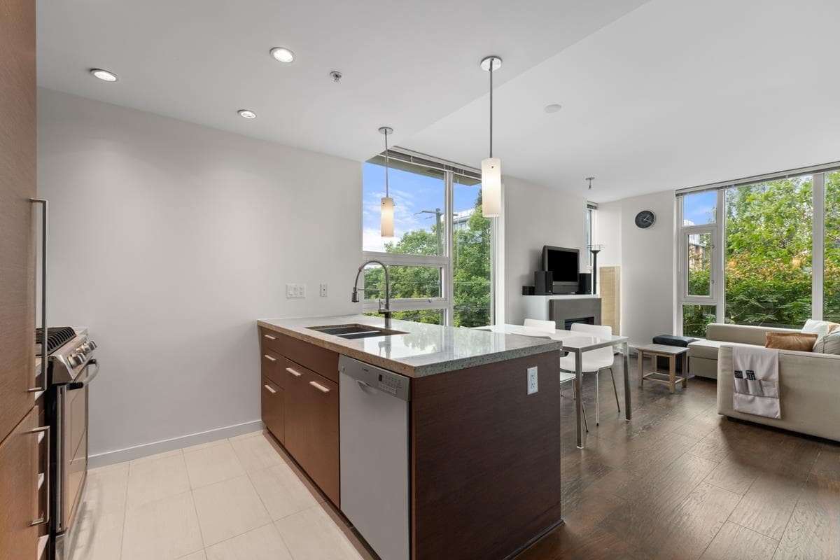
Welcome to The Yorkville – one of Kitsilano's most desirable concrete buildings, just steps from the beach, the seawall and everything this world-class neighbourhood has to offer. This beautifully refreshed north-facing home with balcony enjoys a peaceful outlook with gorgeous mountain views and features new flooring along with tasteful kitchen and bathroom updates, making it completely move-in ready. Extra high ceilings. The location simply can't be beat. Walk to Kits Beach, downtown, Granville Island, the city's best cafés, restaurants and boutique shopping, or enjoy the nearby seawall, parks and bike routes. View more photos online. Private showings by appt only. Offers presented as received. Please contact your realtor to book an appointment today.
MLS® #
R3148691
Status
Active
Type
Residential
Sub-type
Apartment/Condo
Ownership
Freehold Strata
Bedrooms
1
Full Baths
1
Half Baths
0
Living Area
646 sqft
Main Floor
646 sqft
Stories
8
Year Built
1994
Age
32 years
Structure
Multi Family, Residential Attached
Parking Stalls
1
Parking Type
Underground, Lane Access
Strata Fee
$475.54/mo
Taxes
$1,799.25/yr
MLS® Area
Kitsilano
City
Vancouver
Postal Code
V6J 5H8
Subdivision
The Yorkville
Heating
Baseboard · Electric
Appliances
Washer/Dryer · Dishwasher · Refrigerator · Stove
Laundry
In Unit
Interior Features
Elevator
Exterior Features
Balcony
Pets
Cats OK, Dogs OK, Yes
View
Mountain Views!
Lot Features
Central Location, Lane Access, Marina Nearby, Recreation Nearby
Community
Shopping Nearby
Building Amenities
Caretaker · Gas · Hot Water · Management · Recreation Facilities · Snow Removal
Coordinates: 49.271361, -123.147486 · Map data © Google
Source: City of Vancouver Open Data
High Density Housing / Commercial - Addition / Alteration - Exterior alterations only to the building envelope on this 8 storey multi-dwelling building (Group C) with 2 levels of underground parking being accessed from York Avenue. Scope of work includes: Building envelope remediation, including replacement of the following: exterior walls sheathing, cladding and cladding accessories, windows and doors, sliding doors. New balcony and deck membrane installation. Building envelope and environmental separation as per Part 5 design: Schedule A, Schedule D, Schedule B; Architectural, Schedule B; Structural, Michael MacLean, P. Eng. (604.738.0048) provided for this project. Building Review Branch Notes: 1.\tThis permit has been reviewed under the requirements of the VBBL #12511 (2019) 2.\tAll new openings to match existing.
Multiple Dwelling
$3,790,000
Sep 19, 2023
DB-2023-02135
Field Review - Addition / Alteration - Exterior alterations for deck repairs at units 602, 603, 409, and 801 at 1888 York Avenue. The work includes replacing the existing deck membrane, brick cladding, and guardrail connections as shown on the attached drawings. The existing doors will be removed and reinstated to allow for the deck membrane to be installed as shown in the drawings. OK for Field Review per S. Easby, May 17th, 2022 Planner approved as per Samantha, POD Schedule A, D & Schedule B Architectural signed as per Michael MacLean, P.Eng, 778-729-0430, mmaclean@rjc.ca
Multiple Dwelling
$300,000
Jun 21, 2022
DB-2022-02462