$3,199,000
Listed by: FaithWilson Christies International Real Estate · MLS®
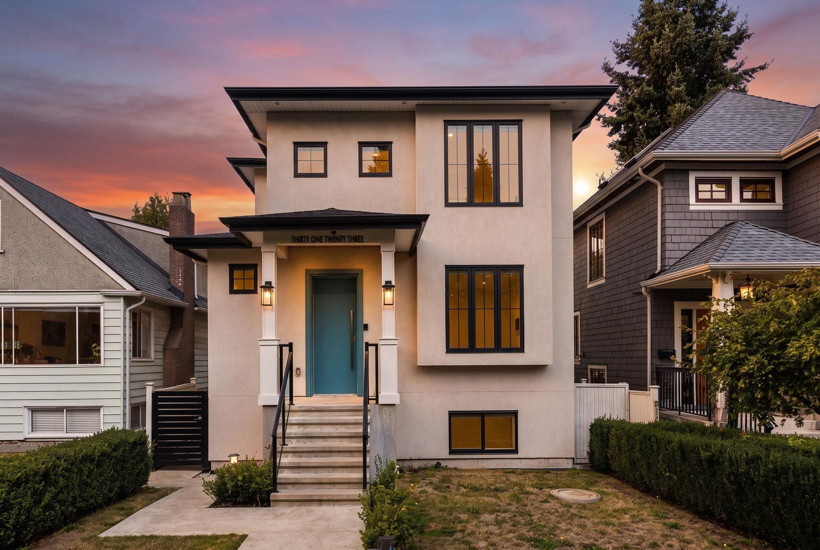
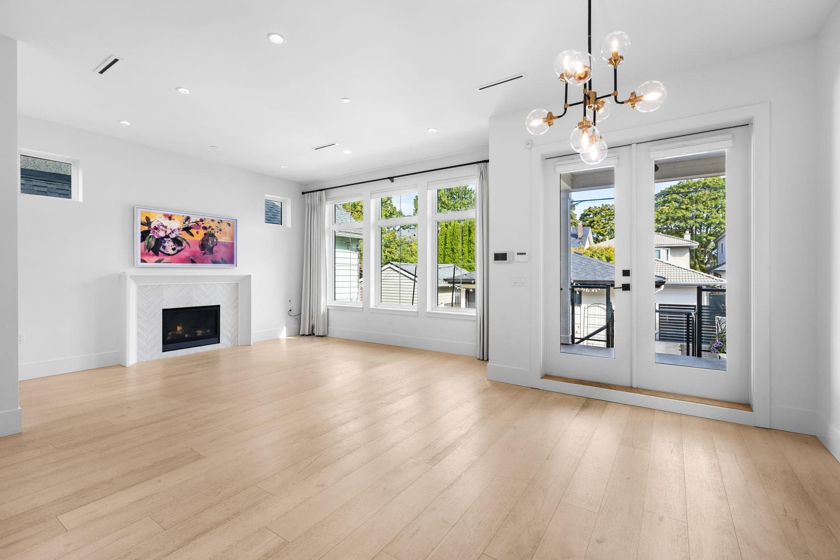
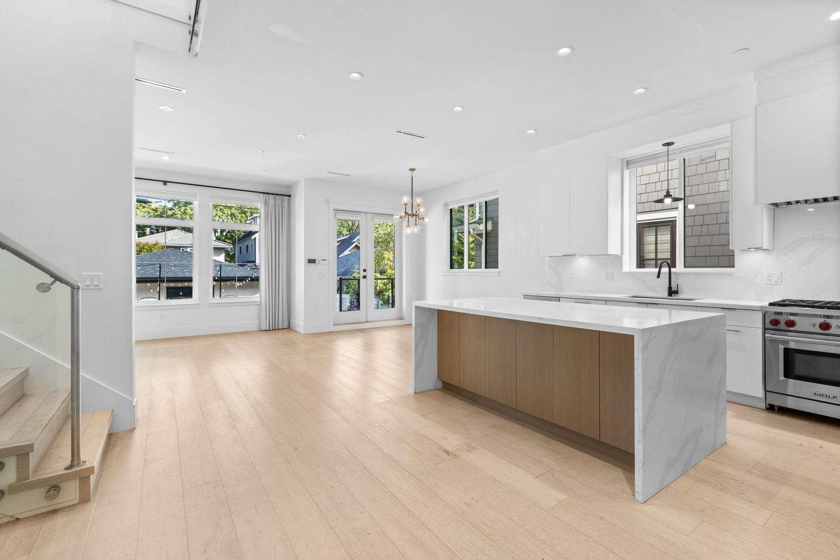
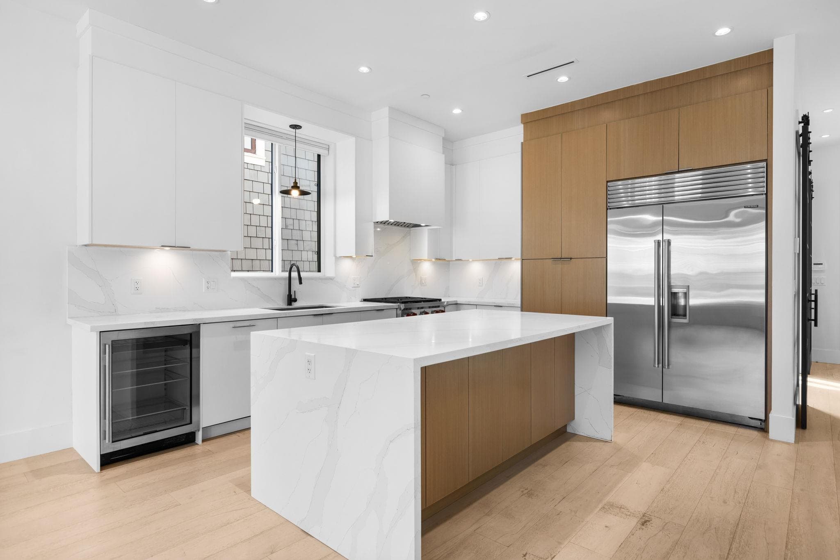
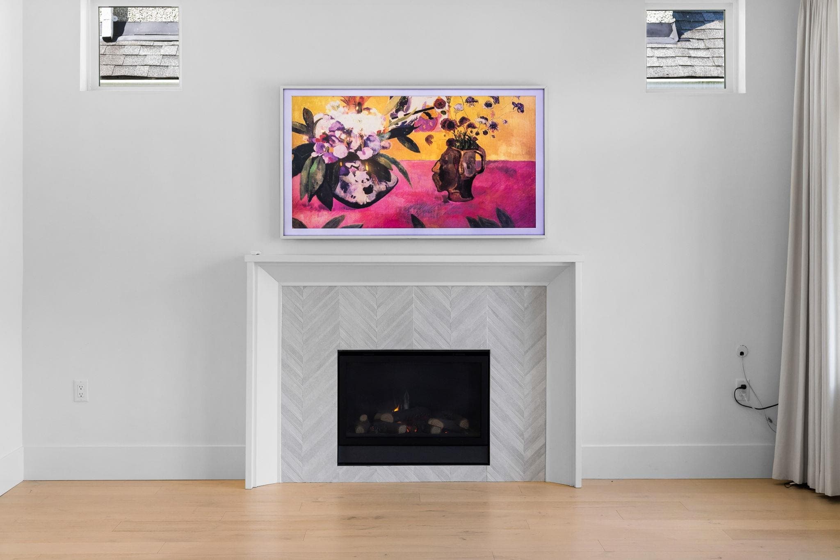
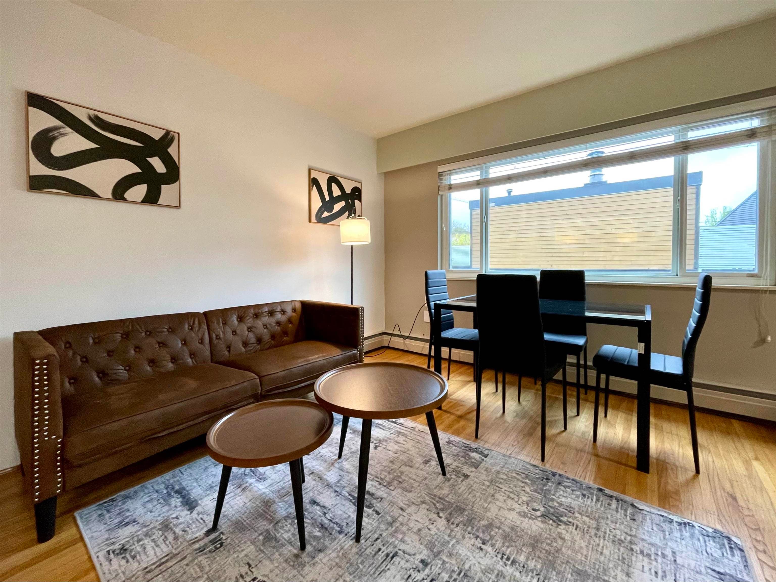
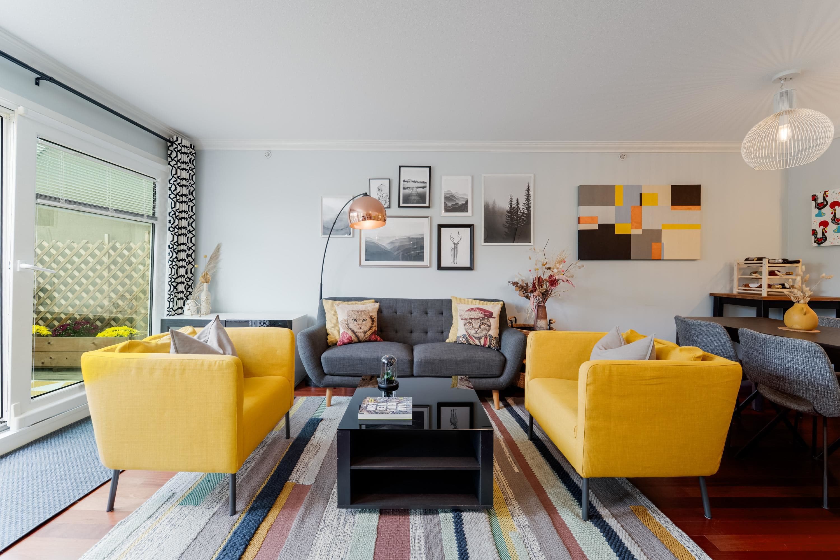
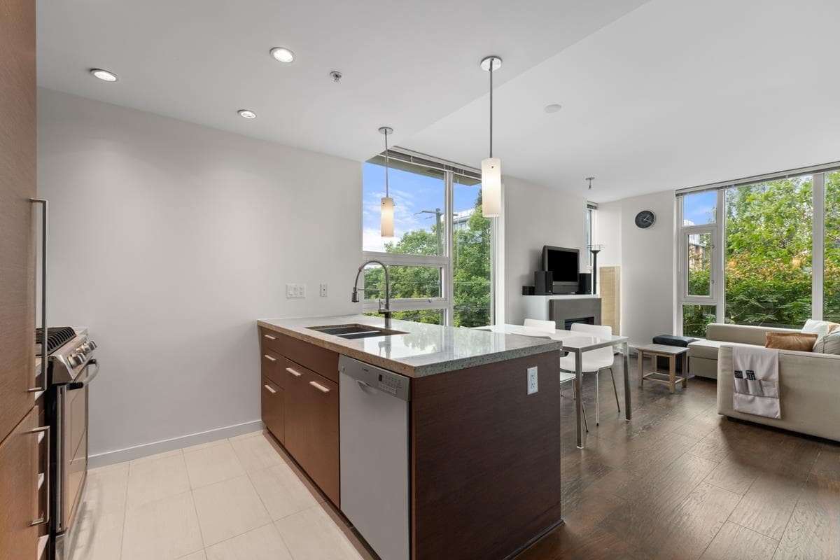
Behind a composed contemporary façade, this 2,852 sq. ft. West Side residence was conceived by Pinnacle Decision Design Associates Ltd. a Vancouver firm known for intelligent, livability-driven design & built by Killarney Group, a family-led builder with over 40 years of experience. Soaring 10-foot ceilings and generous glazing lend the main level remarkable volume, while a chef's kitchen with Wolf and Sub-Zero appliances forms the heart of the home. Above, three bedrooms include a serene primary retreat with walk-in closet. Below, a mudroom, additional bedroom and self-contained two-bedroom legal suite welcome extended family or rental income. Hushed interiors, minutes from UBC & steps from Carnarvon Elementary, the address is surrounded by Vancouver's finest schools.
MLS® #
R3161227
Status
Active
Type
Residential
Sub-type
Single Family Residence
Ownership
Freehold NonStrata
Bedrooms
6
Full Baths
5
Half Baths
0
Fireplaces
1
Living Area
2,885 sqft
Main Floor
1,000 sqft
Basement
Yes
Lot Size
4,026 sqft
Lot Dimensions
33 x 122
Frontage
33
Year Built
2020
Age
6 years
Structure
Residential Detached
Parking Stalls
3
Garage Spaces
2
Parking Type
Garage Double, Lane Access
Taxes
$11,577.9/yr
MLS® Area
Kitsilano
City
Vancouver
Postal Code
V6K 3C9
Heating
Radiant
Cooling / A/C
Air Conditioning
Appliances
Washer/Dryer · Dishwasher · Refrigerator · Stove · Range Top · Wine Cooler
Fireplace
Gas
Security
Smoke Detector(s)
Windows
Window Coverings
Exterior Features
Balcony · Private Yard
Lot Features
Central Location, Private
Community
Shopping Nearby
Coordinates: 49.258078, -123.174837 · Map data © Google
Source: City of Vancouver Open Data
Low Density Housing - New Building - 2 STOREY 1FD + SS + GARAGE To construct a 2 storey one-family dwelling with a secondary suite located in the Basement ($747,660.00) with a detached accessory building (garage), at the rear providing 2 parking spaces, having vehicular access from the lane. 1.\tCovenant registered at the Land Title Office under CA7923478 2.\tNo Strata Titling permitted 3.\tA/C Unit proposed at rear yard 4.\tNo bar sink proposed 5.\tSchedule B: (Md. Shahidul Alam) P.Eng (604.653.7475) Structural & Geotechnical 6.\tBC Housing (Killarney Development Ltd) This is a 2 storey building pursuant to the Zoning and Development By-Law ******THIS PERMIT HAS BEEN ISSUED UNDER THE REQUIREMENTS OF VBBL 2019 ****** All rooms adjacent to East and West exposing building face shall be sprinklered. "Combustible projections or roof soffits on an exposing building face shall not project to less than .45m from the property line and shall be in compliance with VBBL 2019 9.10.15.5.(9) The entire building, INCLUDING THE ATTACHED GARAGE (if applicable), to be sprinklered to NFPA 13D. Any alterations or conversions to the attached garage (if applicable) to habitable living space shall not be permitted without first obtaining the approval of the Director of Planning and the Chief Building Official. Principle Dwelling: 3123 W 16th Av (West portion of the basement, 1st and 2nd storey) Secondary Suite: 3125 W 16th Av (East portion of the basement)
Single Detached House w/Sec Suite
$747,660
Mar 17, 2020
DB-2019-05118
Low Density Housing - Demolition / Deconstruction - Demolition – Conventional (Standard) To demolish the existing one family dwelling building ($15,000) on this site.
Single Detached House
$15,000
Mar 17, 2020
DB-2019-05119
Low Density Housing - Salvage and Abatement - Salvage and Abatement Permit To be completed under the supervision of a registered professional. This permit does not authorize demolition, deconstruction or construction work. QP: Terry (Tarlochan) Sunar of MCA Environmental Consulting Inc. 604-805-1344 tsunar@shaw.ca Building permit: DB-2019-05118 Demolition permit: DB-2019-05119
Single Detached House
$0
Jan 31, 2020
BP-2019-05120