

+3 more
$1,089,900
502 - 53 Kong Court, Coquitlam, V0A 0A1
Listed by: Beedie Realty Ltd. · MLS®
$1,089,900
Listed by: Beedie Realty Ltd. · MLS®
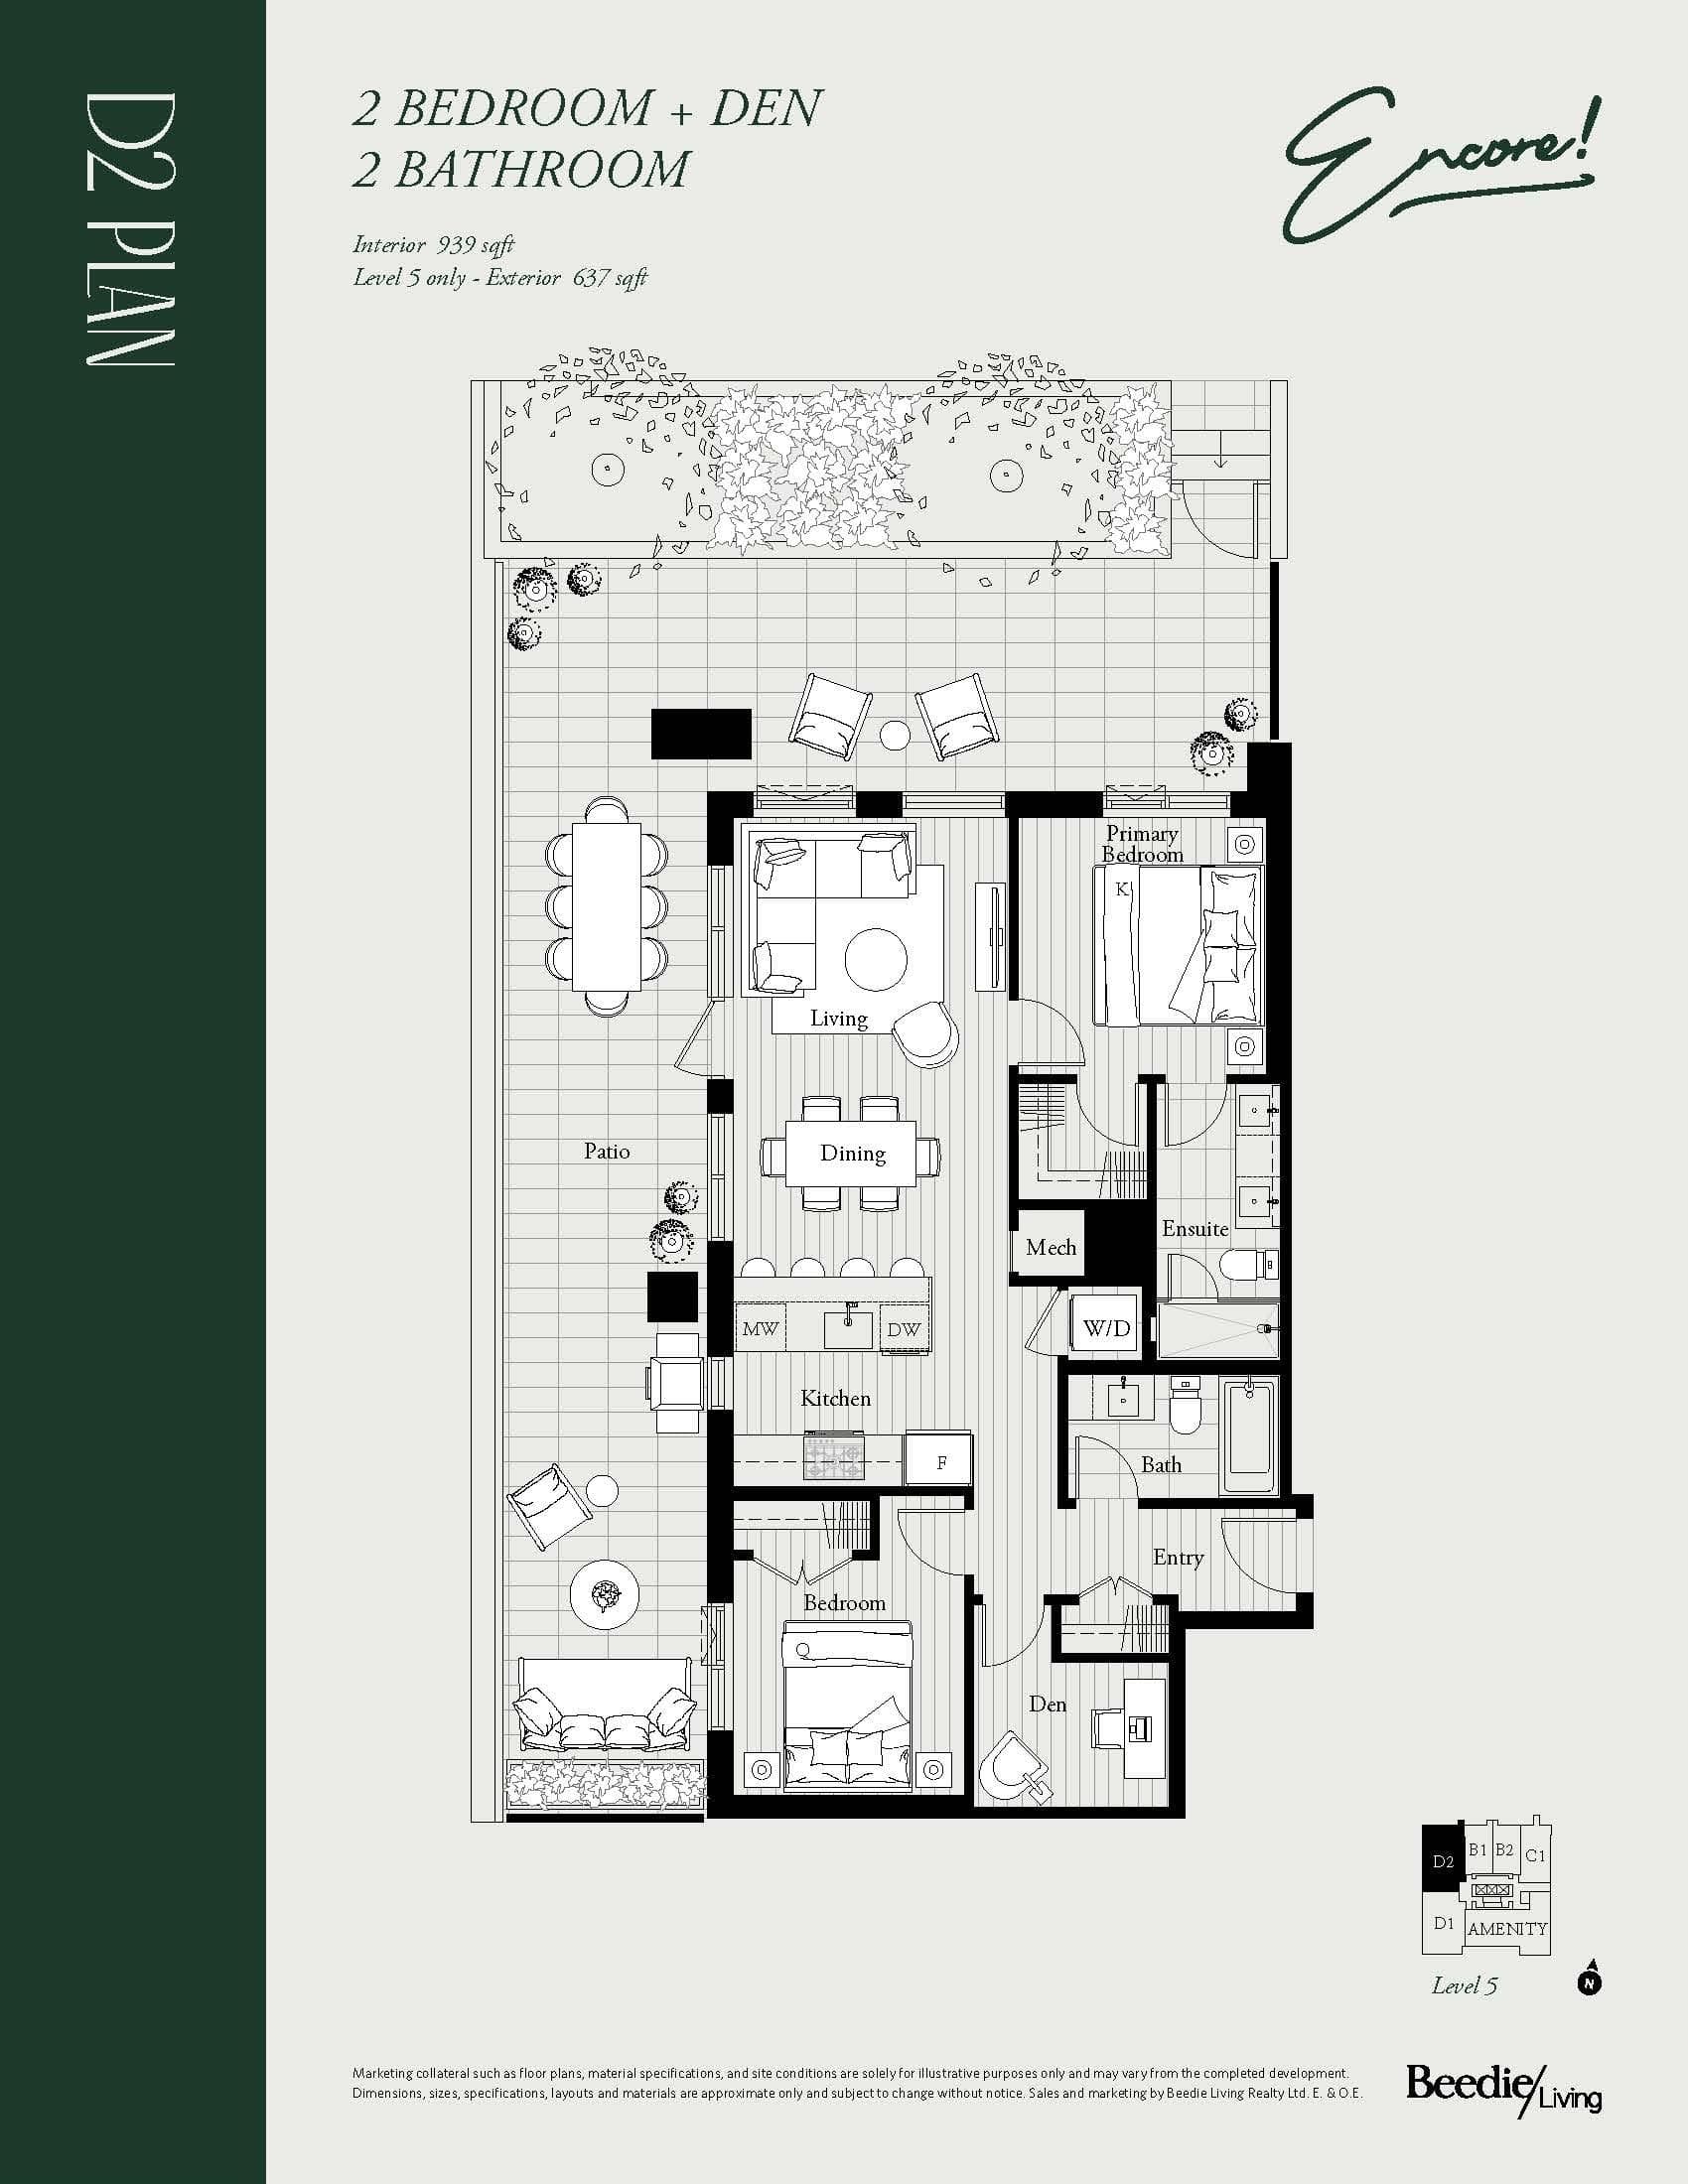
Introducing a spacious 2-bed + den and 2-bath unit at Encore, Fraser Mills by Beedie Living! This remarkable residence offers 939 sq ft of interior space, thoughtfully designed for comfort and style. The open-concept living area seamlessly integrates with a modern kitchen, featuring Fisher & Paykel appliances. Step outside to an expansive 637 sq ft exterior area, perfect for entertainment or relaxation. Enjoy the unbeatable blend of indoor and outdoor living, providing ample room for all your needs. Designed with award-winning GBL Architects, CHIL Interior Design, and Perry + Associates, this home is a masterpiece of contemporary design. Encore offers premium amenities, including a coworking lounge and a state-of-the-art fitness center. Contact us today to make this home yours.
MLS® #
R3155981
Status
Active
Type
Residential
Sub-type
Apartment/Condo
Ownership
Freehold Strata
Bedrooms
2
Full Baths
2
Half Baths
0
Fireplaces
0
Living Area
939 sqft
Main Floor
939 sqft
Stories
32
Year Built
2029
Structure
Multi Family, Residential Attached
Parking Type
Garage Under Building, Other, Guest
Strata Fee
$495.07/mo
MLS® Area
Cape Horn
City
Coquitlam
Postal Code
V0A 0A1
Heating
Forced Air
Cooling / A/C
Air Conditioning
Appliances
Washer/Dryer · Dishwasher · Refrigerator · Stove · Microwave · Oven
Laundry
In Unit
Security
Smoke Detector(s) · Fire Sprinkler System
Windows
Window Coverings
Interior Features
Elevator · Guest Suite · Storage
Exterior Features
Garden · Playground
Pets
Cats OK, Dogs OK, Number Limit (Two), Yes With Restrictions
View
CITY/GARDEN
Lot Features
Central Location, Cul-De-Sac, Near Golf Course, Recreation Nearby
Community
Shopping Nearby
Building Amenities
Day Care · Exercise Centre · Trash · Maintenance Grounds · Gas · Hot Water · Management · Other · Recreation Facilities · Sewer · Snow Removal
Coordinates: 49.229544, -122.860225 · Map data © Google
Watch this home
Get an email when the price changes, it sells, or a new unit lists in this building. Sign in or create a free account.
Strata fee / sqft (median)
$0.53/mo
1% below area median
Year built
2029
Listings on record
9
9 active now
Rules
Pets: Cats OK, Dogs OK, Number Limit (Two), Yes With Restrictions, Yes
Sale prices, sale-to-list ratio and time to sell for this building are available to registered users. Create a free account
Based on MLS® listings at this address and active strata listings in the area. Keyword flags come from public listing remarks and aren’t a substitute for strata minutes, the depreciation report or a Form B.
2 bd · 2 ba · 870 sqft
MLS® R3155985 · Beedie Realty Ltd.
$864,900
Building permit history is currently available for City of Vancouver properties only.