+3 more
$519,900
1807 - 53 Kong Court, Coquitlam, V0A 0A1
Listed by: Beedie Realty Ltd. · MLS®
$519,900
Listed by: Beedie Realty Ltd. · MLS®
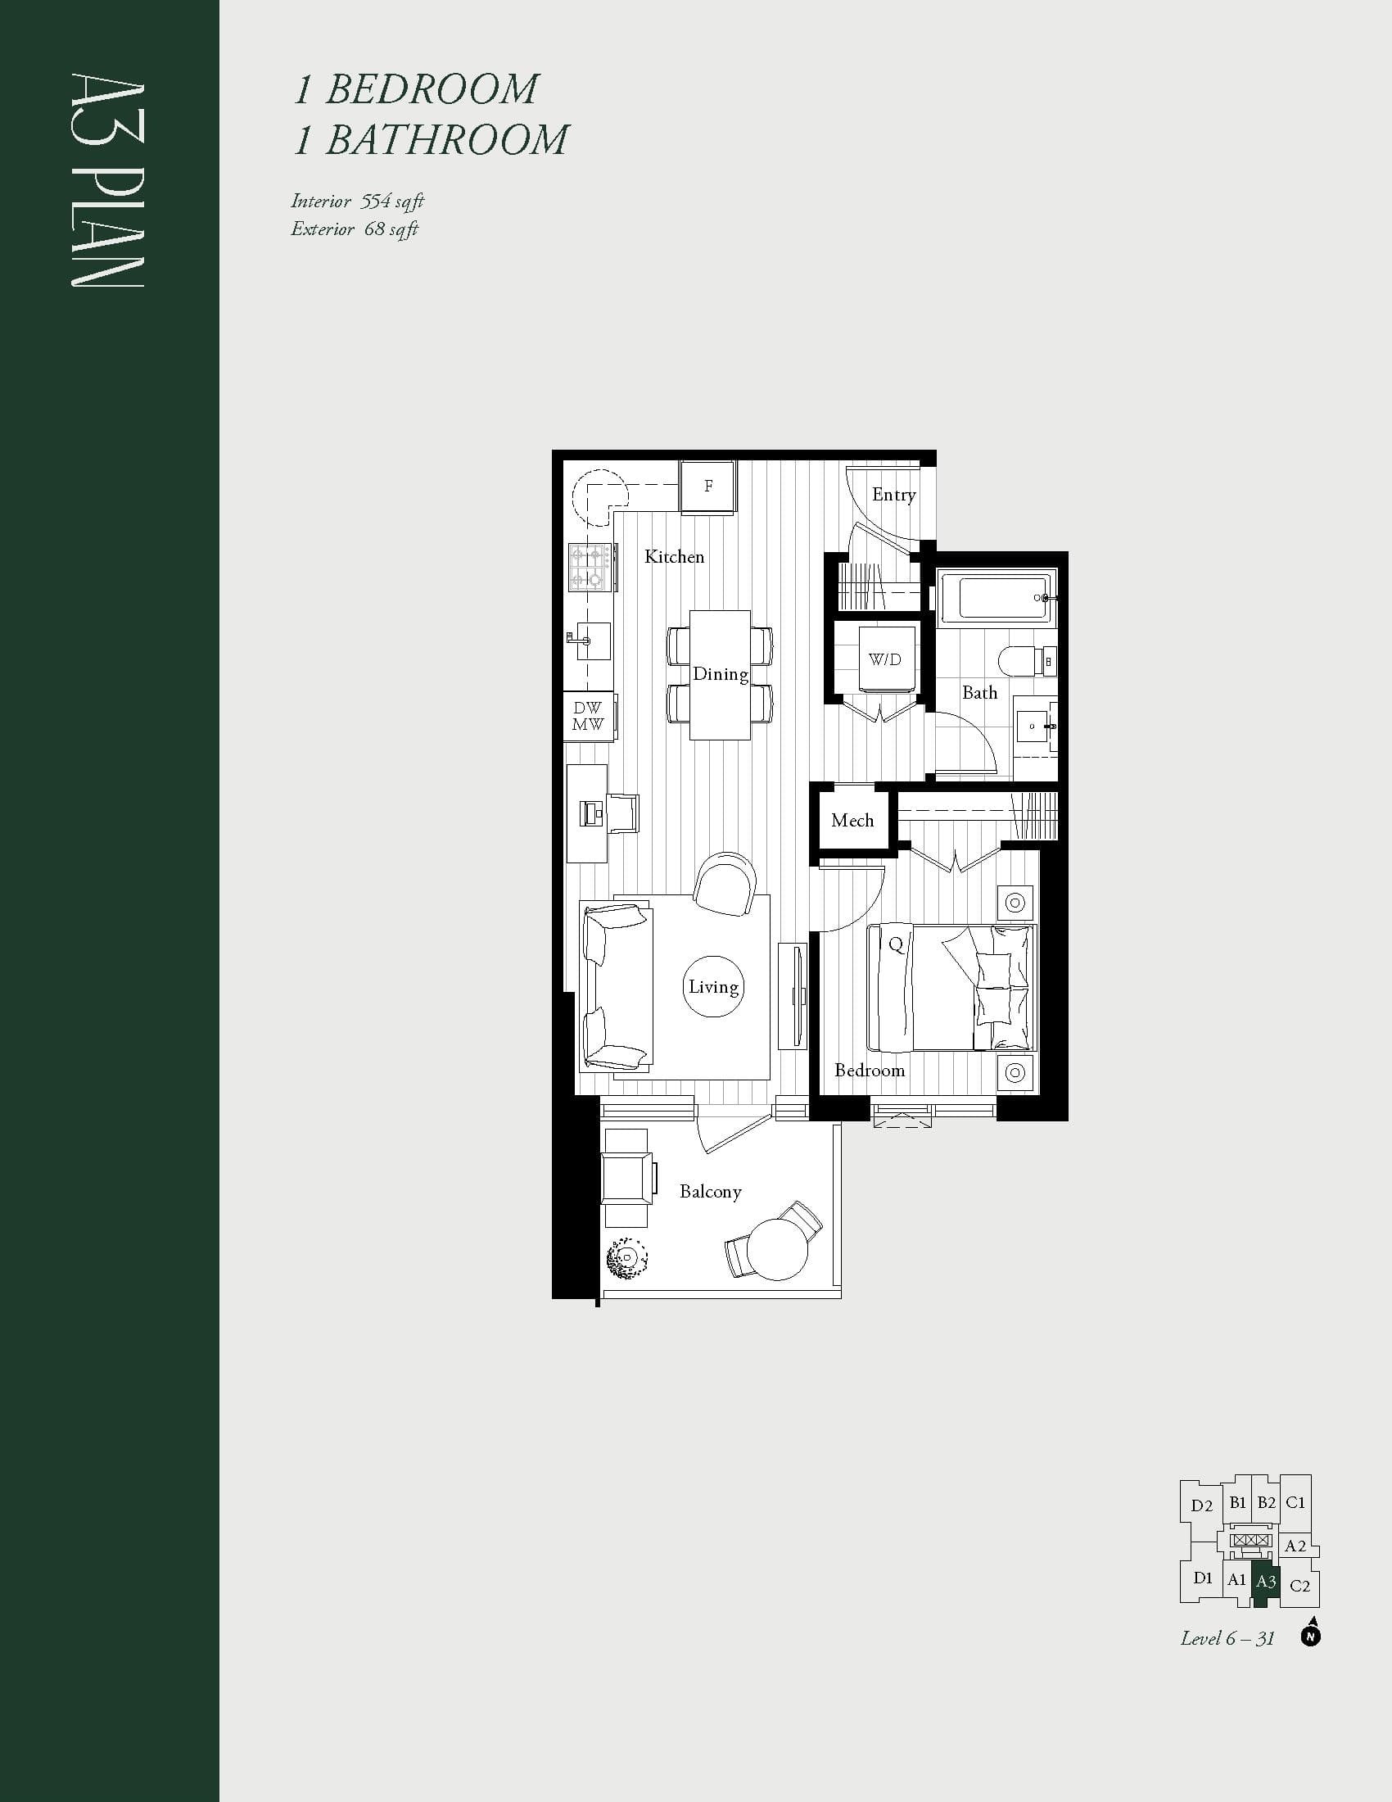
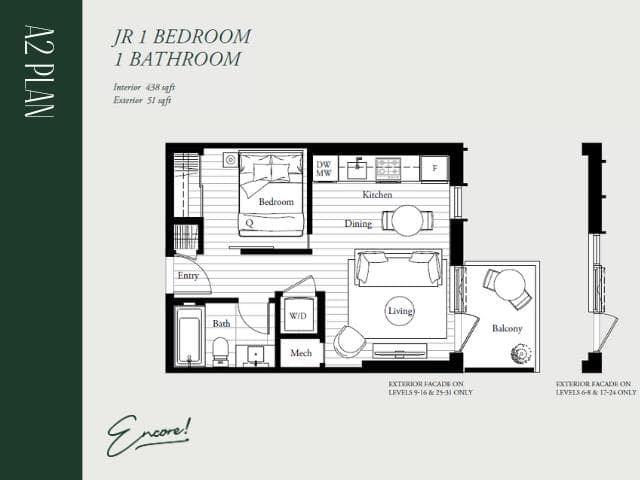
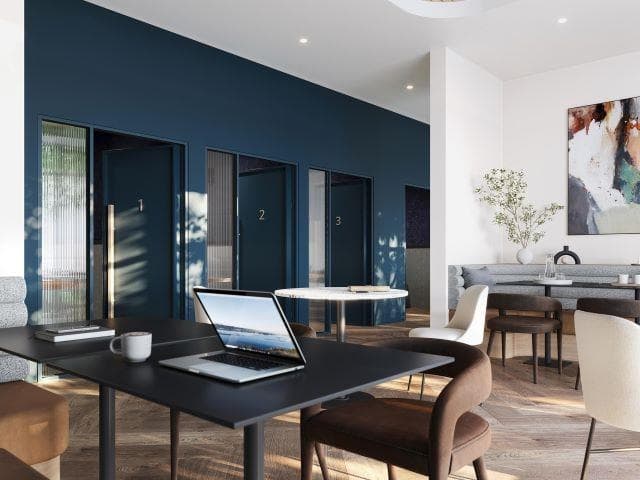
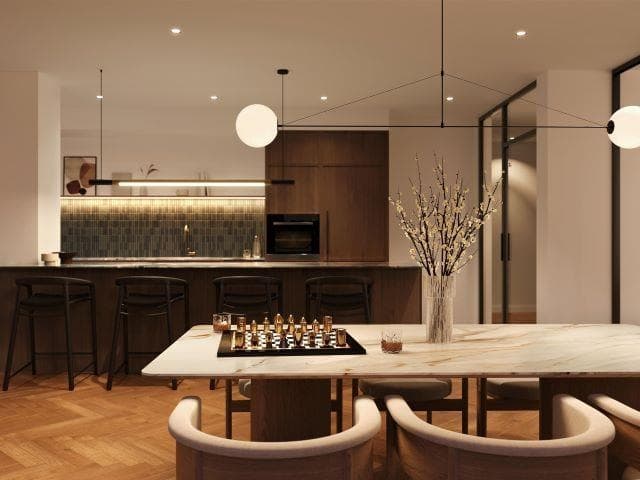
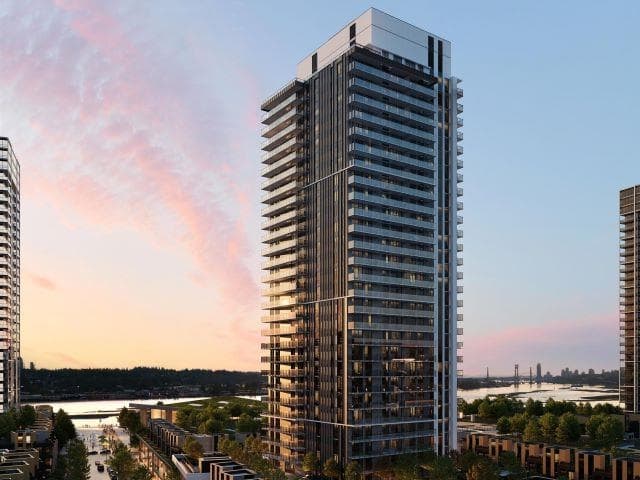
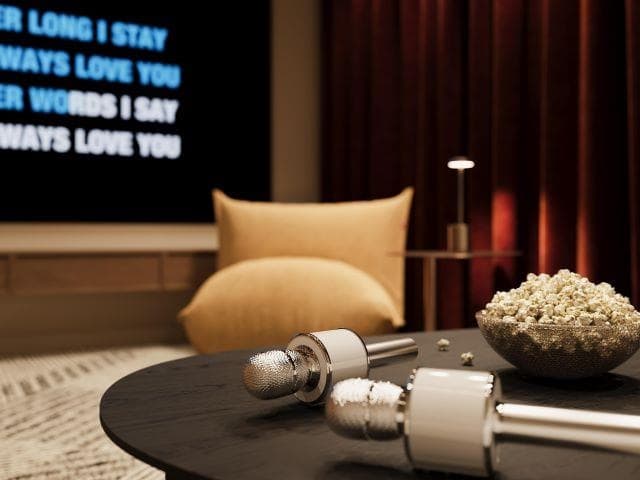
This spacious junior 1 bedroom home at Fraser Mills offers 438 sf of interior living space and a 51 sf balcony. Enjoy the morning sun and mountain views with East exposure on level 17. The home features 8'8" ceilings, durable laminate flooring, and efficient heating and cooling systems for year-round comfort. The kitchen is equipped with high performance Fisher & Paykel appliances, quartz countertops, and a porcelain tile backsplash. Enjoy resident-only amenities at Encore, including a fitness centre, entertainment lounge with a catering kitchen, karaoke room, outdoor podium with greenspace, BBQ, fireside lounge, and more.
MLS® #
R3155949
Status
Active
Type
Residential
Sub-type
Apartment/Condo
Ownership
Freehold Strata
Bedrooms
1
Full Baths
1
Half Baths
0
Fireplaces
0
Living Area
438 sqft
Main Floor
438 sqft
Stories
32
Year Built
2029
Structure
Multi Family, Residential Attached
Parking Type
Garage Under Building, Guest
Strata Fee
$233.31/mo
MLS® Area
Cape Horn
City
Coquitlam
Postal Code
V0A 0A1
Heating
Forced Air
Cooling / A/C
Central Air · Air Conditioning
Appliances
Washer/Dryer · Dishwasher · Refrigerator · Stove · Microwave · Oven
Laundry
In Unit
Security
Smoke Detector(s) · Fire Sprinkler System
Windows
Window Coverings
Interior Features
Elevator · Guest Suite
Exterior Features
Garden · Playground · Balcony
Pets
Cats OK, Dogs OK, Number Limit (Two), Yes With Restrictions
View
CITY/MOUNTAINS
Lot Features
Central Location, Cul-De-Sac, Near Golf Course, Recreation Nearby
Community
Shopping Nearby
Building Amenities
Day Care · Exercise Centre · Trash · Maintenance Grounds · Gas · Hot Water · Management · Other · Recreation Facilities · Sewer · Snow Removal
Coordinates: 49.229544, -122.860225 · Map data © Google
Watch this home
Get an email when the price changes, it sells, or a new unit lists in this building. Sign in or create a free account.
Strata fee / sqft (median)
$0.53/mo
1% below area median
Year built
2029
Listings on record
9
9 active now
Rules
Pets: Cats OK, Dogs OK, Number Limit (Two), Yes With Restrictions, Yes
Sale prices, sale-to-list ratio and time to sell for this building are available to registered users. Create a free account
Based on MLS® listings at this address and active strata listings in the area. Keyword flags come from public listing remarks and aren’t a substitute for strata minutes, the depreciation report or a Form B.
2 bd · 2 ba · 870 sqft
MLS® R3155985 · Beedie Realty Ltd.
$864,900
Building permit history is currently available for City of Vancouver properties only.