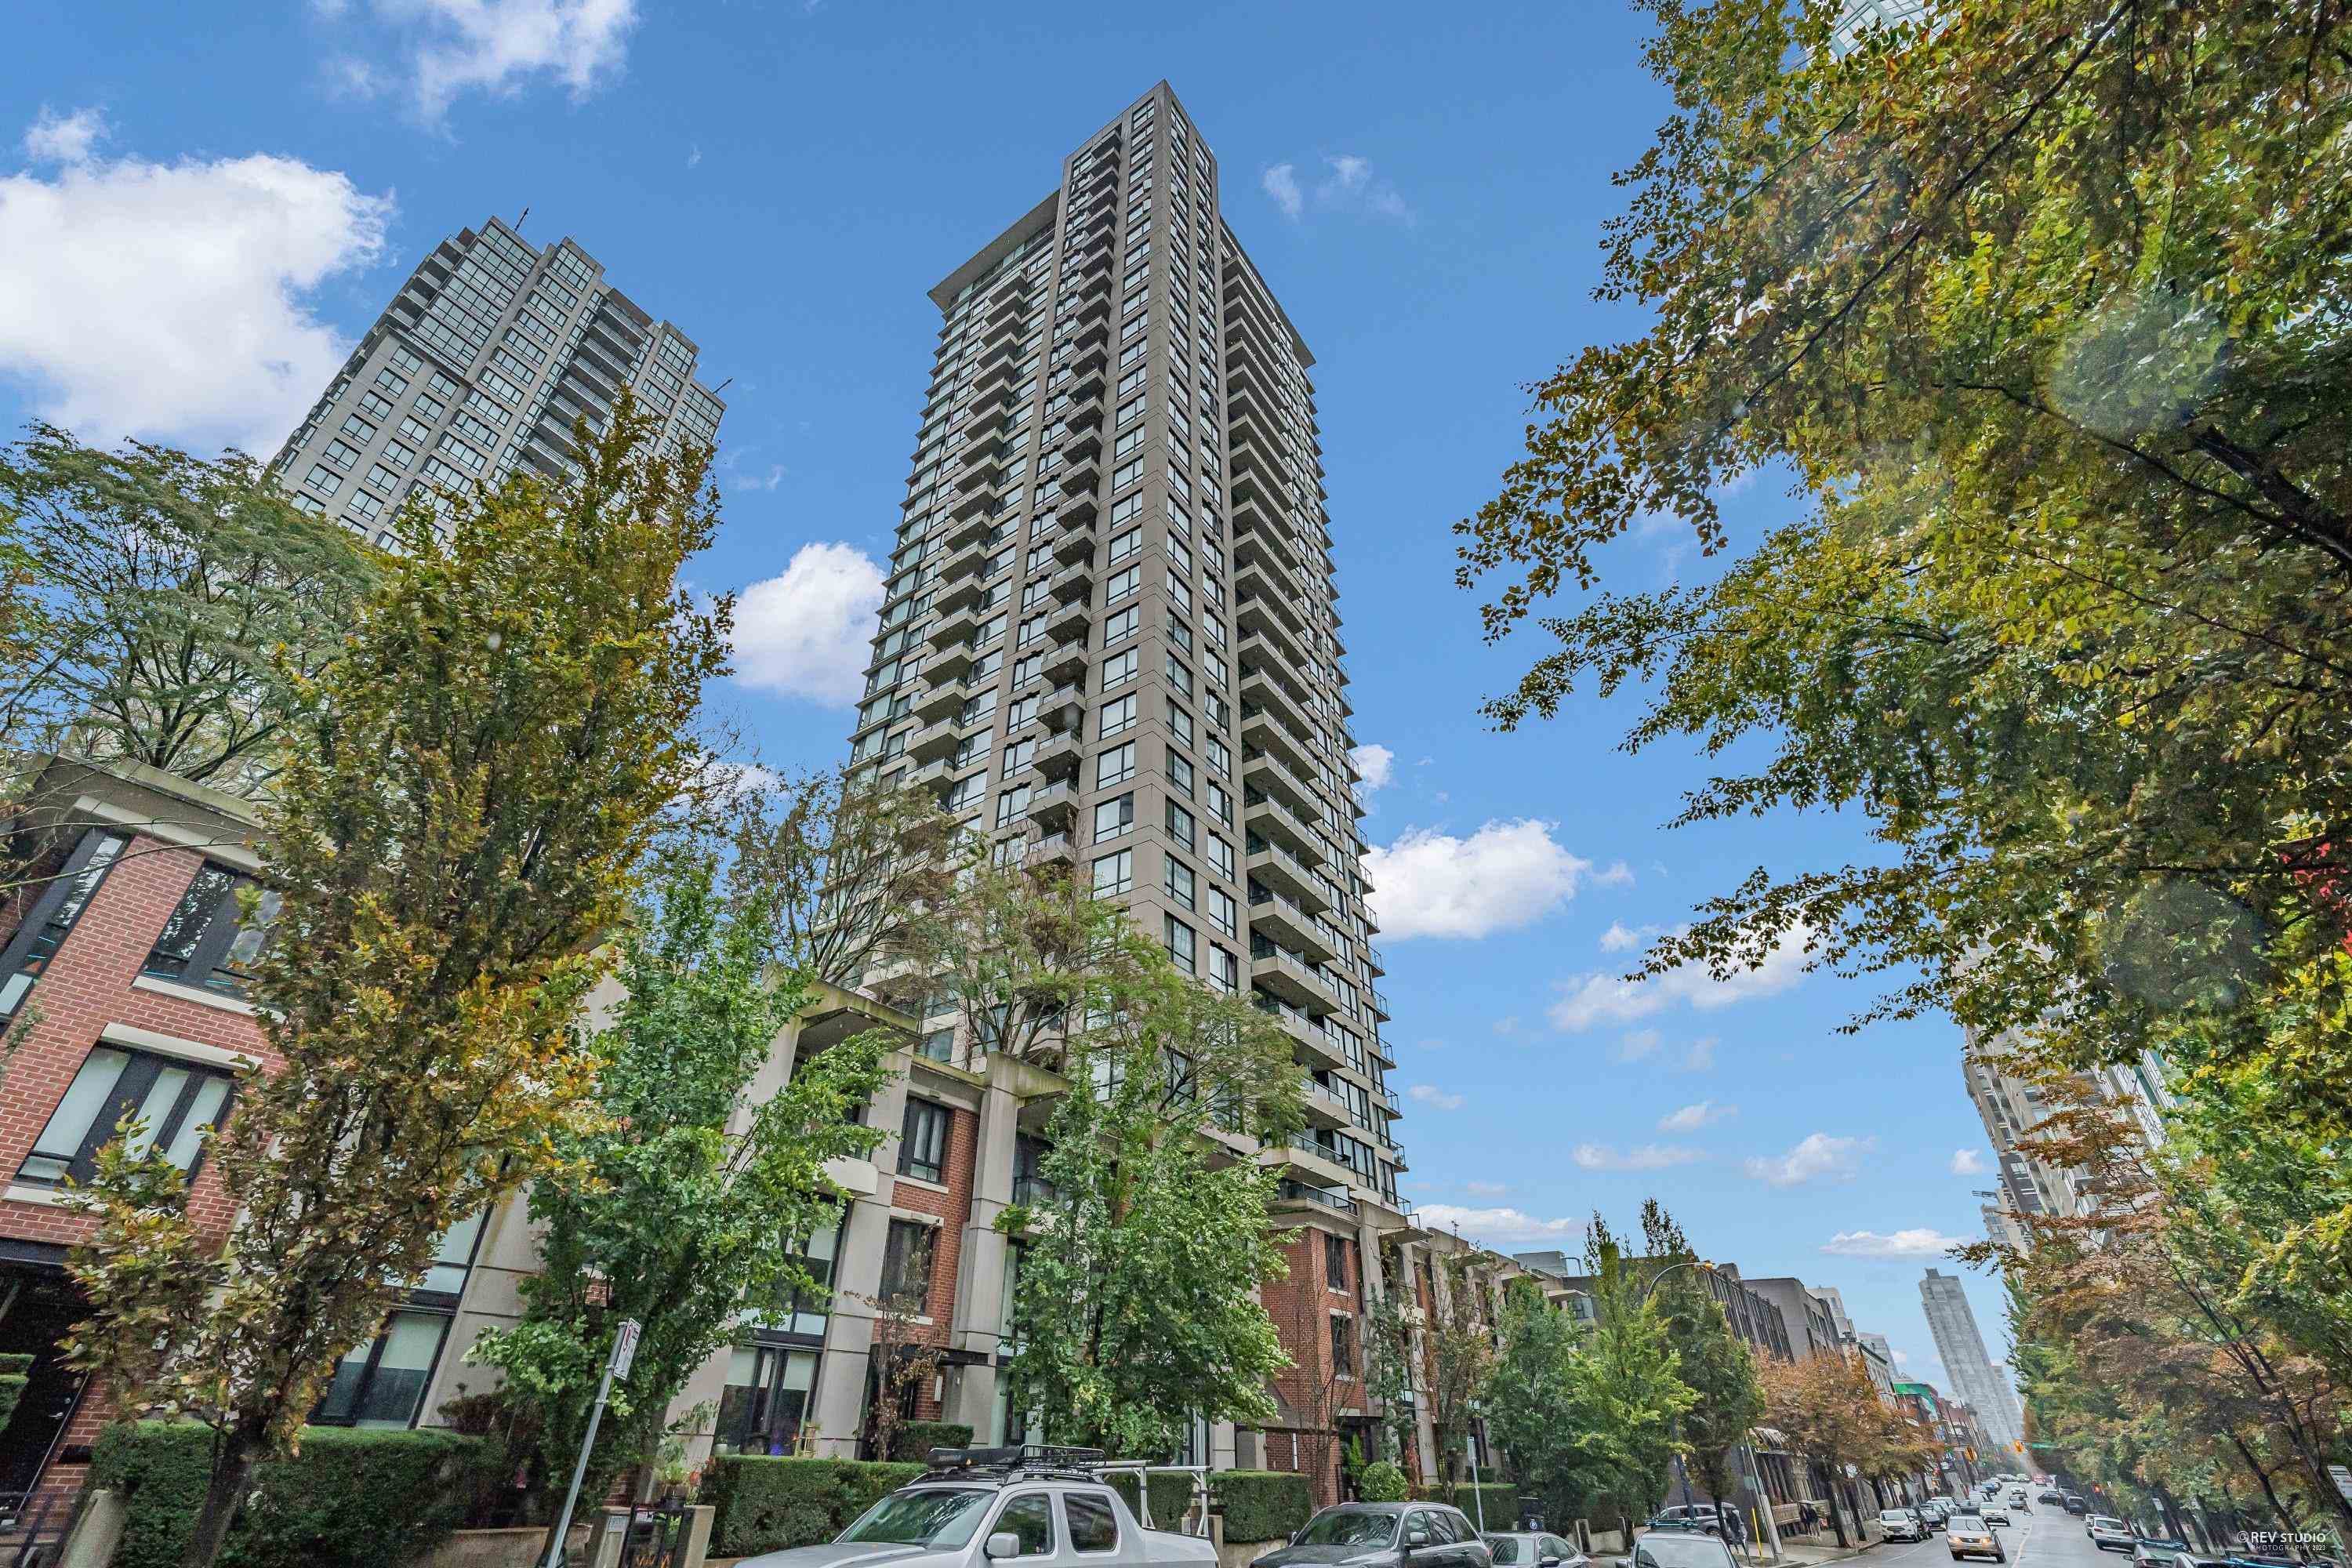
$1,198,000
Listed by: Oakwyn Realty Ltd. · MLS®
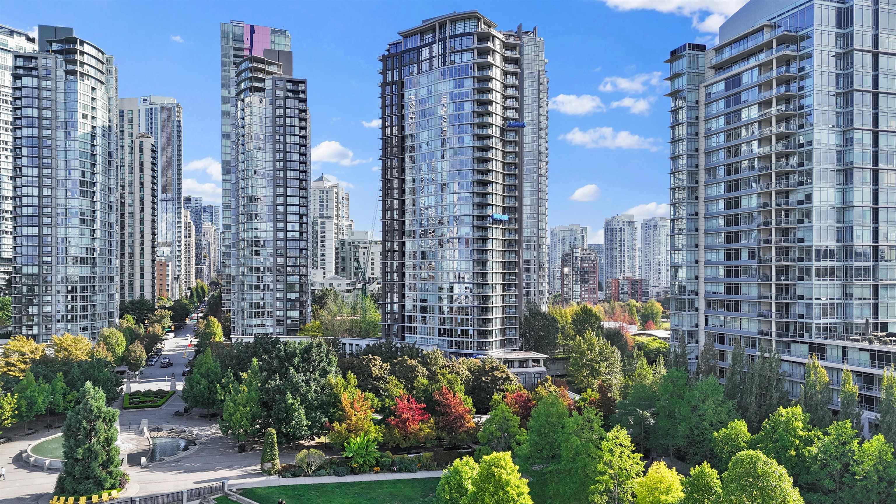
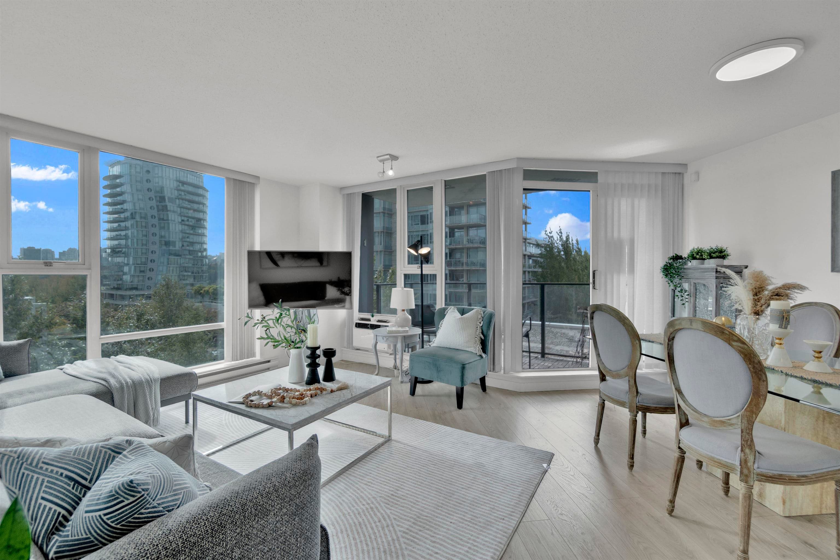
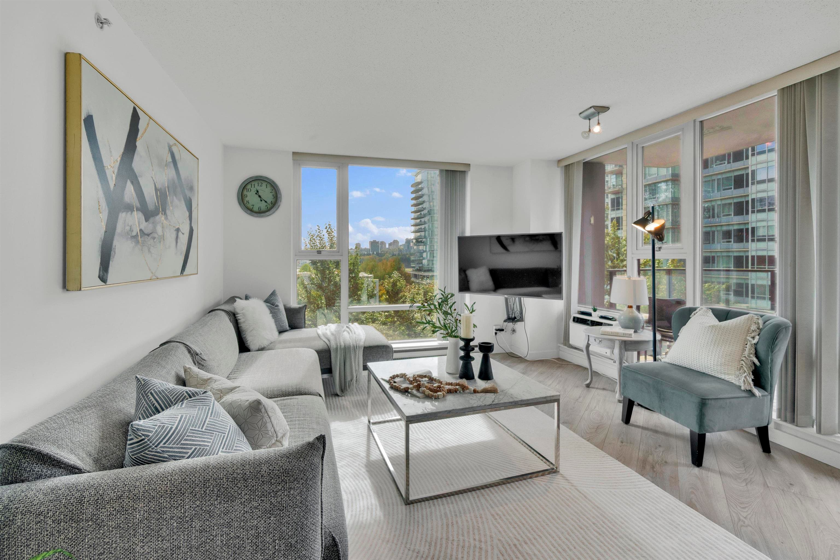
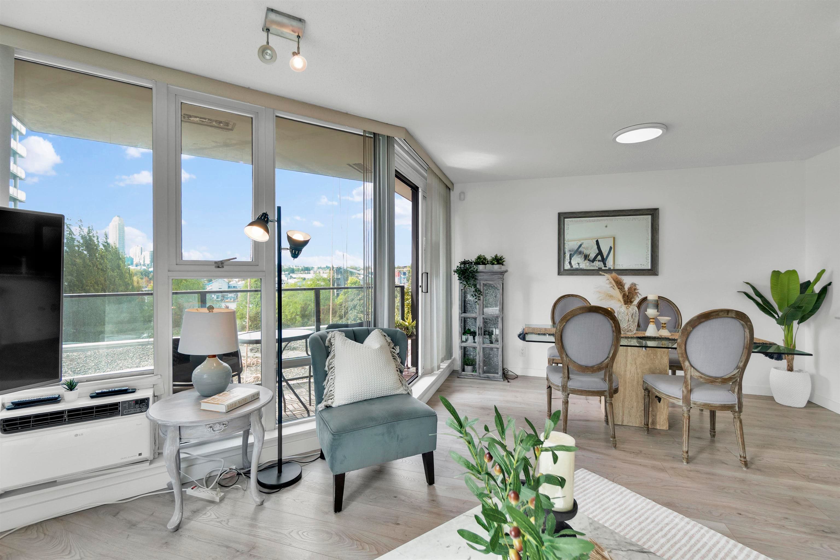
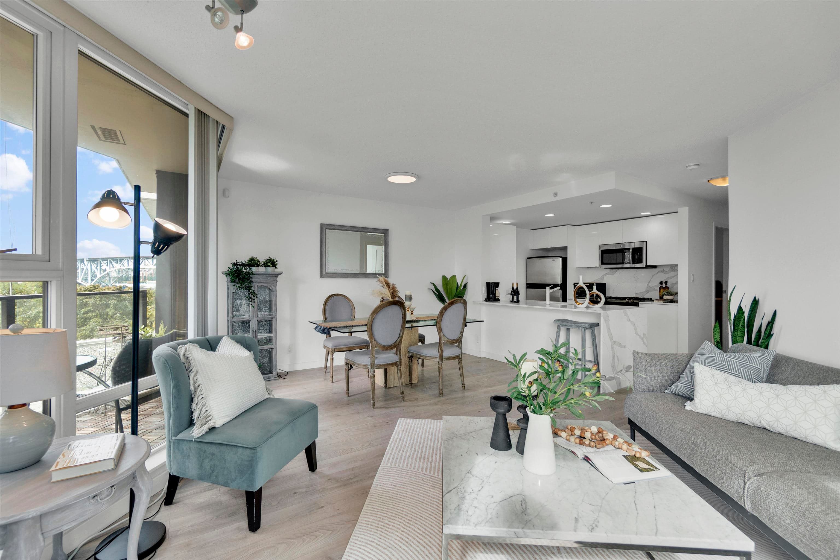
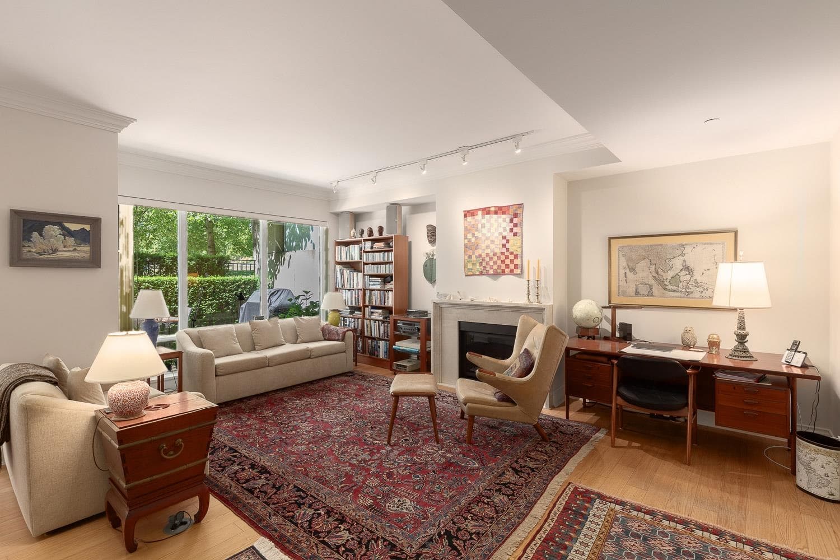
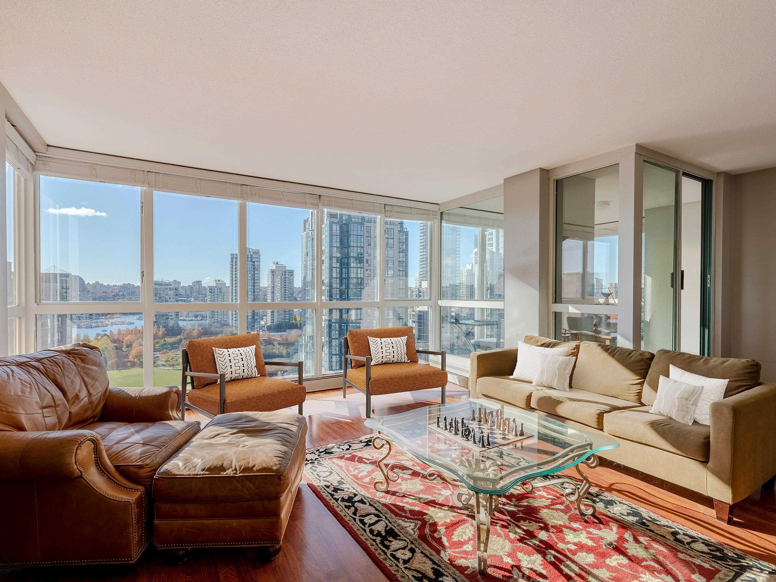
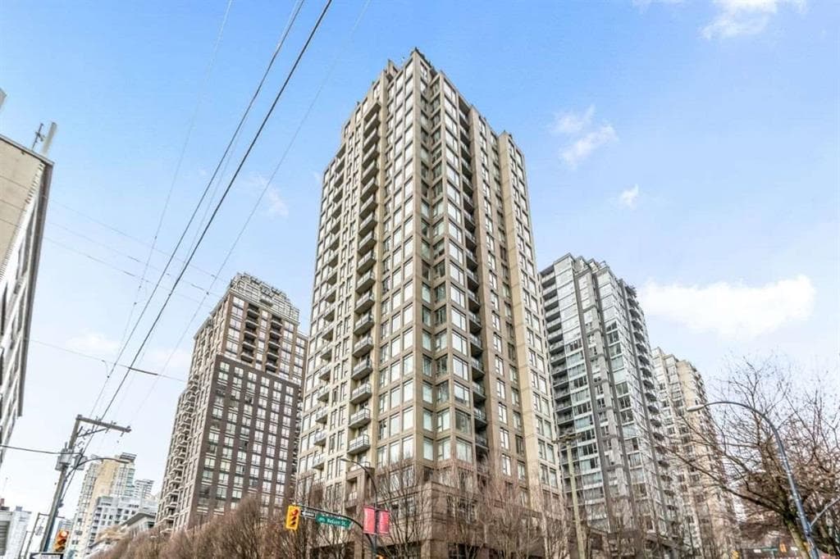
Welcome to Park West One by Concord Pacific in the heart of Yaletown. This bright laid-out 2-bedroom + den home offers an open-concept kitchen, spacious living and dining areas, floor-to-ceiling windows that fill the home with natural light, and a private balcony to enjoy the city surroundings. Residents have access to the Club Viva with a large swimming pool, hot tub, fully equipped gym, two squash courts, two theatres, and a conference room. Enjoy an unbeatable location just steps from David Lam and George Wainborn Parks, the Seawall, tennis courts, restaurants, shopping, and the SkyTrain, with Granville Island just a short distance away and easy access. A fantastic opportunity to enjoy the best of Yaletown and Vancouver’s waterfront lifestyle Open House Sat & Sun, Sep 19 & 20, 2 - 4 Pm
MLS® #
R3165184
Status
Active
Type
Residential
Sub-type
Apartment/Condo
Ownership
Freehold Strata
Bedrooms
2
Full Baths
2
Half Baths
0
Living Area
1,161 sqft
Main Floor
1,161 sqft
Stories
32
Year Built
2005
Age
21 years
Structure
Multi Family, Residential Attached
Parking Stalls
1
Parking Type
Underground, Side Access
Strata Fee
$920/mo
Taxes
$3,801.26/yr
MLS® Area
Yaletown
City
Vancouver
Postal Code
V6Z 3E5
Subdivision
Park West 1
Heating
Baseboard · Electric
Cooling / A/C
Central Air
Interior Features
Guest Suite
Exterior Features
Balcony
Pets
Cats OK, Dogs OK, Number Limit (Two), Yes With Restrictions
Lot Features
Central Location, Marina Nearby, Recreation Nearby
Pool
Indoor
Community
Shopping Nearby
Building Amenities
Bike Room · Clubhouse · Exercise Centre · Recreation Facilities · Sauna/Steam Room · Concierge · Caretaker · Trash · Gas · Management · Sewer · Snow Removal
Coordinates: 49.272414, -123.127888 · Map data © Google
1 bd · 1 ba · 773 sqft
MLS® R3116781 · eXp Realty
$958,888
Source: City of Vancouver Open Data
High Density Housing / Commercial - Addition / Alteration - Interior alterations to perform elevator modernization to meet the requirement of CSA B44 standard and related fire alarm upgrades at this existing 36 storeys multiple dwelling building on this site. Scope of Work: -Modernization of elevator equipment -Existing fire alarm panel to remain -Relays for elevator recall -Connection of the fire alarm system to provide elevator recall -New fire detectors in elevator lobbies and top of hoistway -Replace fire detector in elevator machine room ******THIS PERMIT HAS BEEN REVIEWED AND ISSUED UNDER THE REQUIREMENTS OF VBBL 2019 ******** Building Review Branch Notes: - Schedule A, Arch. B & Elec. B submitted - Automatic emergency recall (main – ground floor, alternate – lower lobby)
$881,180
May 13, 2024
BP-2023-04479
Direct to Inspections - Addition / Alteration - #2503 Interior alterations to provide improvements to dwelling unit #2503 on the 25th floor of this multiple dwelling building on this site. OK for DTI per W.Wong -May 1/24
$46,000
May 3, 2024
BP-2024-01555
Field Review - Addition / Alteration - #805 - 8th floor Interior alterations to renovate the bathroom in this existing dwelling unit on the 8th floor (#805) in this existing multiple dwelling building on this site. Scope of work: construct one partition wall, replace fixtures, finishes, cabinets, new lighting, and electrical work. OK for Field Review per K. Vogt, Dec 1, 2021 Building Sprinklered - No sprinkler permit required. E2 - Lighting - Install energy efficient lighting fixtures (single occupied space area Energy checklist is currently no longer required with your Building Permit (BP) application. Some supporting documents are still required at BP stage, specifically Envelope and HVAC, if applicable. Service Water Heating and Lighting supporting documents, if applicable, must be submitted with your related trades permits (e.g. electrical and plumbing). All energy upgrades will be checked during inspections stage. It is the applicant's responsibility to identify and note all required upgrades including energy upgrades on their BP drawings at BP stage.
$20,000
Dec 17, 2021
BP-2021-06352
Field Review - Addition / Alteration - #1203 To permit interior alterations to this existing unit #1203 in this existing multiple dwelling on this site. Scope to include: Reduce portion of required Bulk storage off kitchen and relocate remaining area to front closet, now part of the total Bulk Storage. Remove non-load bearing walls from the kitchen and master bedroom to allow for new layout. Updates to lighting, flooring, tile, mill-work, doors, and replace all fixtures. OK For Field Review and Relocation of Partial Bulk Storage by: A.Wroblewski & A.Campbell - June.15.2020 No Sprinkler Permit will be required as per DBI, Jul 10, 2020. District Building Inspector to determine if a Schedule B is required for removal of the walls Energy Upgrade Selected: L2 - Lighting - Install energy efficient lighting fixtures (single occupied space area)
$110,000
Jul 10, 2020
BP-2020-01843
Field Review - Addition / Alteration - #2803 Exterior and interior alterations to add a heat pump on the balcony of unit #2803 on the 28th floor of this existing multiple dwelling building on this site. OK for DB per R. Dinh, June 6, 2017. OK for field review per W.Wong, June 6, 2017. Note: Energy trigger exempt installing heat pump.
$18,000
Jun 22, 2017
DB-2017-03017