$2,698,000
Listed by: Oakwyn Realty Ltd. · MLS®
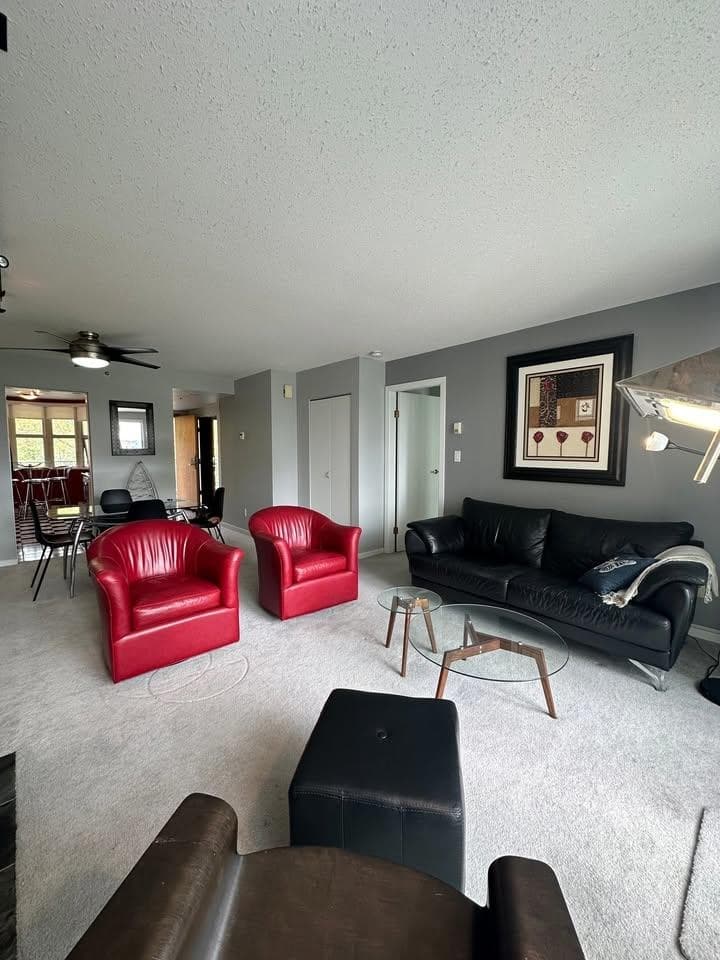
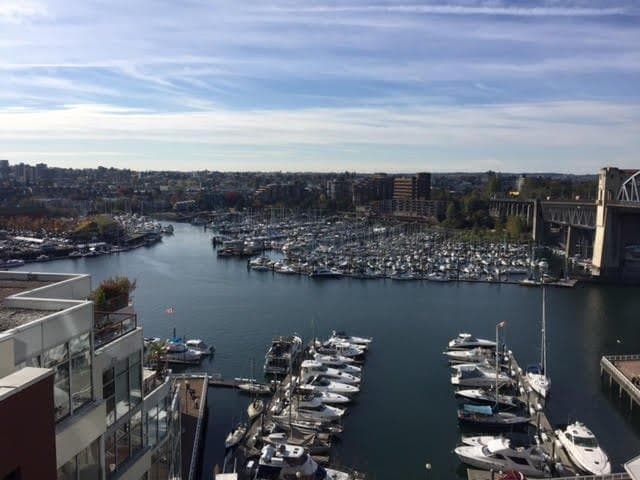
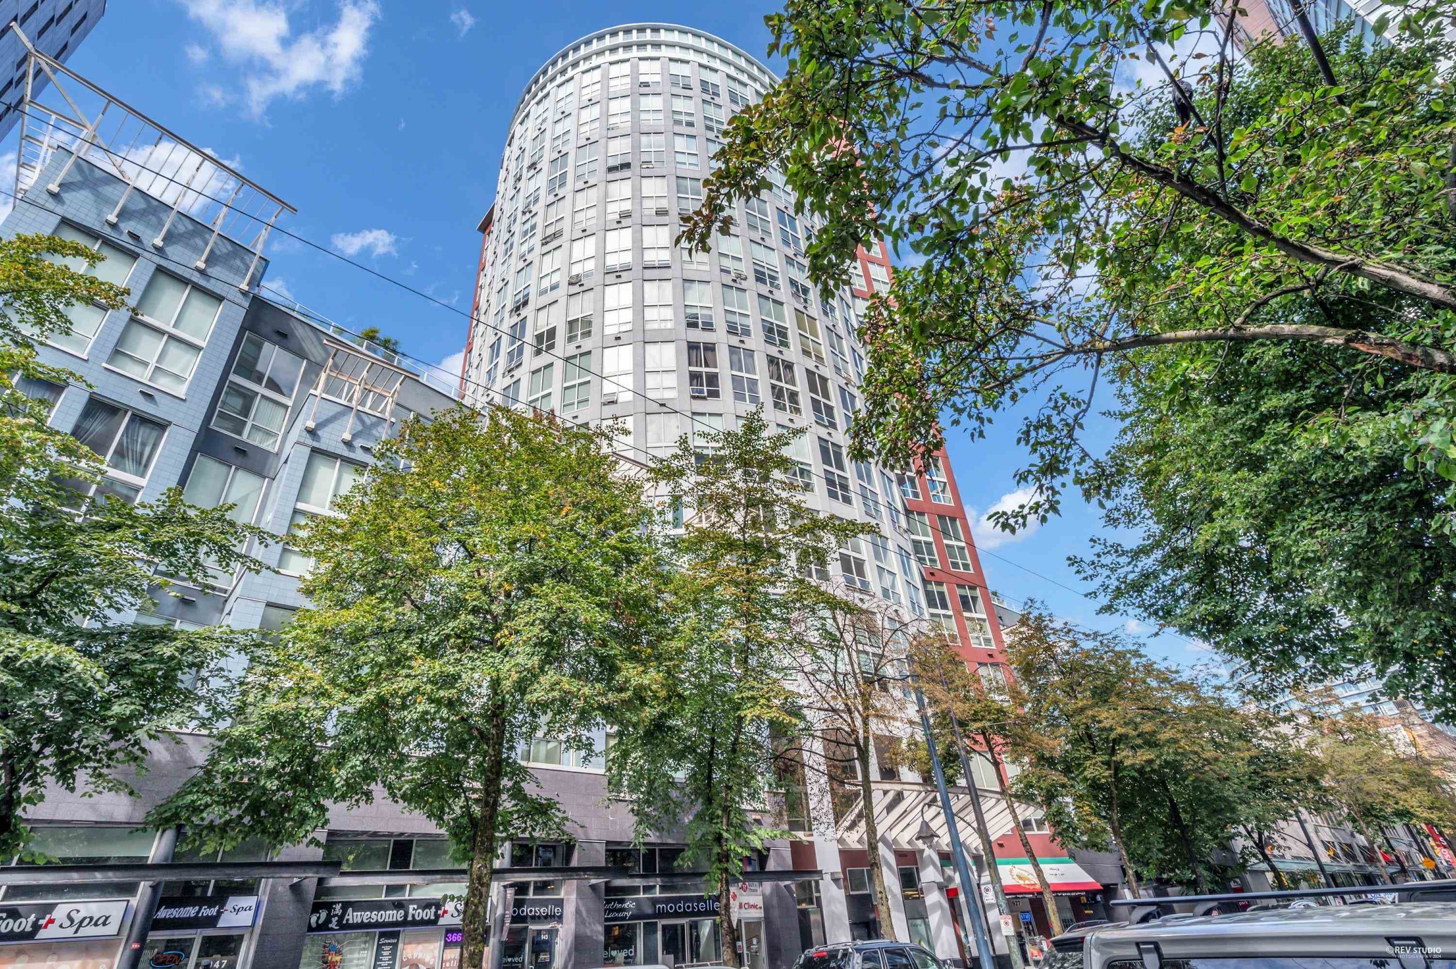
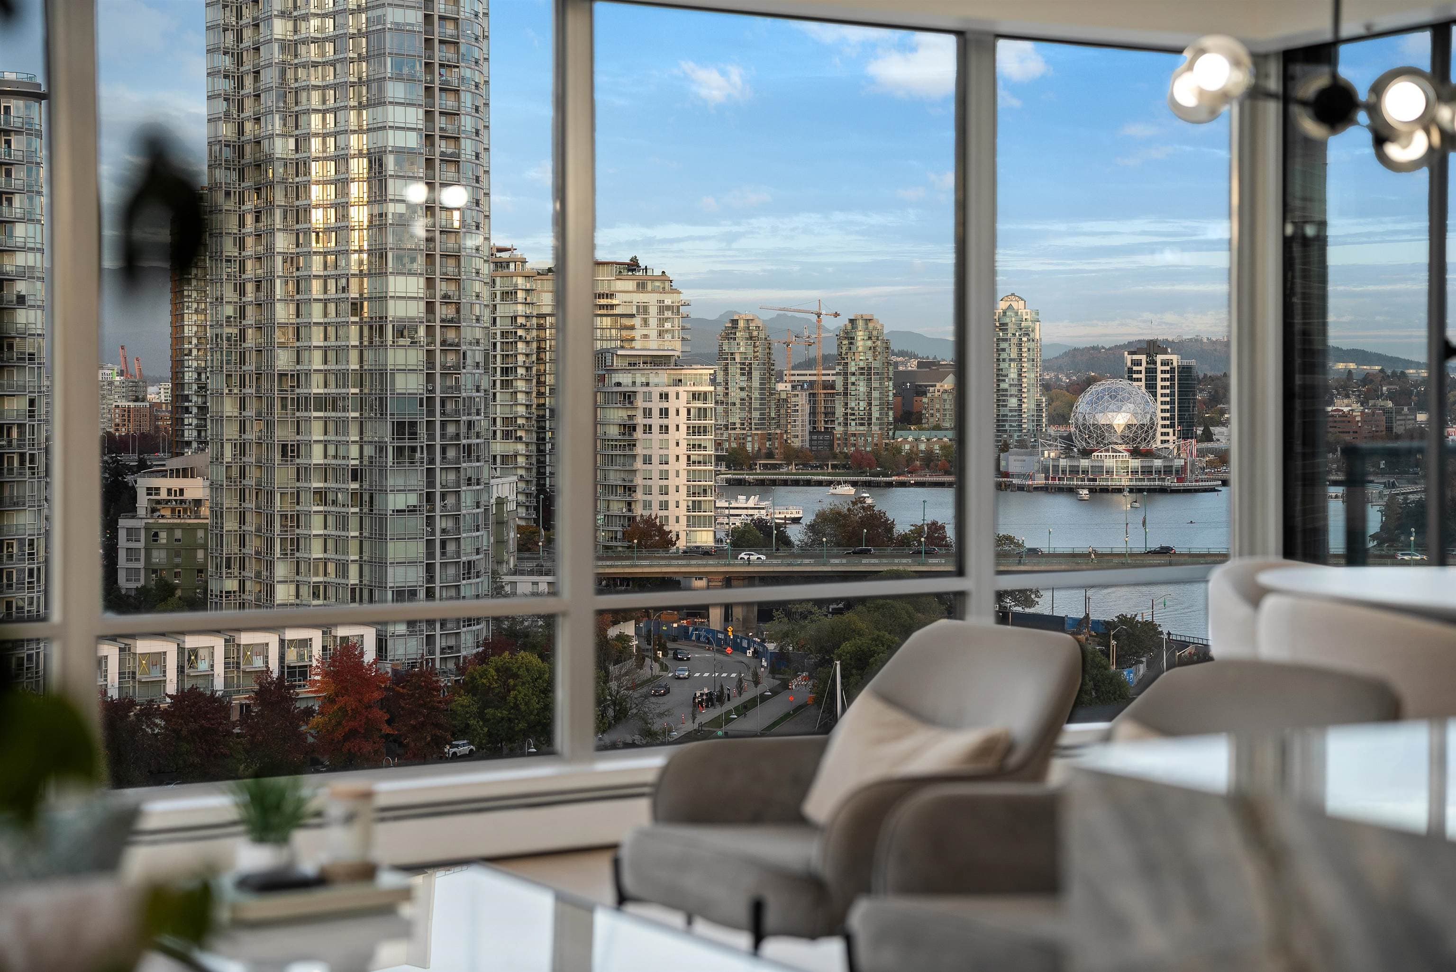
A RARE HOUSE-LIKE RESIDENCE AT KING'S LANDING, ONE OF VANCOUVER'S MOST DISTINGUISHED WATERFRONT ADDRESSES. Over 2,050 sq.ft. on two levels with a private entrance from George Wainborn Park, this exceptional 3-bedroom home offers space and privacy rarely found on the waterfront. 11-foot ceilings, expansive windows and generous living and dining rooms create an elegant sense of scale. A beautifully renovated kitchen opens to the family room, while the bedrooms are privately positioned upstairs. Step outside to your 250 sq.ft. west-facing patio overlooking the park. Air conditioning, 24-hour concierge, pool, fitness centre, sauna, hot tub and guest suites. Steps to the seawall, marina, restaurants and Yaletown. Two side-by-side parking spaces and a room-sized storage locker.
MLS® #
R3164923
Status
Active
Type
Residential
Sub-type
Townhouse
Ownership
Freehold Strata
Bedrooms
3
Full Baths
2
Half Baths
1
Fireplaces
1
Living Area
2,060 sqft
Main Floor
1,020 sqft
Year Built
2005
Age
21 years
Structure
Residential Attached
Parking Stalls
2
Parking Type
Underground, Garage Door Opener
Strata Fee
$2,587.96/mo
Taxes
$8,774.8/yr
MLS® Area
Yaletown
City
Vancouver
Postal Code
V6Z 3E9
Subdivision
Kings Landing
Heating
Baseboard · Electric
Cooling / A/C
Central Air · Air Conditioning
Appliances
Washer/Dryer · Dishwasher · Refrigerator · Stove
Laundry
In Unit
Fireplace
Gas
Interior Features
Elevator · Storage
Pets
Yes With Restrictions
View
Park and Water
Lot Features
Central Location, Marina Nearby, Recreation Nearby
Pool
Indoor
Community
Shopping Nearby
Building Amenities
Bike Room · Clubhouse · Exercise Centre · Sauna/Steam Room · Concierge · Caretaker · Trash · Maintenance Grounds · Gas · Heat · Hot Water · Management · Recreation Facilities · Sewer
Coordinates: 49.271771, -123.128546 · Map data © Google
Watch this home
Get an email when the price changes, it sells, or a new unit lists in this building. Sign in or create a free account.
Strata fee / sqft (median)
$1.26/mo
62% above area median
Year built
2005
Listings on record
2
2 active now
Rules
Pets: Yes With Restrictions, No, No Cats, No Dogs
Sale prices, sale-to-list ratio and time to sell for this building are available to registered users. Create a free account or sign in.
Based on MLS® listings at this address and active strata listings in the area. Keyword flags come from public listing remarks and aren’t a substitute for strata minutes, the depreciation report or a Form B.
Transit-Oriented Area — Tier 3
~570 m from Yaletown — Roundhouse SkyTrain station
Provincial law requires the city to allow at least 3.0 FAR and 8 storeys for residential here — well above typical single-family zoning. Potential land-assembly interest from developers.
~570 m straight-line to Yaletown — Roundhouse SkyTrain
Screening estimate from provincial regulations (TOA station points, B.C. Reg. 263/2023 & 265/2023; small-scale multi-unit housing rules). Distances are straight-line; actual TOA maps are set by municipal bylaw and some parcels (heritage, ALR, exempt areas) are excluded. Confirm with the municipality before relying on it.
Not in the Agricultural Land Reserve.
The listing’s flood plain disclosure is available to registered users. Create a free account or sign in.
ALR from the Agricultural Land Commission via DataBC (point check at the listing’s mapped location). Flood plain is the listing brokerage’s disclosure. Confirm both with the municipality and your lawyer.
Source: City of Vancouver Open Data
Field Review - Addition / Alteration - #203 - 2nd floor Interior alterations to provide improvements to this existing dwelling unit on the 2nd floor ( #203) in this existing multiple dwelling building on this site. Scope of work: Partial removal of non-structural wall to create open plan kitchen layout, replace all flooring, tiling, millwork, plumbing, appliances, and install new feature ceiling design. Replace and install new energy lighting throughout suite. Reconfiguring storage. Exterior to remain unchanged. Okay for Field Review as per N. Jalalkamali Oct 12, 2022. - Energy upgrade triggers: E2 - Lighting - Install energy efficient lighting fixtures (single occupied space area)
Multiple Dwelling
$450,000
Dec 2, 2022
BP-2022-04700
Field Review - Addition / Alteration - #102 - Ground Floor Interior alterations only to provide improvements to suite #102 on the ground floor of this existing multiple dwelling building on this site. Scope of work includes: Replace flooring throughout/ Kitchen alteration/ stairs alteration/ all washrooms for alteration/ misc appliance upgrades, and lighting upgrades . Upgrade fireplace OK for Field Review per Kim V - Feb 22/21 Energy requirements: Rehabilitation - Renovation/Addition (E2): E2 - Lighting - Install energy efficient lighting fixtures (single occupied space area) Note to applicant: The services of a structural engineer may be required, based upon site inspection by the District Building Inspector. A separate Sprinkler permit may be required based upon site inspection by the District Building Inspector.
Multiple Dwelling
$100,000
May 27, 2021
BP-2021-00631
Field Review - Addition / Alteration - #901 Interior alterations to provide improvements to unit #901 in this existing multiple dwelling on the site. Scope of work is to alter the entire unit: reconfigure and enlarge the kitchen, replace fixtures and finishes of all bathrooms, install a new feature ceiling, install pot lights throughout, replace fireplaces with electric, relocate partition wall and pockets doors to the den and relocate partition wall to the master bedroom. OK for Field Review per S Dugaro March 24, 2021 Notes: - Energy Upgrade: E2 - Lighting - Install energy efficient lighting fixtures (single occupied space area) - This building is sprinklered. Sprinkler permit required - DBI to determine on site if Schedule B, Structural is required.
Multiple Dwelling
$500,000
May 7, 2021
BP-2021-01065