+27 more
$988,800
Listed by: Sutton Centre Realty · MLS®
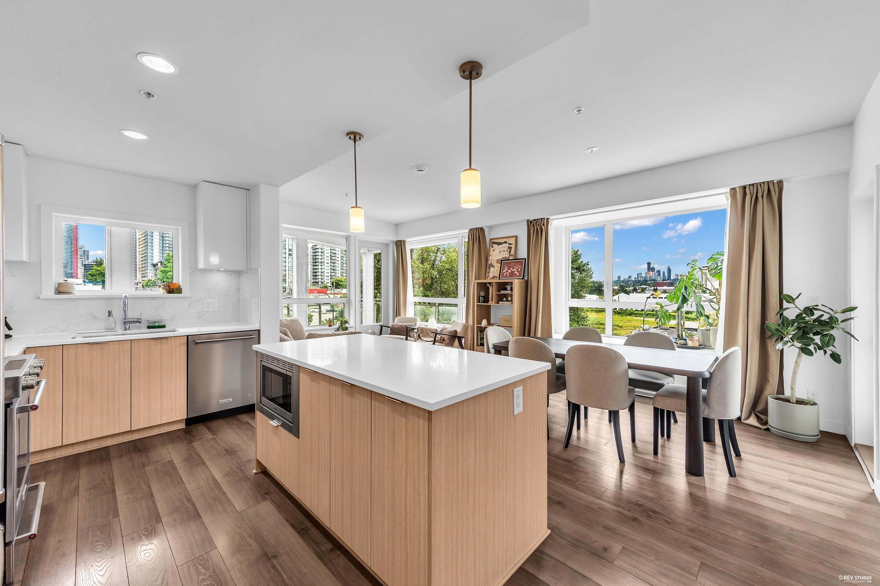
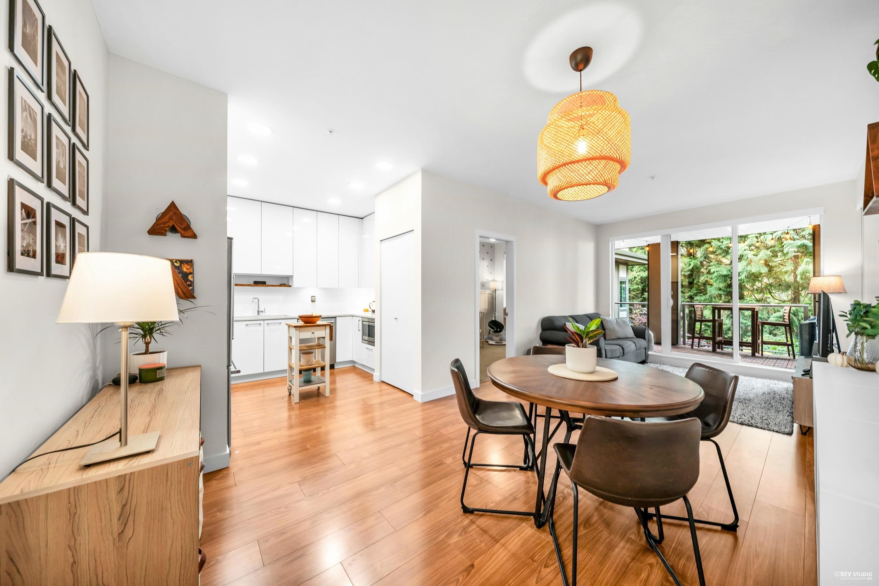
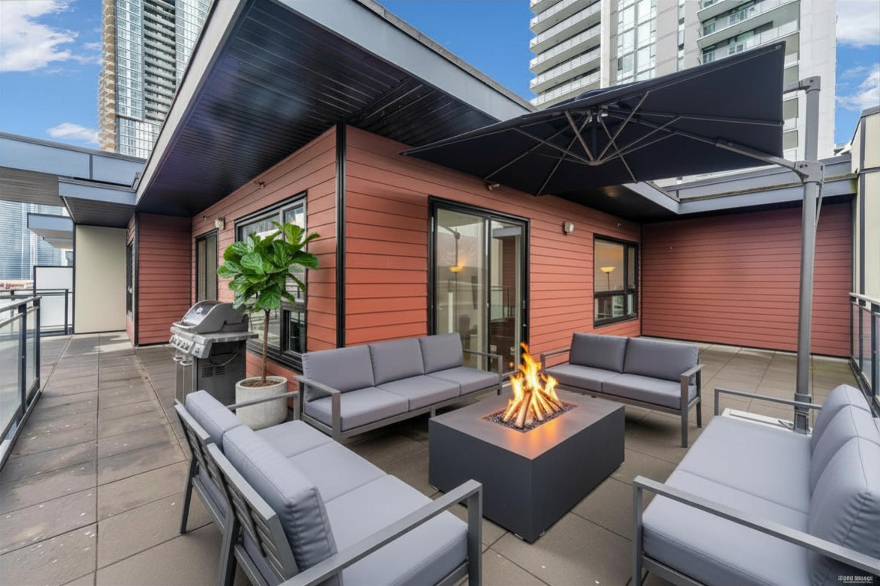
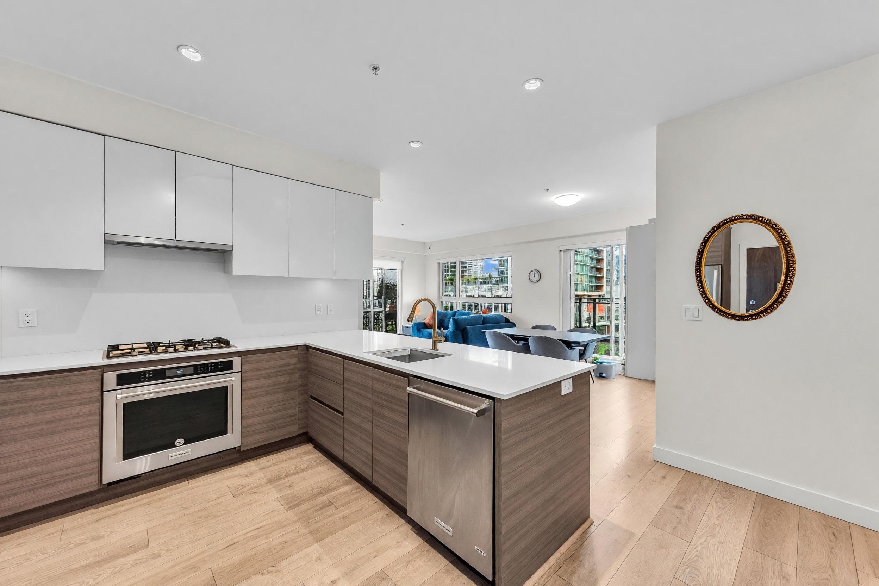
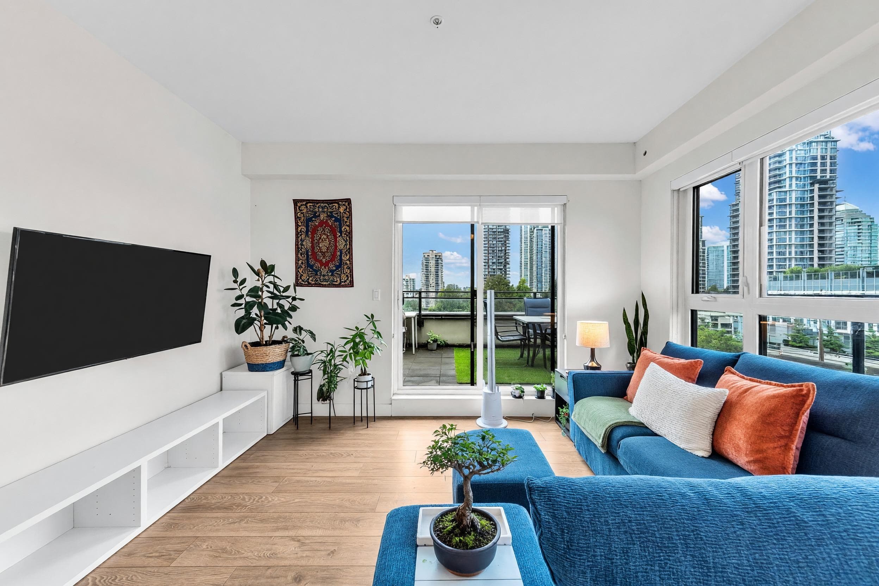
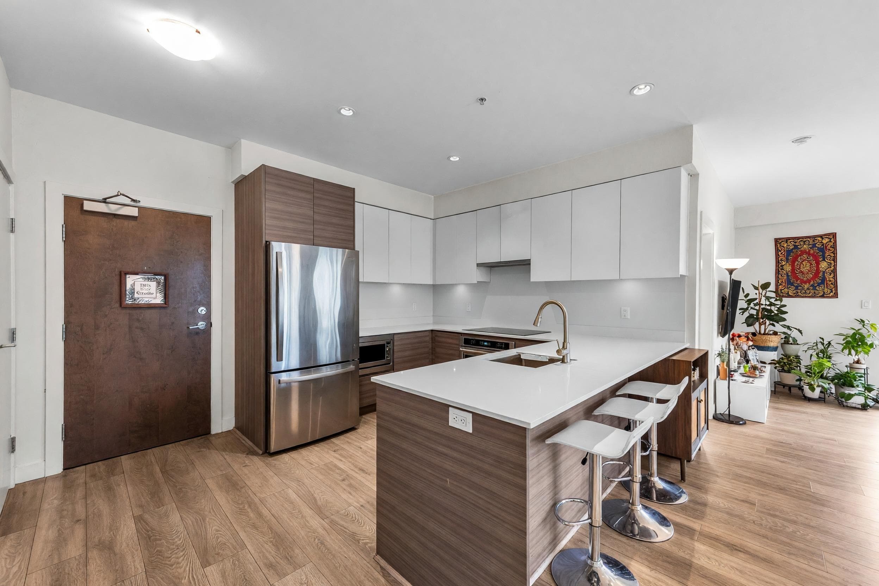
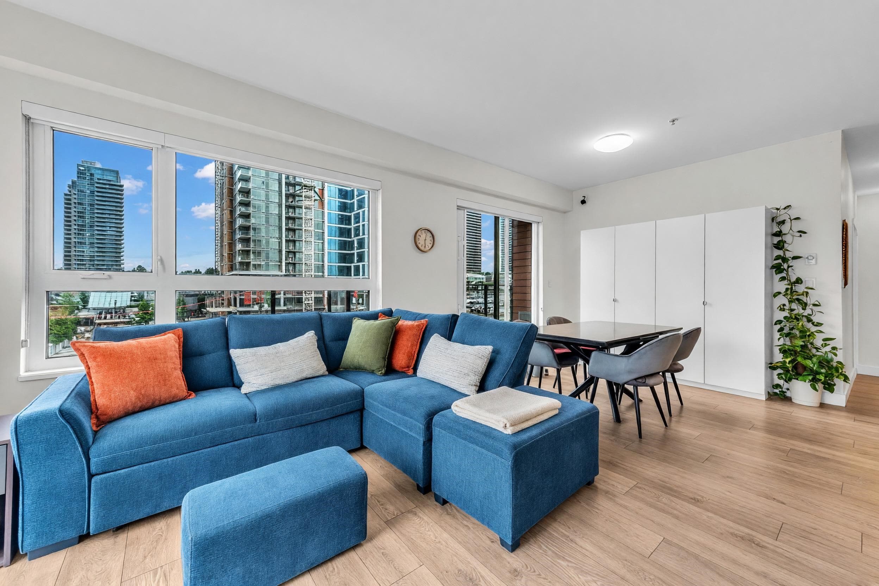
The PENTHOUSE at "The Dawson" just hit the market for the first time! Stunning & RARE 3 Bed + Den + 2 Bath CORNER home with massive outdoor patio space! HUGE 1170+ SQFT home features a spacious living & dining area, gourmet kitchen with gas range, S/S appliances & ample cabinet + counter space. Beautifully finished with wide-plank laminate flooring throughout. Primary ensuite offers dual sinks & double shower, while the 2nd full bath features a soaker tub. Enjoy beautiful Mountain & City views from nearly every room or step onto the MASSIVE 600 sqft wraparound DECK with gas outlet & hose bib. Fantastic layout with no wasted space, perfect for entertaining. Prime Brentwood location, steps to SkyTrain, Whole Foods, shopping & dining. 2 large side by side parking + 1 locker. Don't miss out!
MLS® #
R3158437
Status
Active
Type
Residential
Sub-type
Apartment/Condo
Style
Penthouse
Ownership
Freehold Strata
Bedrooms
3
Full Baths
2
Half Baths
0
Living Area
1,174 sqft
Main Floor
1,174 sqft
Stories
5
Year Built
2017
Age
9 years
Structure
Multi Family, Residential Attached
Parking Stalls
2
Parking Type
Garage Under Building
Strata Fee
$724.34/mo
Taxes
$3,060.44/yr
MLS® Area
Brentwood Park
City
Burnaby
Postal Code
V5C 0J9
Subdivision
The Dawson
Heating
Baseboard · Electric
Appliances
Washer/Dryer · Dishwasher · Refrigerator · Stove
Laundry
In Unit
Interior Features
Elevator · Storage
Exterior Features
Garden · Playground · Balcony
Pets
Cats OK, Dogs OK, Number Limit (Two), Yes With Restrictions
View
Mountain & City
Lot Features
Central Location, Recreation Nearby
Community
Shopping Nearby
Building Amenities
Clubhouse · Exercise Centre · Recreation Facilities · Trash · Maintenance Grounds · Gas · Hot Water · Management · Snow Removal
Coordinates: 49.264282, -123.004192 · Map data © Google
2 bd · 2 ba · 966 sqft
MLS® R2879089 · Multiple Realty Ltd.
$899,999
Building permit history is currently available for City of Vancouver properties only.