+18 more
$1,099,000
Listed by: Sutton Centre Realty · MLS®
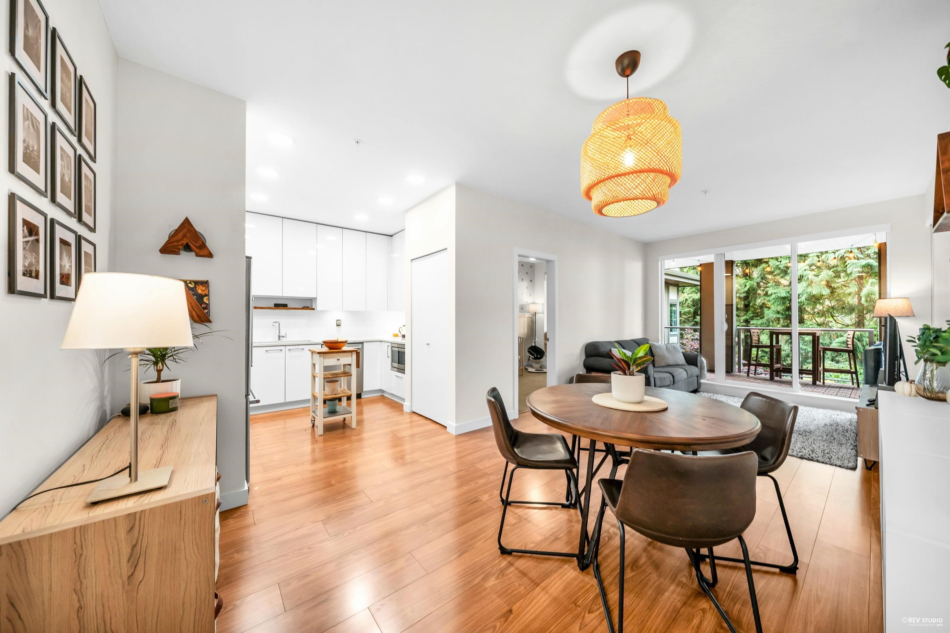
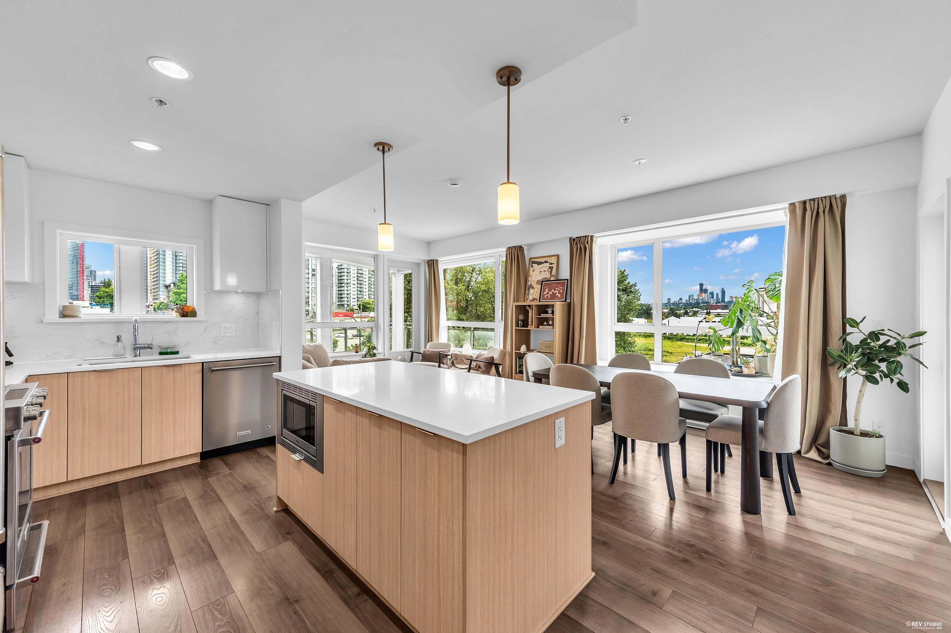
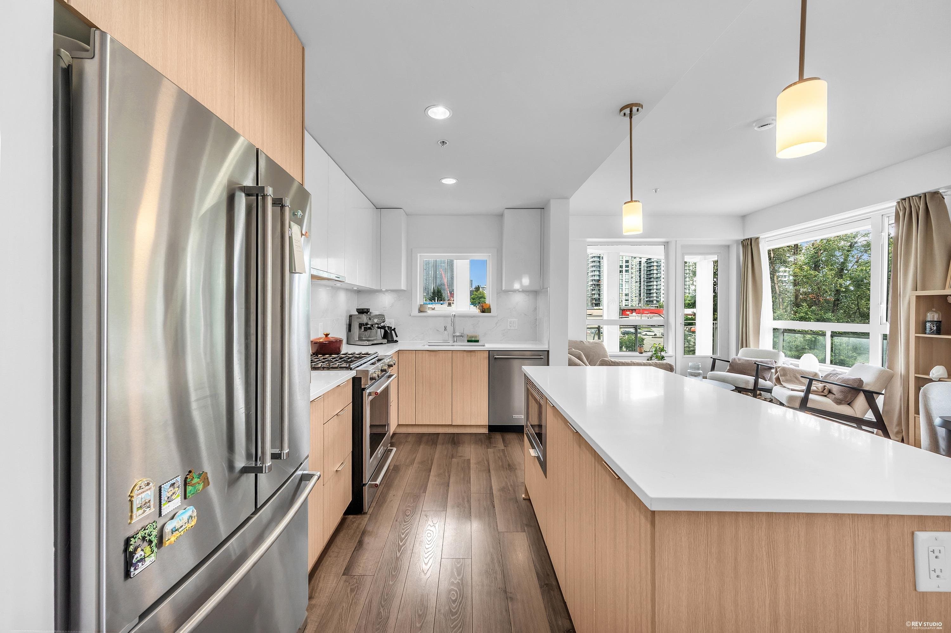
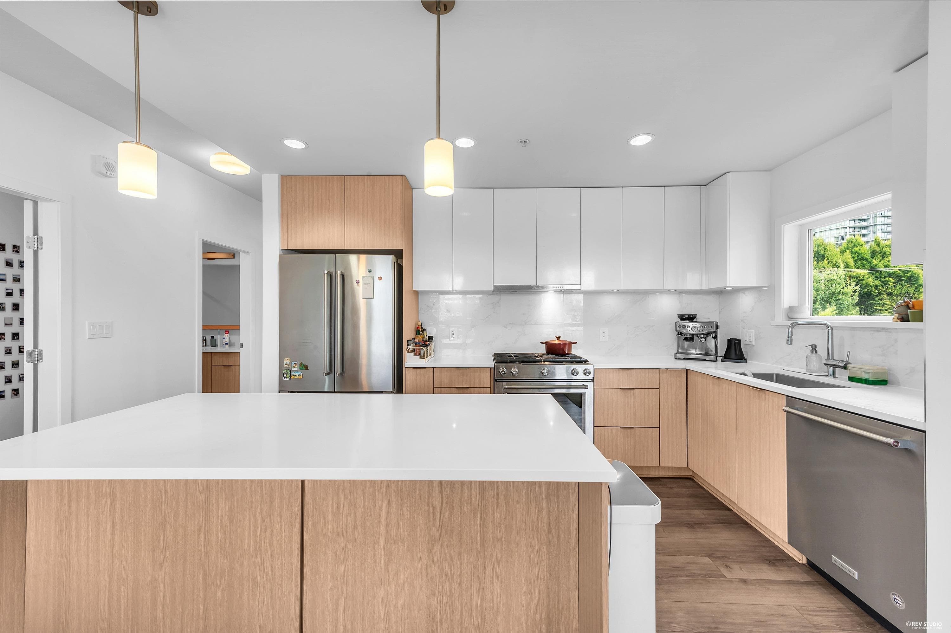
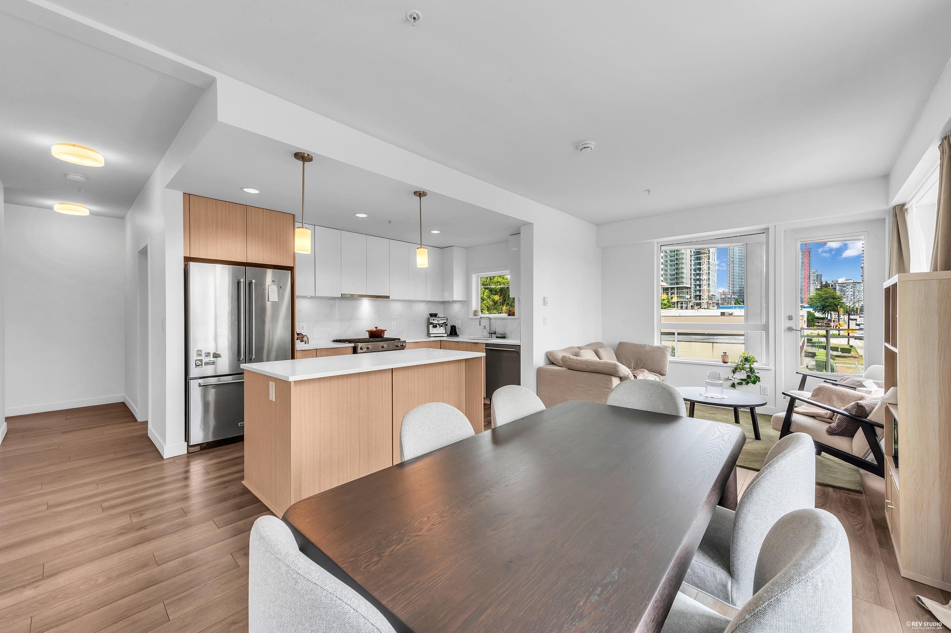
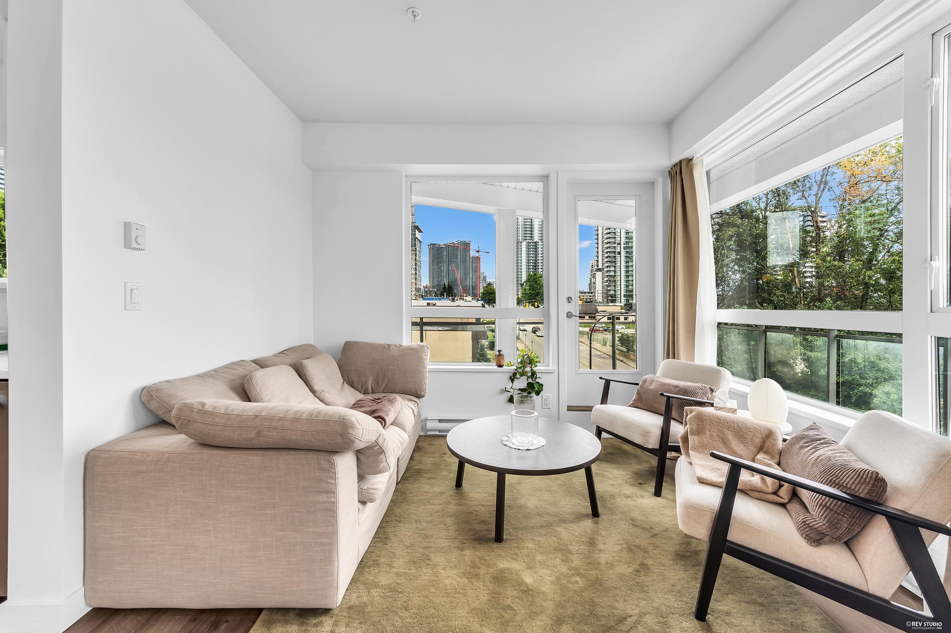
Biggest unit in the building! This rarely available, south-facing 3 BED + 2 BATH corner residence offers an exceptional 1300+ SQFT of interior living space plus an impressive 398 SQFT of outdoor space across 3 private balconies, each with a gas connection. The thoughtfully designed layout features an open-concept living & dining area, gourmet kitchen with large island, quartz countertops & soft-close cabinetry. Enjoy durable laminate flooring, spacious bedrooms, spa-inspired bathrooms (you have to see the master ensuite in person) & tall ceilings. Amenities include fitness centre, social lounge, garden terrace & guest suite. Just steps from SkyTrain, shopping, dining, entertainment & trendy boutiques, this is the perfect blend of privacy, comfort & urban convenience
MLS® #
R3158251
Status
Active
Type
Residential
Sub-type
Apartment/Condo
Ownership
Freehold Strata
Bedrooms
3
Full Baths
2
Half Baths
0
Living Area
1,318 sqft
Main Floor
1,318 sqft
Stories
6
Year Built
2018
Age
8 years
Structure
Multi Family, Residential Attached
Parking Stalls
1
Parking Type
Underground
Strata Fee
$649.07/mo
Taxes
$3,142.83/yr
MLS® Area
Brentwood Park
City
Burnaby
Postal Code
V5C 0J8
Subdivision
Madison & Dawson
Heating
Baseboard · Electric
Appliances
Washer/Dryer · Dishwasher · Refrigerator · Stove
Laundry
In Unit
Interior Features
Guest Suite · Storage
Exterior Features
Garden · Balcony
Pets
Cats OK, Dogs OK, Number Limit (Two), Yes With Restrictions
View
CITY AND PARK VIEWS
Lot Features
Central Location, Recreation Nearby
Community
Shopping Nearby
Building Amenities
Bike Room · Clubhouse · Exercise Centre · Caretaker · Trash · Maintenance Grounds · Gas · Hot Water · Management · Recreation Facilities · Snow Removal
Coordinates: 49.264692, -123.008572 · Map data © Google
2 bd · 2 ba · 938 sqft
MLS® R3105313 · RE/MAX Crest Realty
$819,000
Building permit history is currently available for City of Vancouver properties only.