+33 more
$4,498,000
Listed by: RE/MAX Select Realty · MLS®
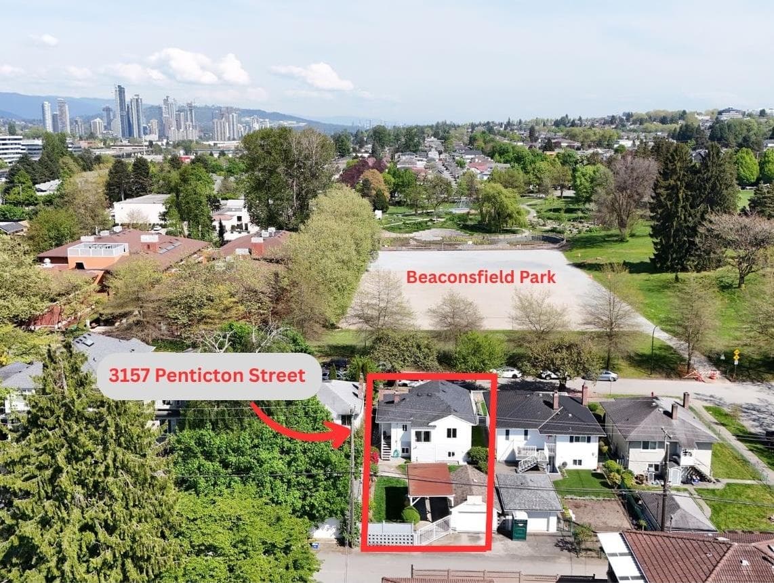
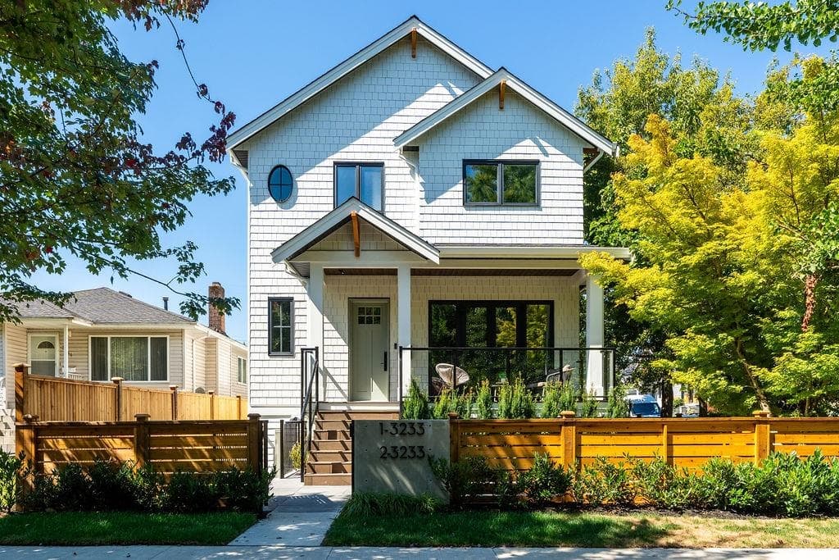
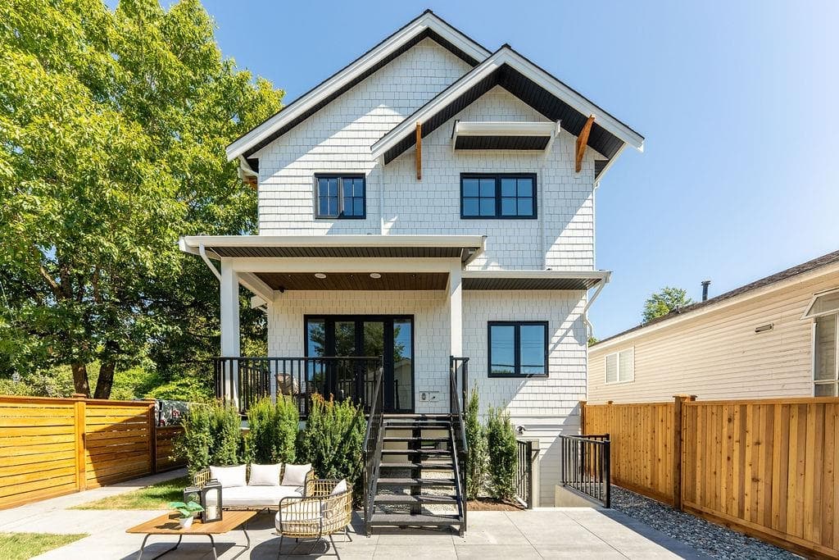
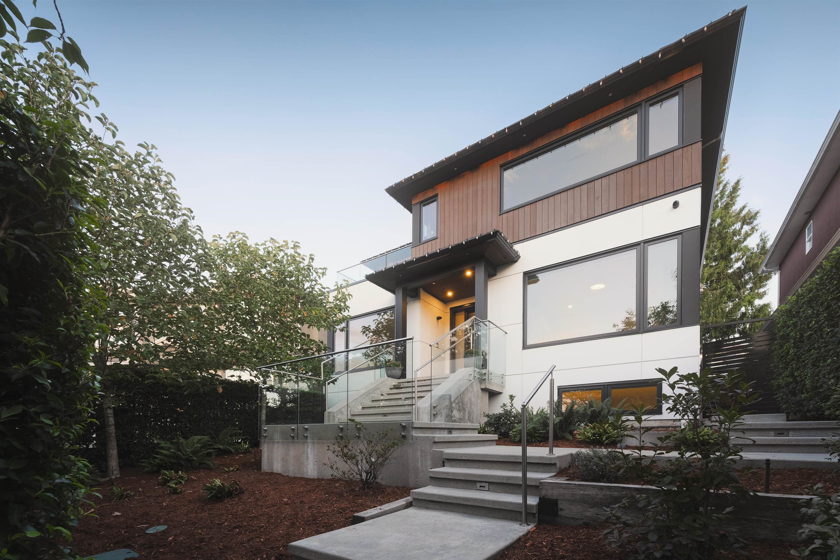
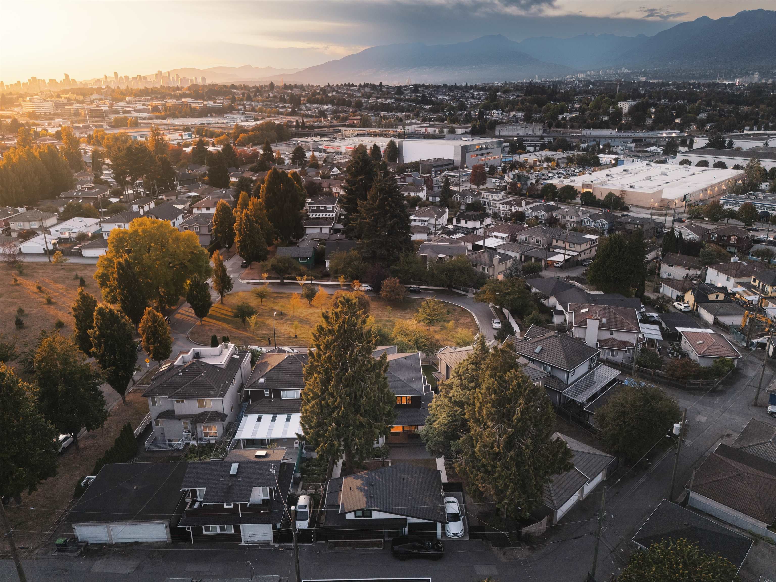
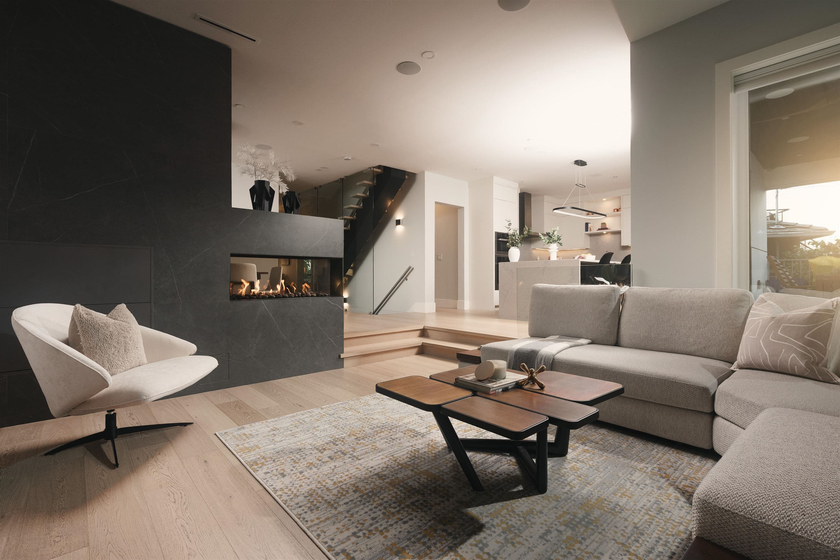
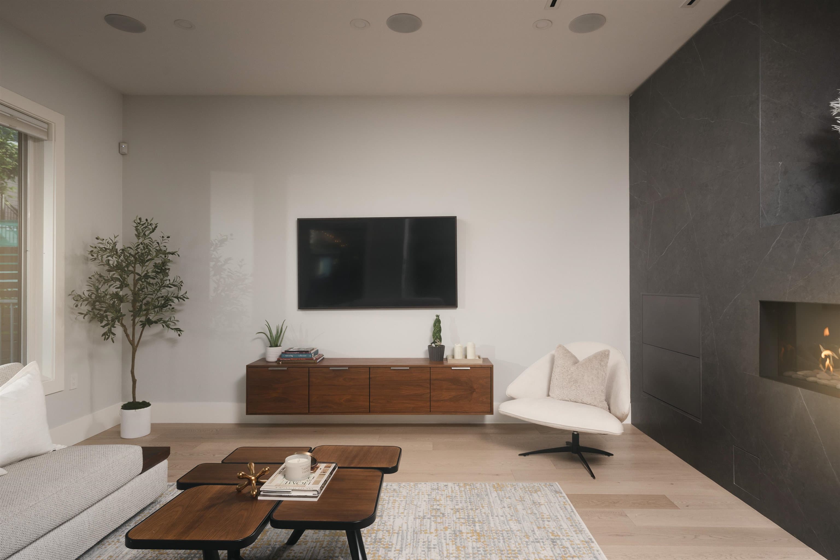
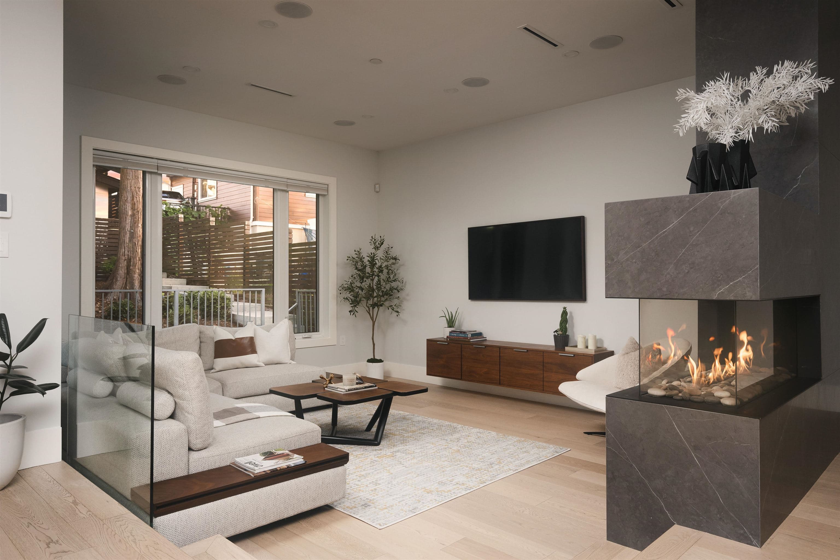
A true SHOWSTOPPER with BREATHTAKING VIEWS! This remarkable 9-BED, 6-BATH residence showcases sophisticated modern design, exceptional craftsmanship & refined LUXURY throughout. Tucked away on a quiet CUL-DE-SAC with easy Hwy 1 access, featuring MIELE appliances, a full pantry, integrated speakers, built-in vacuum & security system. RARE BEDROOM + FULL BATH ON MAIN. The primary retreat boasts a HUGE WALK-IN CLOSET & spa-inspired ensuite with rain shower & Victoria + Albert soaker tub. Step outside to a PRIVATE BACKYARD oasis with multiple patios, mature fruit trees & covered porch with fans & speakers. Designed for effortless entertaining & family living. LEGAL SUITE + LANEWAY generating $4,650/MONTH in EXTRA INCOME. Steps away from Vancouver Christian PRIVATE SCHOOL & Falaise Park.
MLS® #
R3165238
Status
Active
Type
Residential
Sub-type
Single Family Residence
Ownership
Freehold NonStrata
Bedrooms
9
Full Baths
5
Half Baths
1
Fireplaces
1
Living Area
4,606 sqft
Main Floor
1,576 sqft
Basement
Yes
Lot Size
7,264 sqft
Lot Dimensions
0 x 0.00
Frontage
0
Year Built
2018
Age
8 years
Structure
Residential Detached
Parking Stalls
2
Garage Spaces
2
Parking Type
Garage Double, Rear Access, Garage Door Opener
Taxes
$12,210.7/yr
MLS® Area
Renfrew Heights
City
Vancouver
Postal Code
V5M 4A3
Heating
Radiant
Cooling / A/C
Air Conditioning
Appliances
Washer/Dryer · Dishwasher · Refrigerator · Stove
Fireplace
Gas
Security
Security System · Smoke Detector(s)
Windows
Window Coverings
Interior Features
Central Vacuum
View
Mountains
Coordinates: 49.256327, -123.025711 · Map data © Google
Source: City of Vancouver Open Data
Low Density Housing - Demolition / Deconstruction - To demolish the existing one family dwelling building ($15,000) on this site. Note: Demo Declaration – Harjeet S. Dhaliwal of West Demolition Services (604) 338-1215
$15,000
Jan 19, 2018
DB-2017-03279
Low Density Housing - New Building - To construct a 2 storey + cellar one-family dwelling with a secondary suite located in the basement/cellar with a detached accessory building (laneway house), at the rear providing 2 parking spaces (1-car garage & 1 surface parking), having vehicular access from the lane. Note: This is a 2 storey building pursuant to the Zoning and Development By-Law 1- Covenant registered at the Land Title Office under CA6527427 2- No strata titling permitted 3- No proposed bar sink 4- A/C unit located in second floor laundry closet 5- Schedule B: A.D.A. PrahaladP.Eng (604.831.1431) Structural & Geotechnical 6- HPO Required: Sooke Holdings Ltd. Address Note: Addresses have been assigned per the approved plans, access to the secondary suite is from the West side. This access must be provided & maintained at all times and the building addresses posted to be visible from the street in accordance with the Building By-law. ******THIS PERMIT HAS BEEN ISSUED UNDER THE REQUIREMENTS OF VBBL 2014 AND THE GREEN HOMES PROGRAM*********
$1,147,500
Jan 19, 2018
DB-2017-03278
Low Density Housing - Salvage and Abatement - Salvage and abatement permit
$0
Sep 11, 2017
BP-2017-03280