No photos available
$2,249,000
4848 Union Street, Burnaby, V5C 2Y6
Listed by: Sutton Group - 1st West Realty · MLS®
3 Bedrooms 4 Bathrooms 2,433 sqft Built 2012 ResidentialListed Today
About This Property
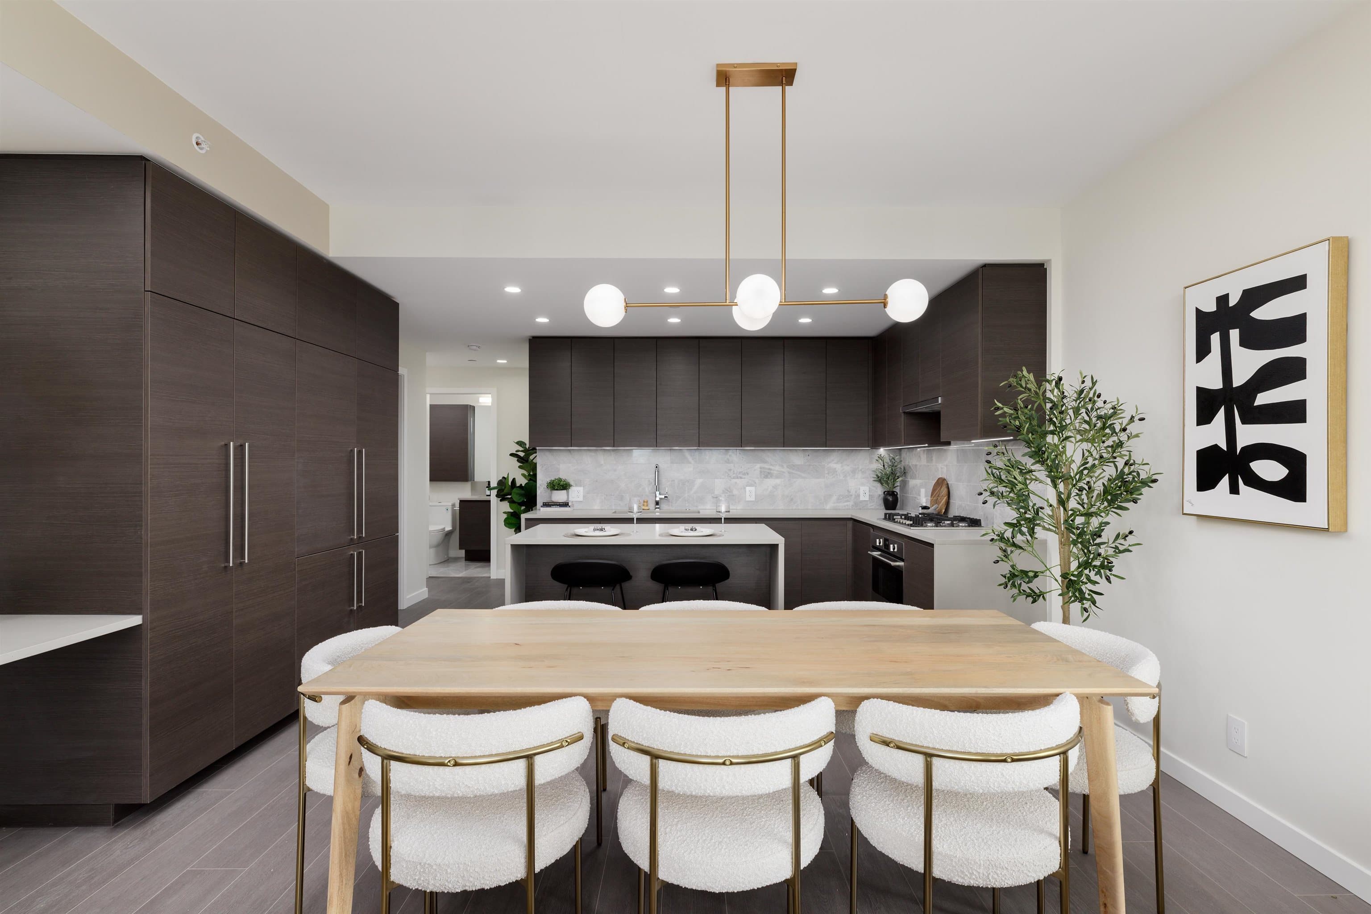
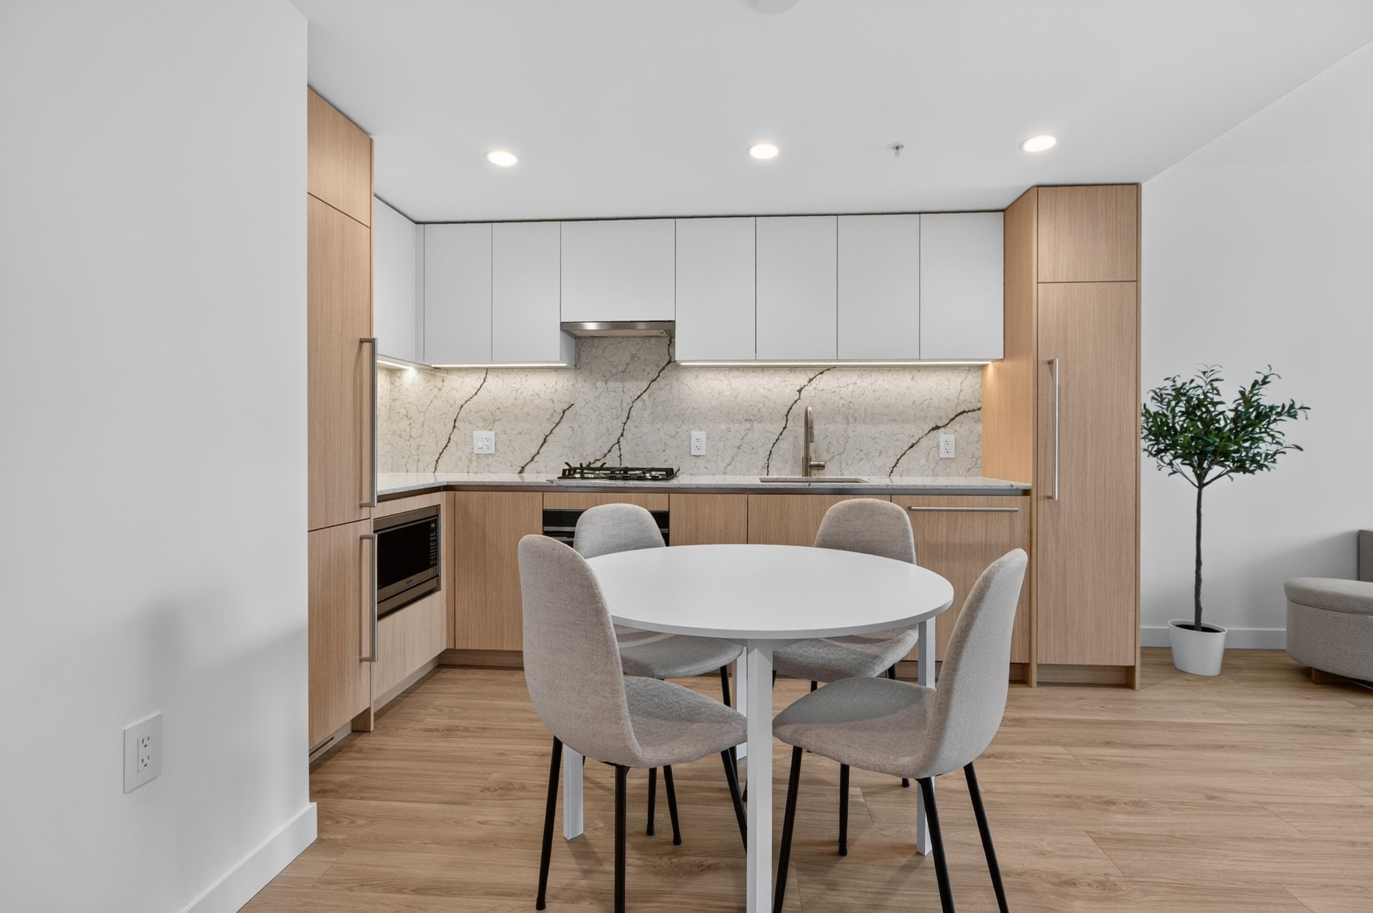
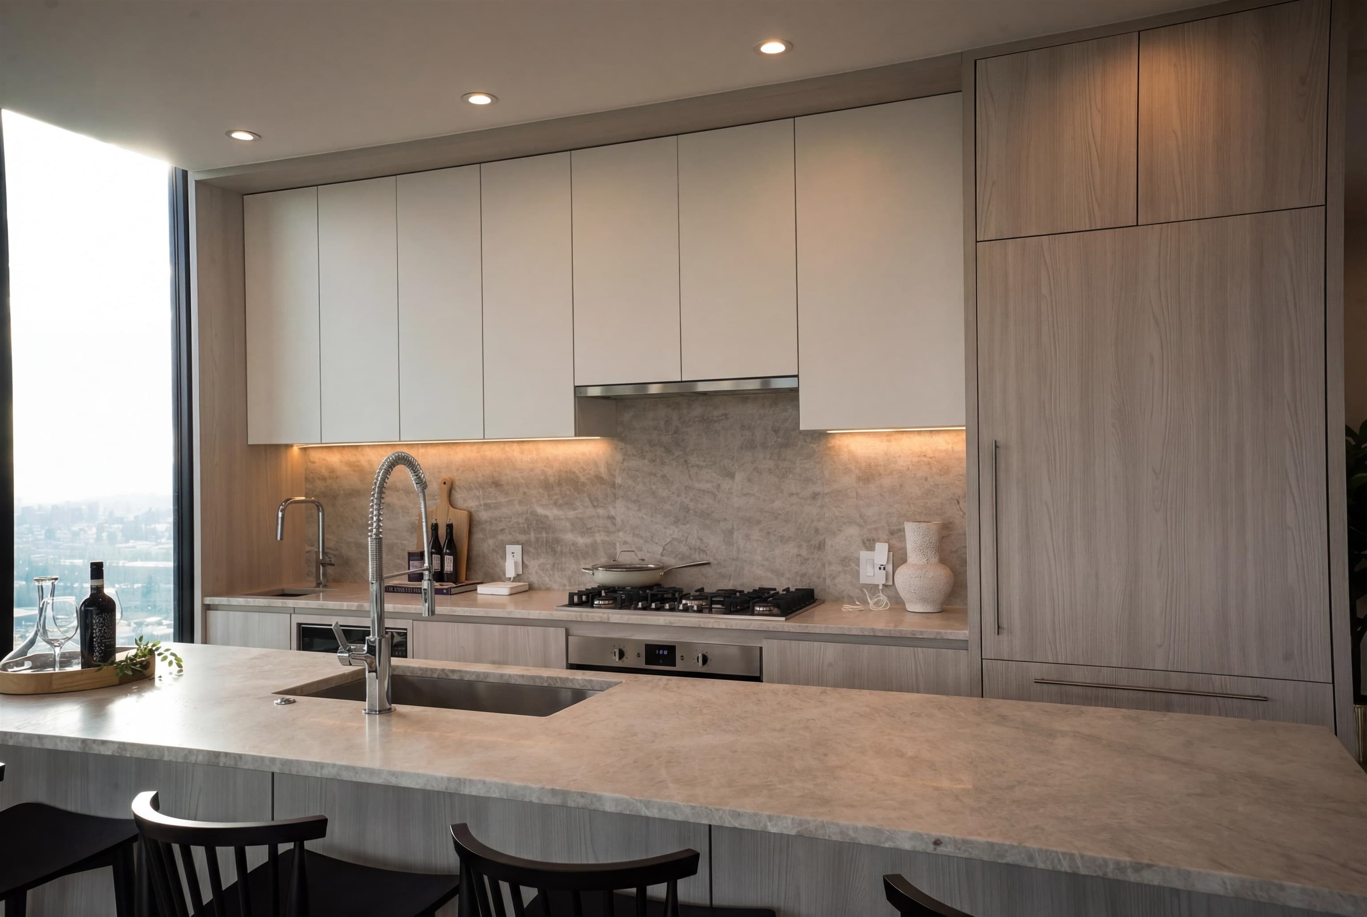
IMMACULATE custom-built home in a fantastic central location w/stunning southerly views! Thoughtfully designed & exceptionally well kept, this home offers an amazing layout w/abundant storage throughout. Bright open kitchen flows seamlessly into the family rm & features a large island, perfect for entertaining & everyday living. Spacious primary bdrm boasts a huge W/I closet. Enjoy the large sundeck & beautiful southern outlook. Bonus basement suite offers excellent flexibility for extended family or mortgage helper. Generous room sizes & functional layout make this an ideal family home. Prime location just steps to Alpha Secondary & Holy Cross Elementary, w/easy access to SFU, shopping, transit, parks & golf course, Brentwood Mall. A truly special home!
ViewFireplace
Property Details
MLS® #
R3155885
Status
Active
Type
Residential
Sub-type
Single Family Residence
Ownership
Freehold NonStrata
Bedrooms
3
Full Baths
3
Half Baths
1
Fireplaces
2
Living Area
2,433 sqft
Main Floor
1,010 sqft
Basement
Yes
Lot Size
0.1 sqft
Lot Dimensions
33 x 122
Frontage
33
Year Built
2012
Features & Finishes
Heating
Radiant
Cooling / A/C
Air Conditioning
Appliances
Washer/Dryer · Dishwasher · Disposal · Refrigerator · Stove
Fireplace
Gas
Security
Security System
Windows
Window Coverings
Interior Features
Central Vacuum
Exterior Features
Balcony
Building & Community
View
SOUTHERN CITY VIEWS
Lot Features
Central Location, Lane Access, Recreation Nearby
Community
Adult Oriented, Shopping Nearby
Location
Open in Google MapsCoordinates: 49.277137, -122.993334 · Map data © Google
Draft CPS Offer