+16 more
$2,467,900
Listed by: Onni Realty Inc · MLS®
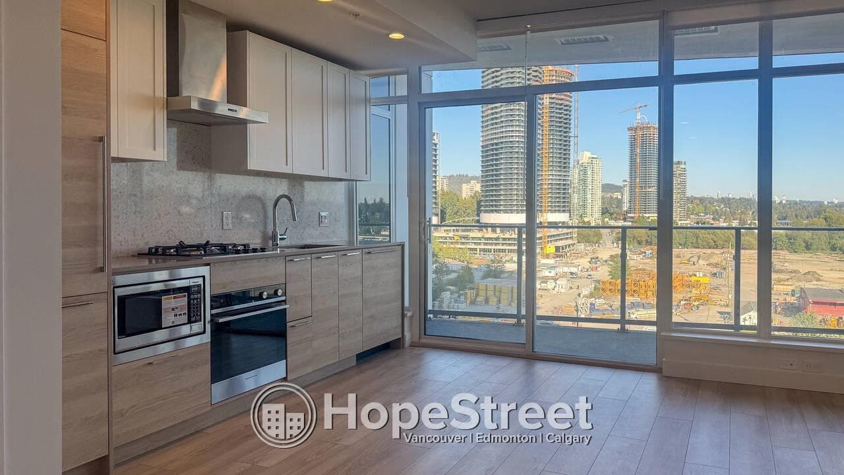
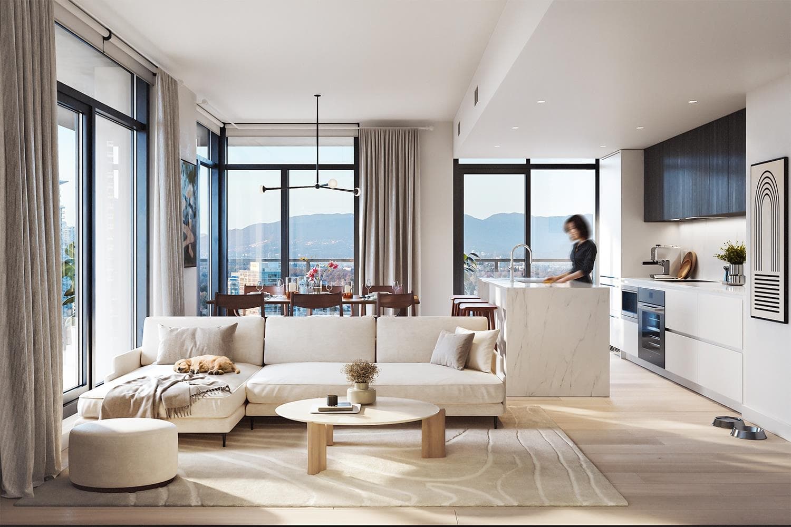
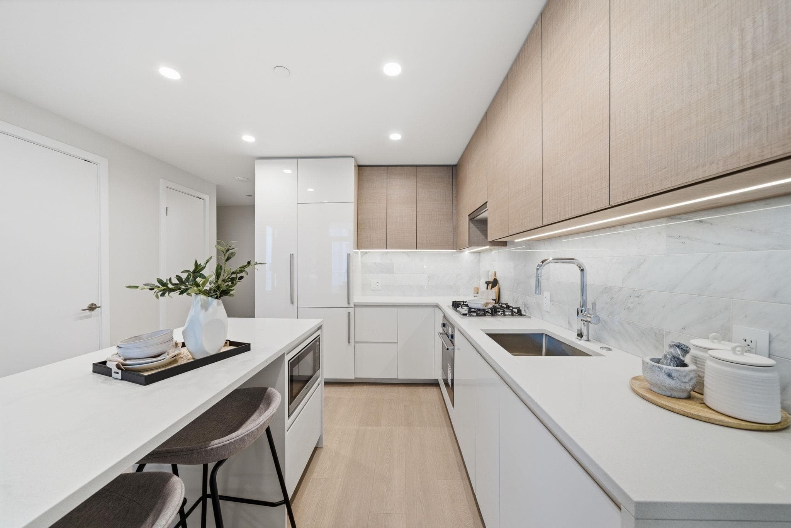
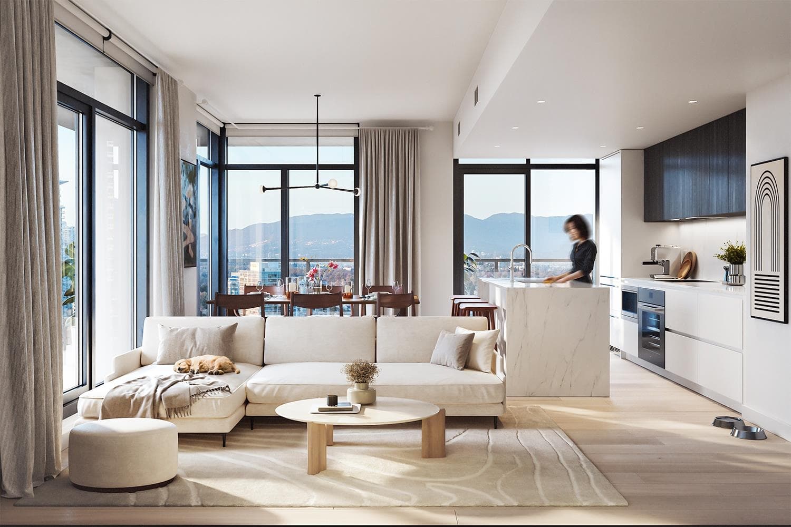
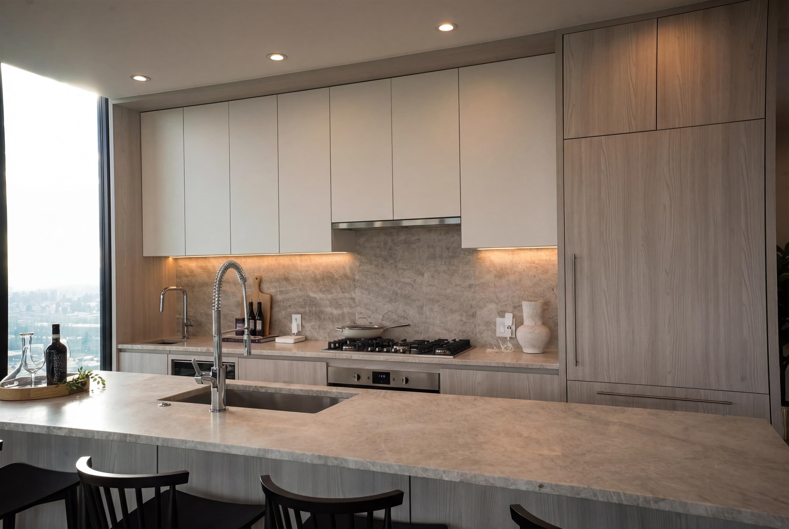
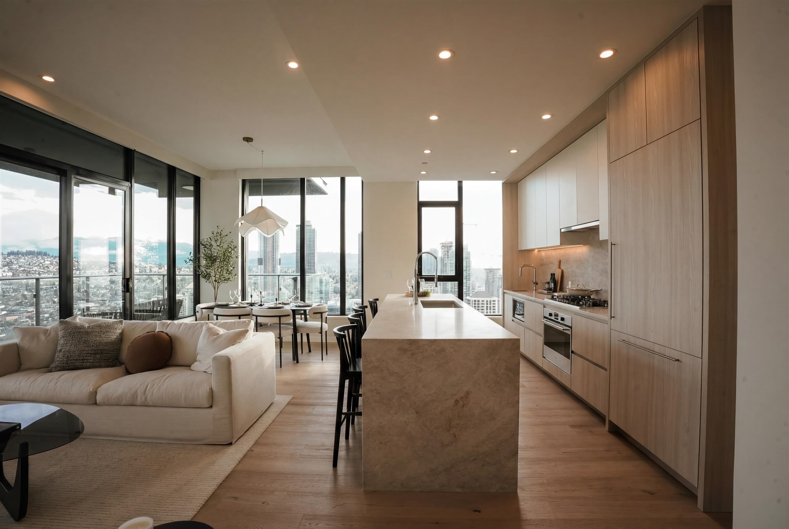
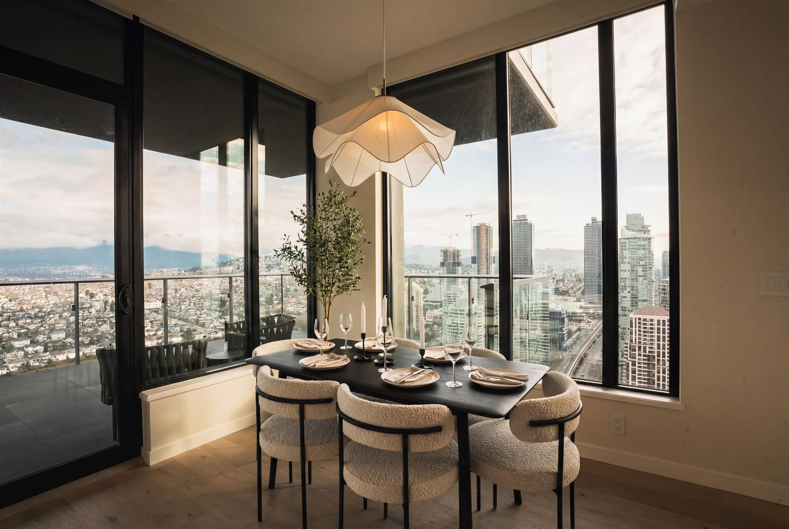
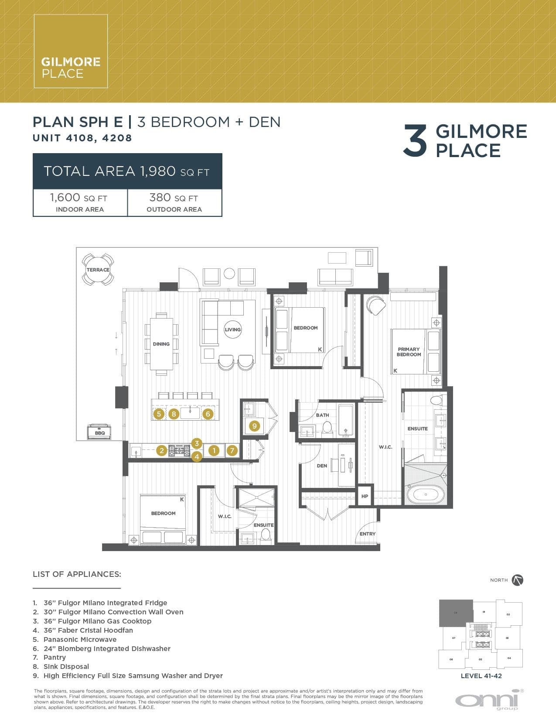
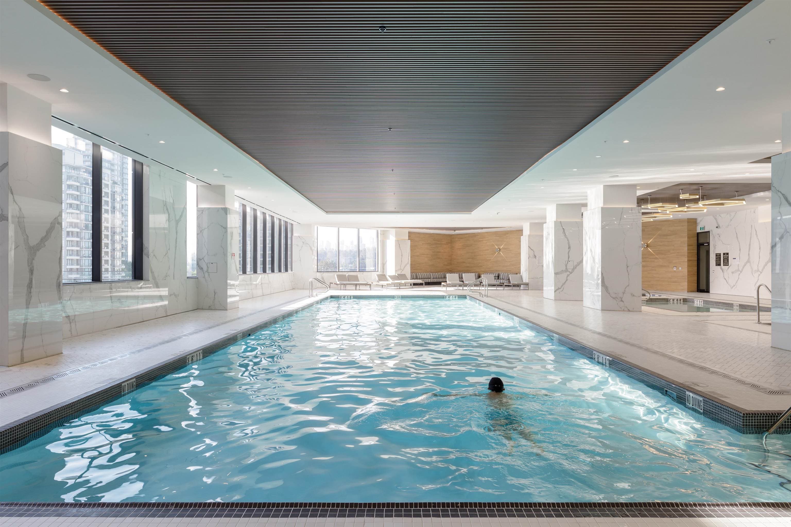
LIMITED TIME 10% DISCOUNT OFF LIST PRICE Be part of Gilmore Place, Burnaby's highly anticipated master-planned community. This sophisticated 1,600 SF Sub-Penthouse features 3 bedrooms plus a den and 3 bathrooms, including 2 ensuites. The open-concept layout is complemented by a spacious wrap-around balcony with stunning panoramic views of Downtown Vancouver, the North Shore Mountains, and Burrard Inlet. The European-inspired kitchen features a space-saving pantry, 36" refrigerator, and gas cooktop. Enjoy a private, gated 2-car garage and direct access to the SkyTrain, shopping, dining, and world-class amenities.
MLS® #
R3155677
Status
Active
Type
Residential
Sub-type
Apartment/Condo
Ownership
Freehold Strata
Bedrooms
3
Full Baths
3
Half Baths
0
Living Area
1,600 sqft
Main Floor
1,600 sqft
Stories
43
Year Built
2024
Age
2 years
Structure
Multi Family, Residential Attached
Parking Stalls
2
Parking Type
Underground, Other
Strata Fee
$1,295.27/mo
MLS® Area
Brentwood Park
City
Burnaby
Postal Code
V5C 0N9
Subdivision
Gilmore Place
Heating
Forced Air · Heat Pump
Cooling / A/C
Central Air · Air Conditioning
Appliances
Washer/Dryer · Dishwasher · Refrigerator · Stove · Microwave
Security
Fire Sprinkler System
Windows
Window Coverings
Interior Features
Guest Suite
Exterior Features
Balcony
Pets
Cats OK, Dogs OK, Number Limit (Two), Yes With Restrictions
View
DOWNTOWN, MOUNTAIN, WATER
Lot Features
Central Location, Recreation Nearby
Pool
Indoor, Outdoor Pool
Community
Shopping Nearby
Building Amenities
Clubhouse · Recreation Facilities · Sauna/Steam Room · Concierge · Maintenance Grounds · Hot Water · Management
Coordinates: 49.266035, -123.012841 · Map data © Google
2 bd · 2 ba · 680 sqft
MLS® R3109029 · Oakwyn Realty Ltd.
$678,888
Building permit history is currently available for City of Vancouver properties only.