+27 more
$1,329,000
Listed by: Royal LePage - Wolstencroft · MLS®
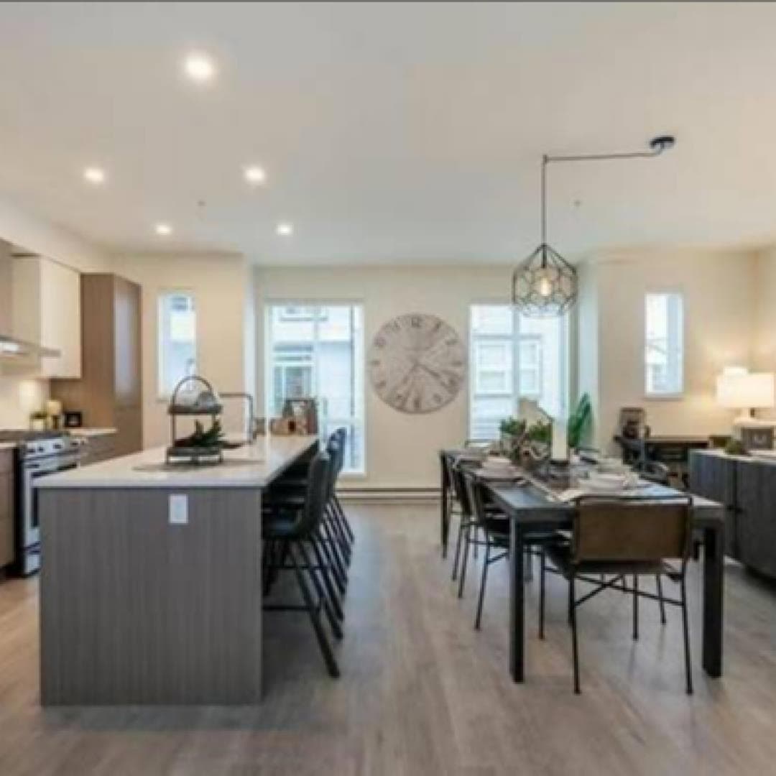
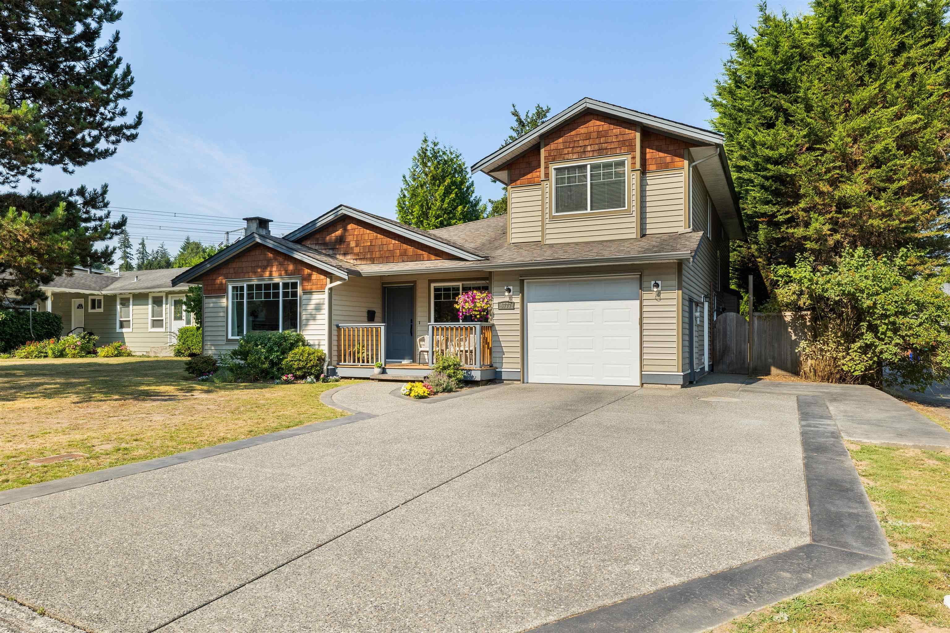
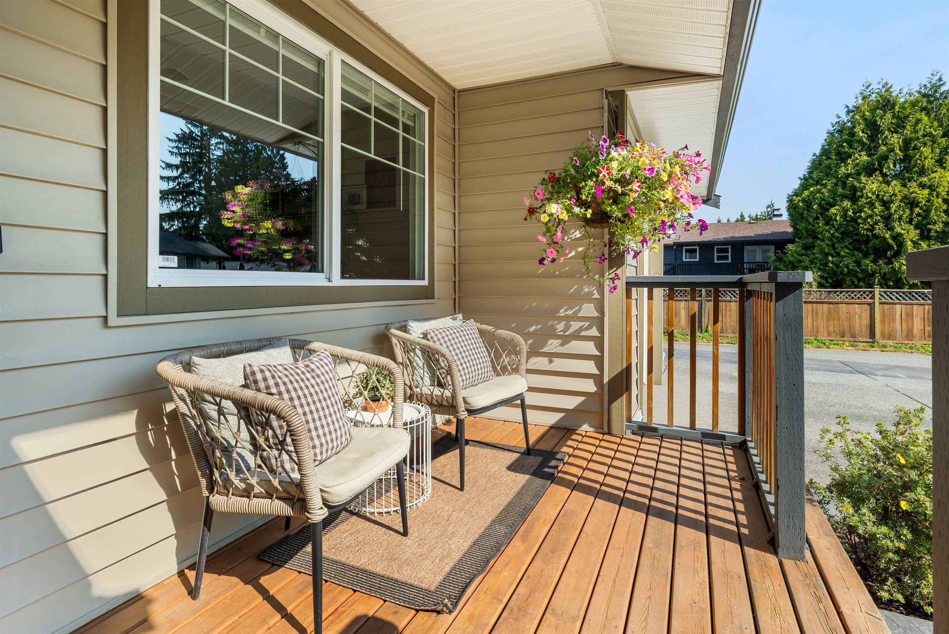
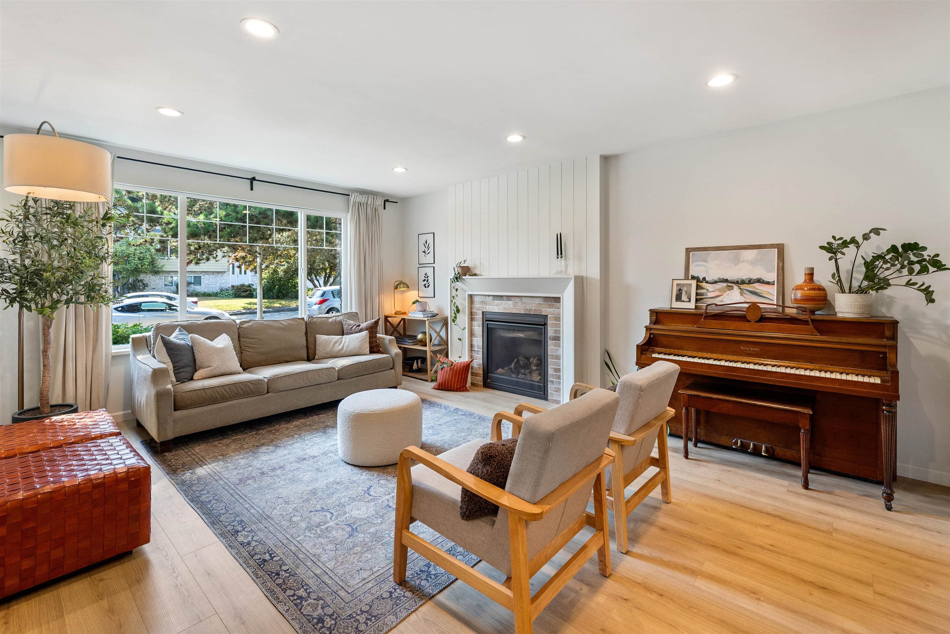
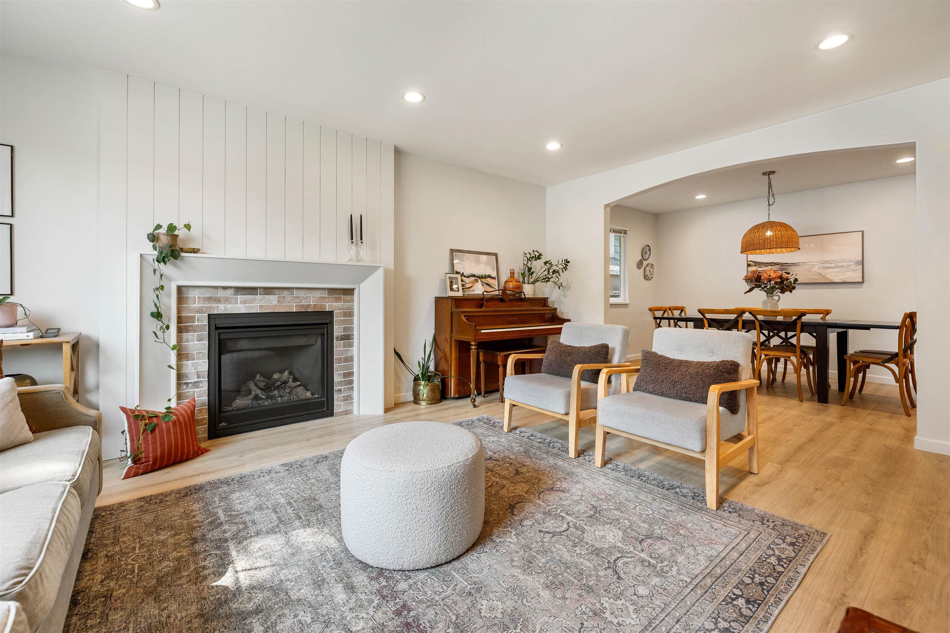
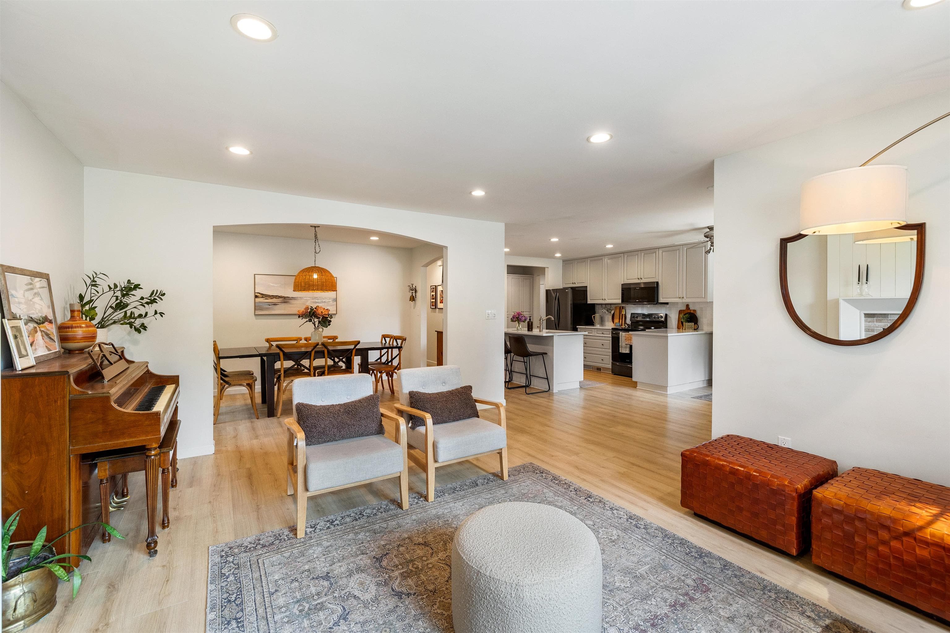
WITH PRIMARY ON THE MAIN, THIS 4 (OR 5) BEDROOM HOME IS MORE THAN MEETS THE EYE! A great layout with amazing fit and finish and updates. Walk through the front door from the covered porch to your wide open Living, Dining & Kitchen area. The Kitchen is renovated with quartz countertops & new appliances. There is a Spacious Primary Bedroom on the main with a renovated full ensuite and double vanity. The Main floor also includes a Den (or extra Bedroom) and a large Family Room walking right out to the west facing backyard. The backyard is awesome! A wooden deck stepping down to a stamped concrete patio, in addition to 2 sheds, a kids' playhouse, and fire pit area. Upstairs has 3 more spacious Bedrooms and main bath. Great location, blocks from Simonds Elementary, transit & Penzer Action Park.
MLS® #
R3156709
Status
Active
Type
Residential
Sub-type
Single Family Residence
Ownership
Freehold NonStrata
Bedrooms
5
Full Baths
2
Half Baths
1
Fireplaces
2
Living Area
2,286 sqft
Main Floor
1,590 sqft
Basement
Yes
Lot Size
7,448 sqft
Lot Dimensions
63 x
Frontage
63
Year Built
1976
Age
50 years
Structure
Residential Detached
Parking Stalls
5
Garage Spaces
1
Parking Type
Garage Single, Open, RV Access/Parking, Front Access, Aggregate
Taxes
$7,530.85/yr
MLS® Area
Langley City
City
Langley
Postal Code
V3A 6R1
Heating
Baseboard · Electric · Forced Air
Appliances
Washer/Dryer · Dishwasher · Refrigerator · Stove
Fireplace
Gas
Exterior Features
Balcony
Lot Features
Cul-De-Sac, Lane Access, Recreation Nearby
Community
Shopping Nearby
Coordinates: 49.089051, -122.667614 · Map data © Google
Building permit history is currently available for City of Vancouver properties only.