$549,999
Listed by: RE/MAX LIFESTYLES REALTY · MLS®
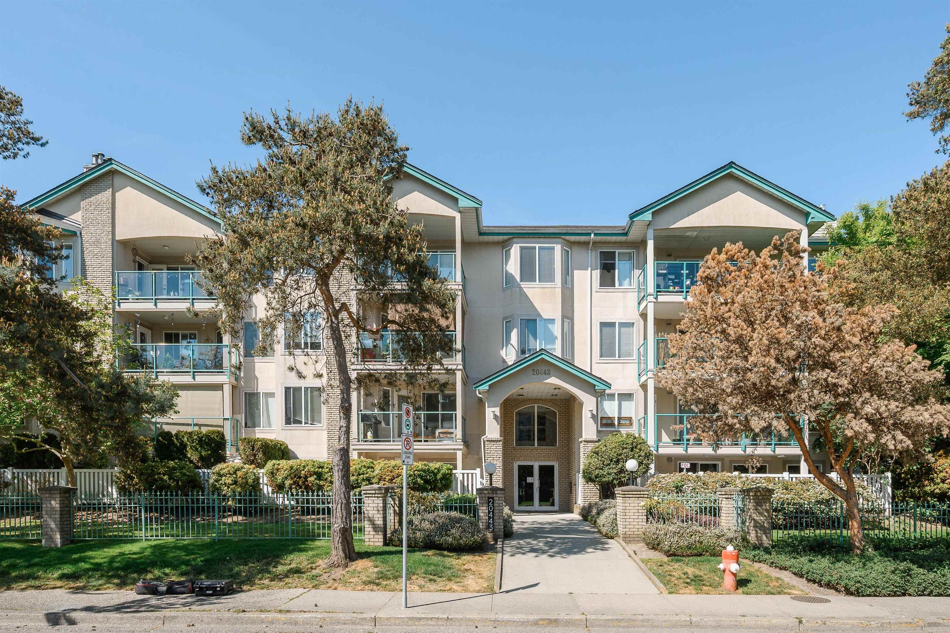
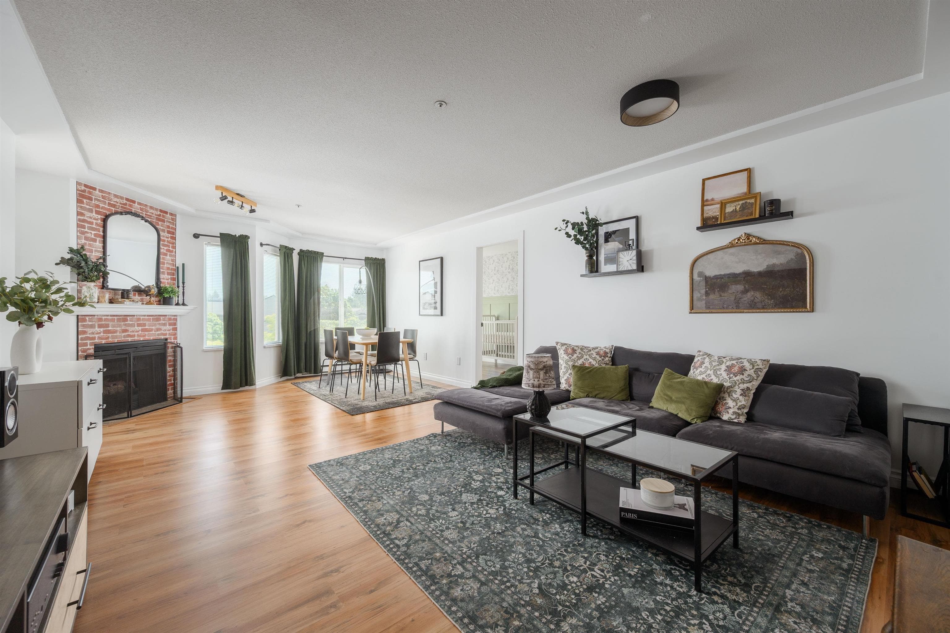
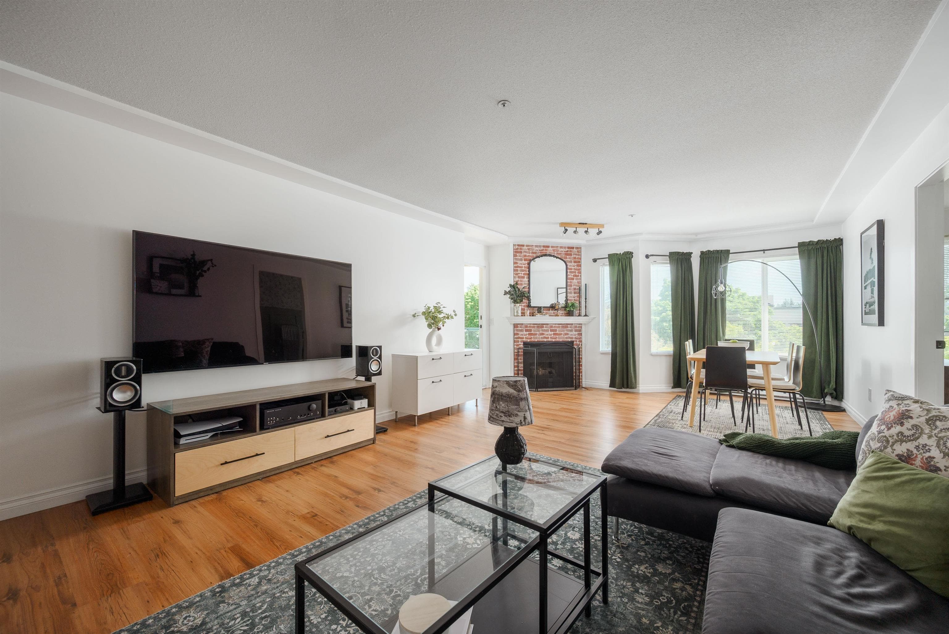
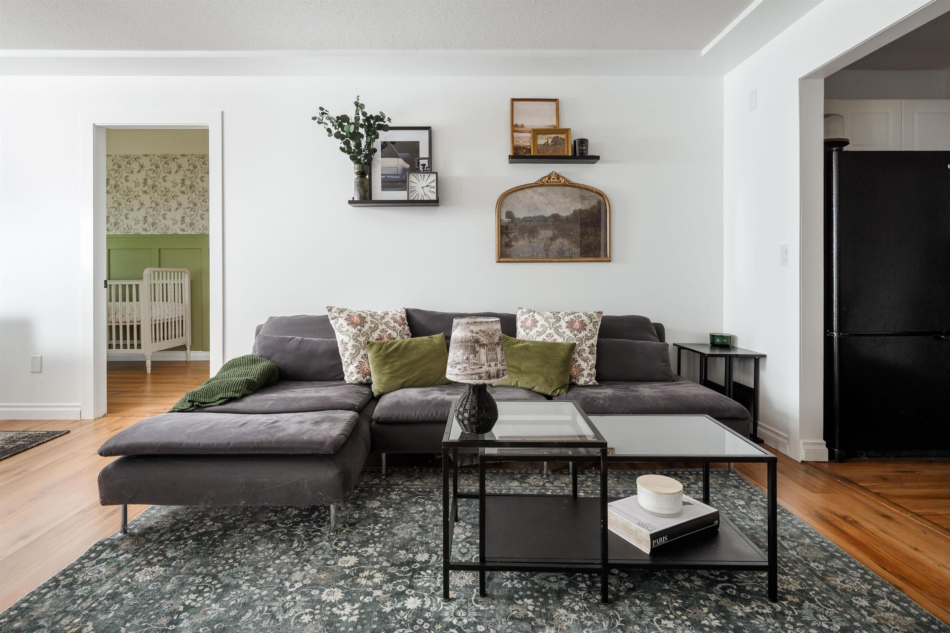
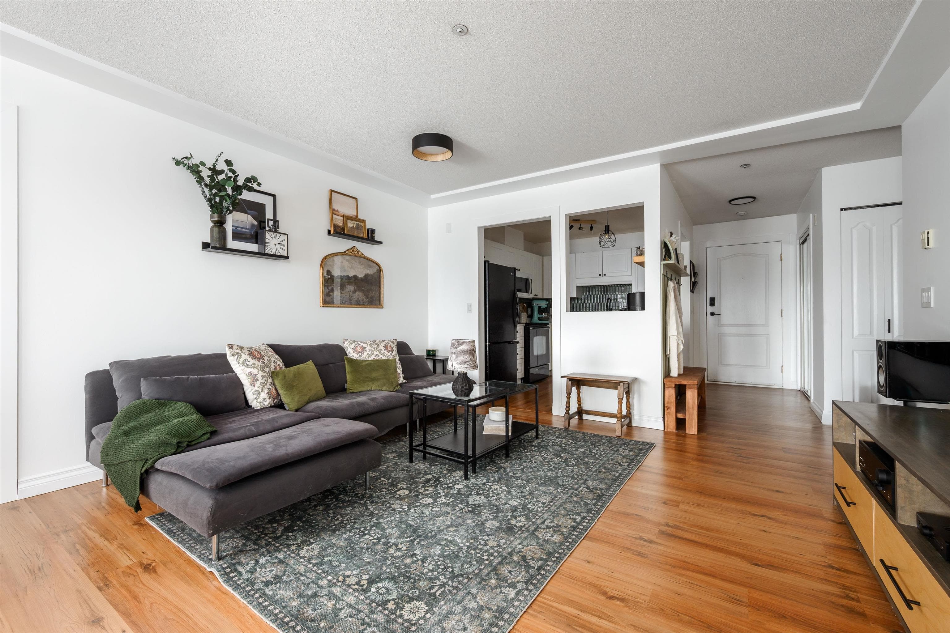
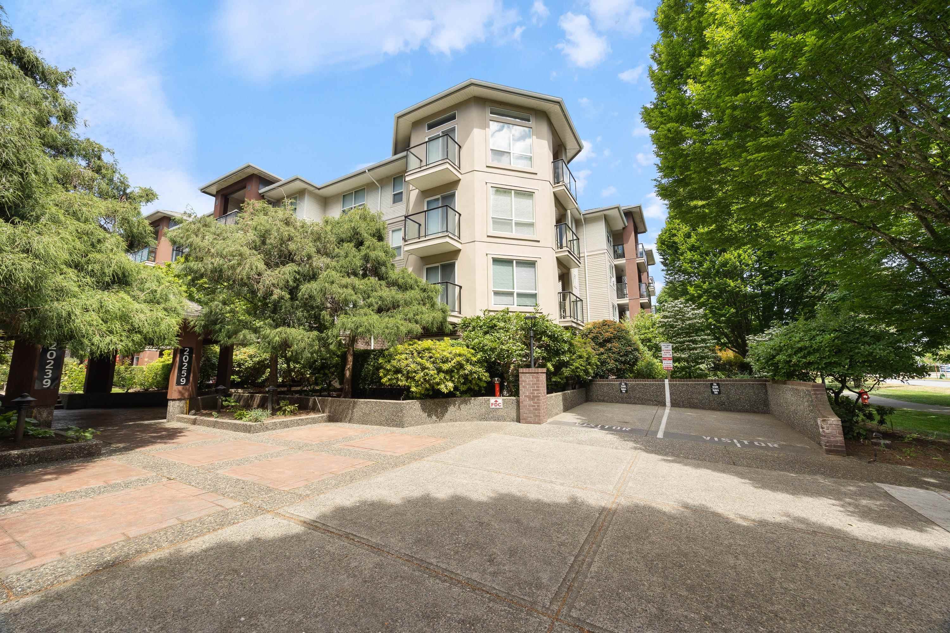
TOP FLOOR | 3 BEDROOM CONDO | TASTEFULLY UPDATED | Proudly presenting a premier layout, updated, top floor condo in Countryside Estates. LAYOUT; Room for everyone and then some. 1261 Sqft, spaciously laid out with 3 BDRMS, Large Primary w/ full size ensuite + an additional full sized bathroom. Contained kitchen and open concept lvng and dining rooms to your walk out large deck. FEATURES; Fully updated laundry room, feature walls, laminate flooring, updated lights + fixtures, Built in cabinetry, tiled bathrooms and updated shower. Complete w/ 2 parking stalls and 1 storage locker, gym and fully tooled workshop. LOCATION; Steps to everything, restaurants, parks, schools, public transit, casino + Willowbrook Mall. Experience one of Langley Cities most complete offerings and view today!
MLS® #
R3156718
Status
Active
Type
Residential
Sub-type
Apartment/Condo
Style
Top Floor Unit
Ownership
Freehold Strata
Bedrooms
3
Full Baths
2
Half Baths
0
Fireplaces
1
Living Area
1,261 sqft
Main Floor
1,261 sqft
Year Built
1994
Age
32 years
Structure
Multi Family, Residential Attached
Parking Stalls
2
Parking Type
Garage Under Building
Strata Fee
$537/mo
Taxes
$2,296.87/yr
MLS® Area
Langley City
City
Langley
Postal Code
V3A 7A6
Subdivision
Countryside Estates
Heating
Baseboard · Electric
Appliances
Washer/Dryer · Dishwasher · Refrigerator · Stove
Laundry
In Unit
Fireplace
Gas
Interior Features
Elevator · Storage
Exterior Features
Balcony
Pets
Cats OK, Dogs OK, Number Limit (Two), Yes
View
City Line + Trees
Lot Features
Central Location, Near Golf Course, Recreation Nearby
Community
Shopping Nearby
Building Amenities
Exercise Centre · Maintenance Grounds · Gas · Hot Water · Management · Snow Removal
Coordinates: 49.098854, -122.655143 · Map data © Google
Building permit history is currently available for City of Vancouver properties only.