$2,990,000
Listed by: Pan Pacific Canada Realty Inc. · MLS®
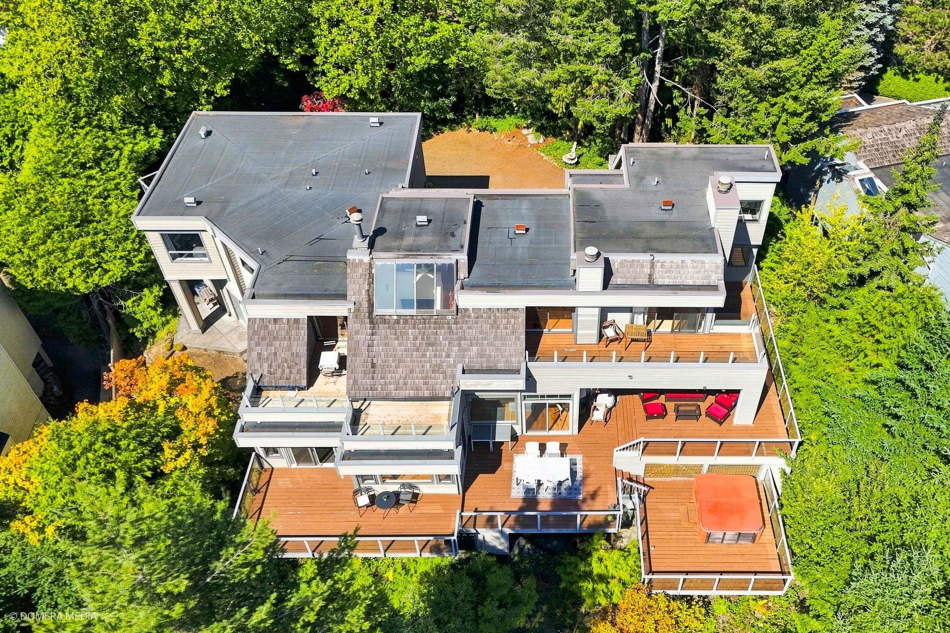
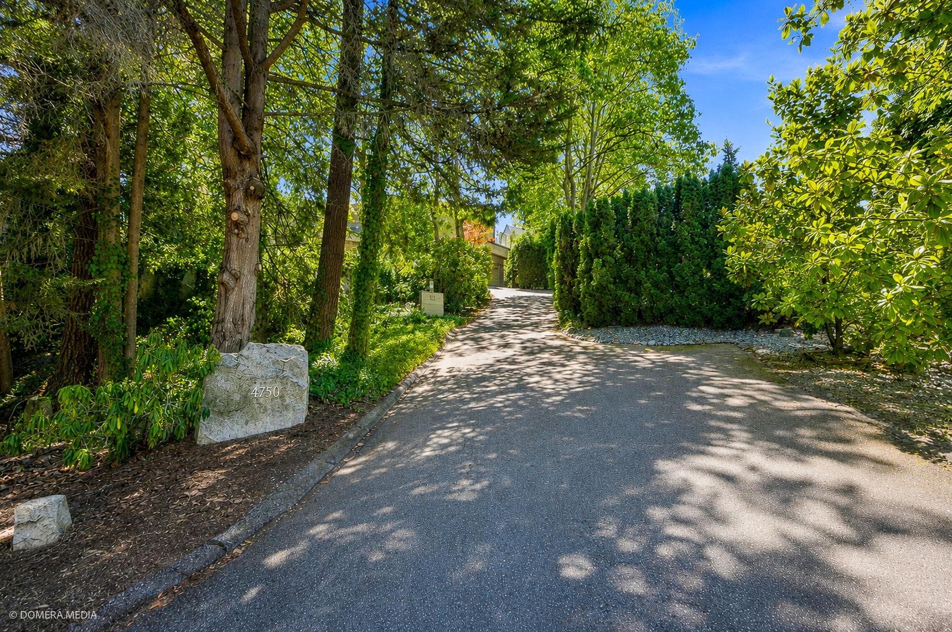
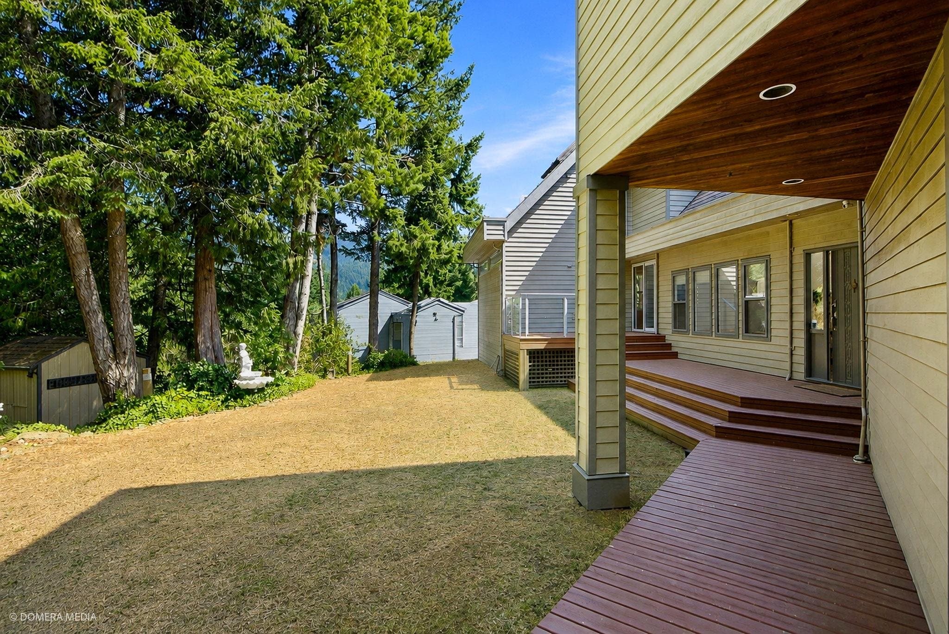
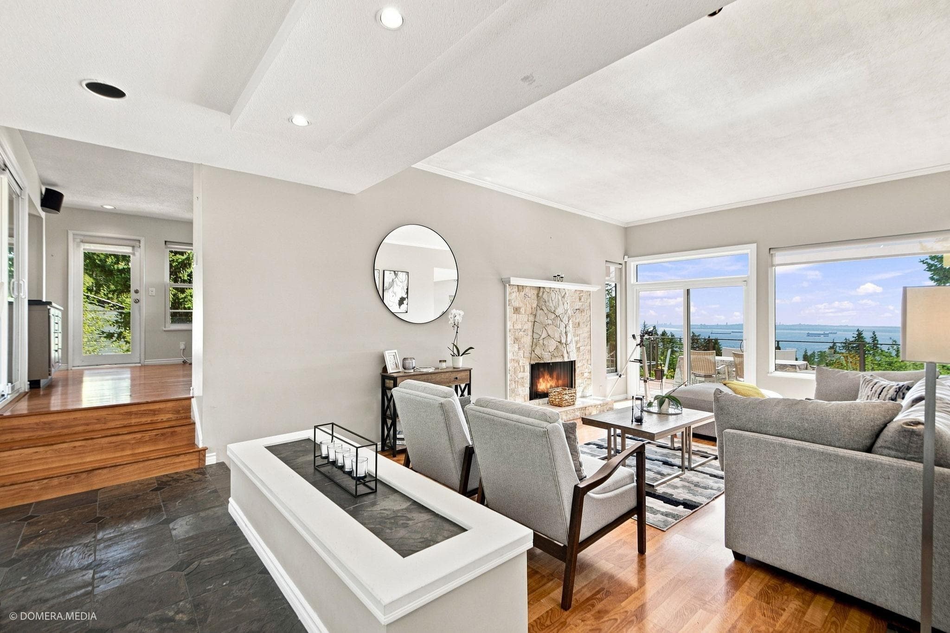
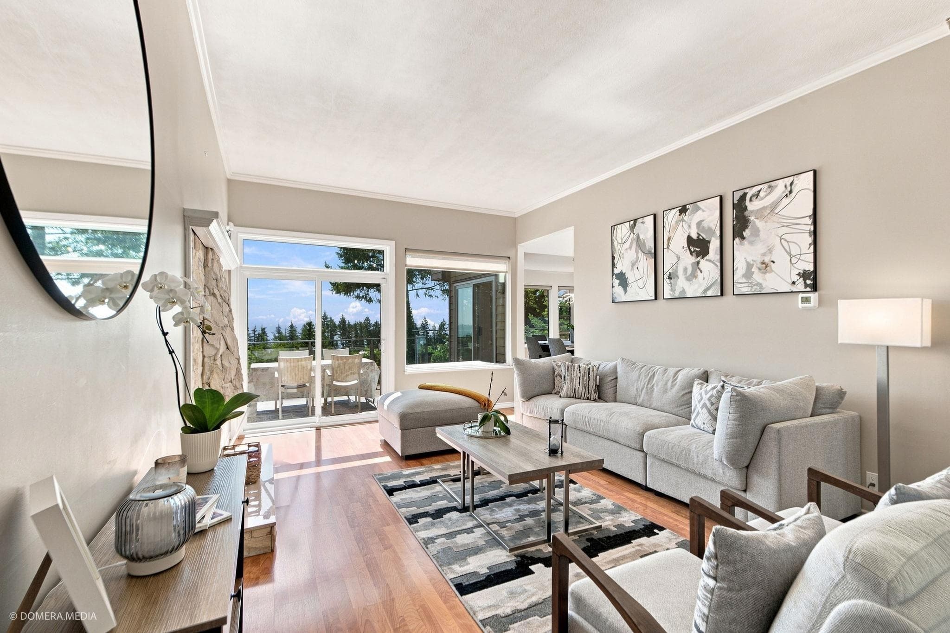
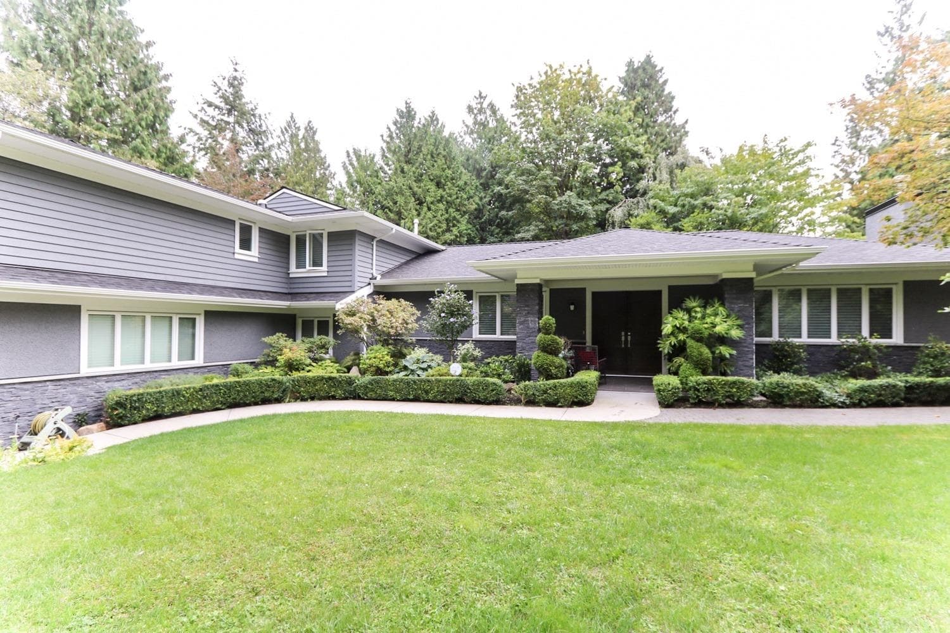
One of West Vancouver's finest custom residences, set on a private 14,047 SF southeast-facing estate in the heart of Caulfeild—completely private, surrounded by your own forest. Enjoy panoramic ocean view from every room, plus a huge wraparound deck off the main level. The flat front yard is a safe play area for kids. 2 ensuited bedrooms at opposite ends for added privacy, plus 3 more incl. one on main-perfect for parents or guests. Sauna and hot tub. 3 min walk to Caulfeild Elementary (#1 in West Van), 15 min walk to Rockridge Secondary, 5 min drive to Caulfeild Beach, 15 min drive to skiing. Upgrades: triple-pane windows (2023), UV glass, Washer & Dryer (2025), dishwasher, renovated baths. Solid construction on bedrock with concrete foundation and natural stone floors. A must see!
MLS® #
R3158020
Status
Active
Type
Residential
Sub-type
Single Family Residence
Ownership
Freehold NonStrata
Bedrooms
5
Full Baths
4
Half Baths
1
Fireplaces
3
Living Area
4,165 sqft
Main Floor
2,180 sqft
Basement
Yes
Lot Size
14,047 sqft
Lot Dimensions
95.7 x
Frontage
95.7
Year Built
1981
Age
45 years
Structure
Residential Detached
Parking Stalls
6
Garage Spaces
2
Parking Type
Garage Double, Front Access, Asphalt
Taxes
$11,565.33/yr
MLS® Area
Caulfeild
City
West Vancouver
Postal Code
V7W 2Y3
Heating
Natural Gas · Radiant
Appliances
Washer/Dryer · Dishwasher · Refrigerator · Stove
Laundry
In Unit
Fireplace
Gas
Windows
Window Coverings
Interior Features
Storage
Exterior Features
Balcony · Private Yard
View
Stunning Ocean View, Mountain
Lot Features
Central Location, Near Golf Course, Recreation Nearby, Ski Hill Nearby
Community
Shopping Nearby
Building Amenities
Sauna/Steam Room
$3,250,000
Caulfeild
MLS® R3154639 · Listed by Royal LePage Sussex
Building permit history is currently available for City of Vancouver properties only.