+30 more
$5,980,000
Listed by: Royal LePage Sussex · MLS®
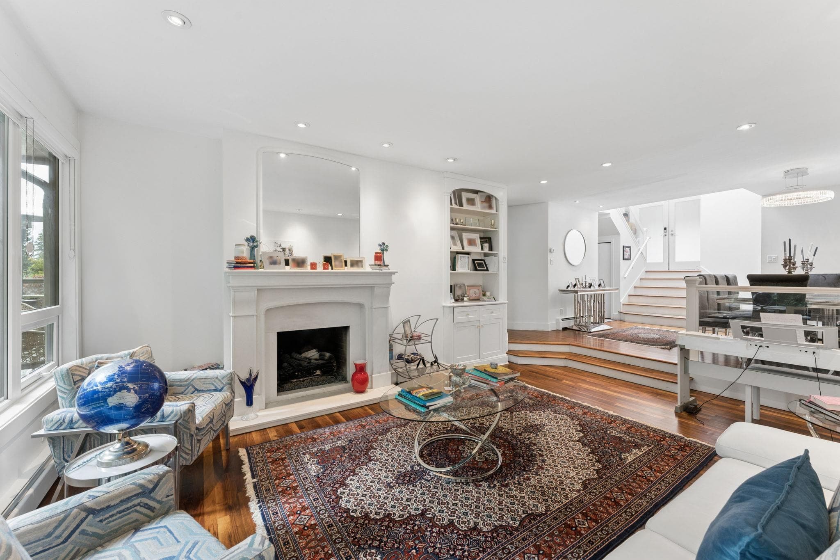
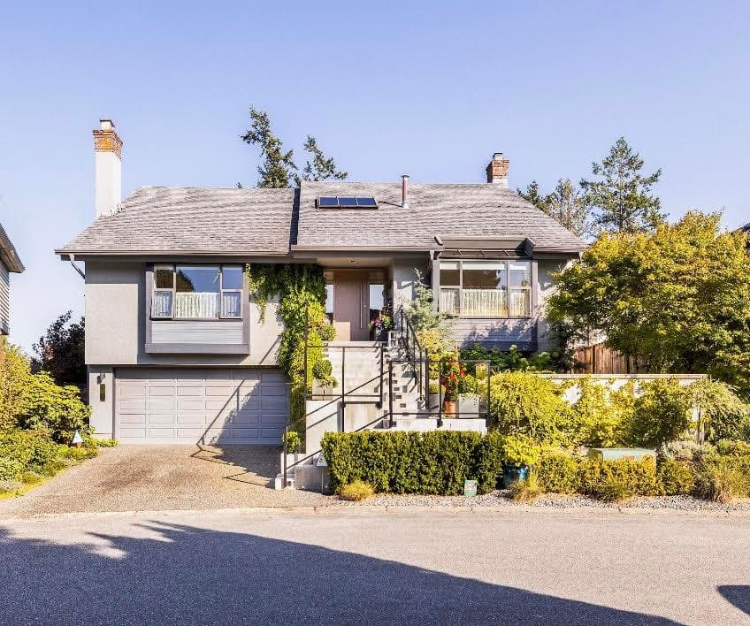
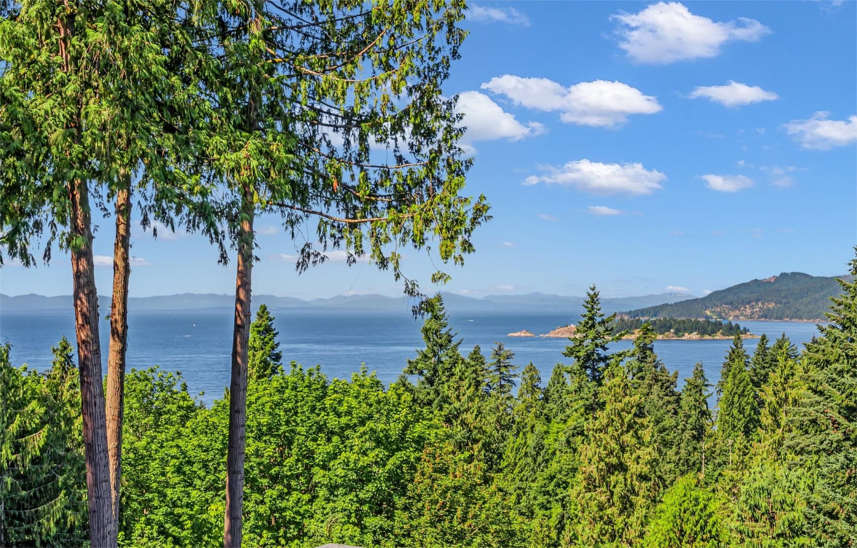
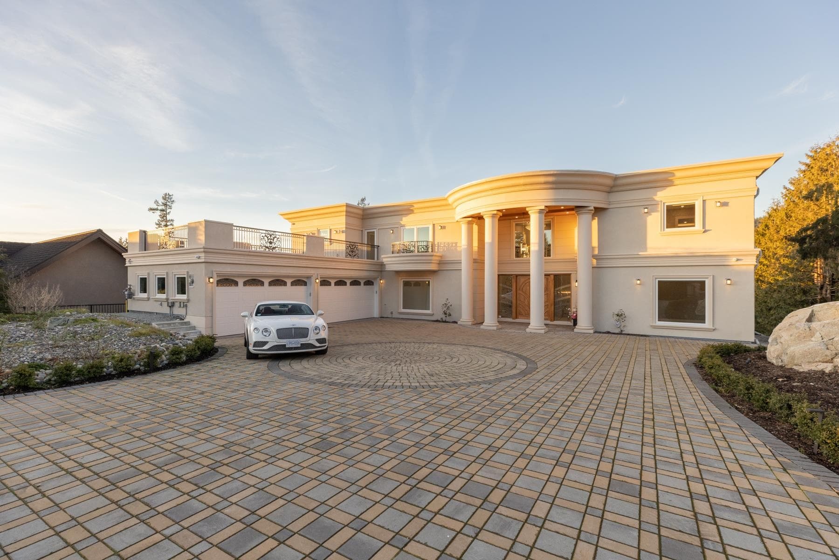
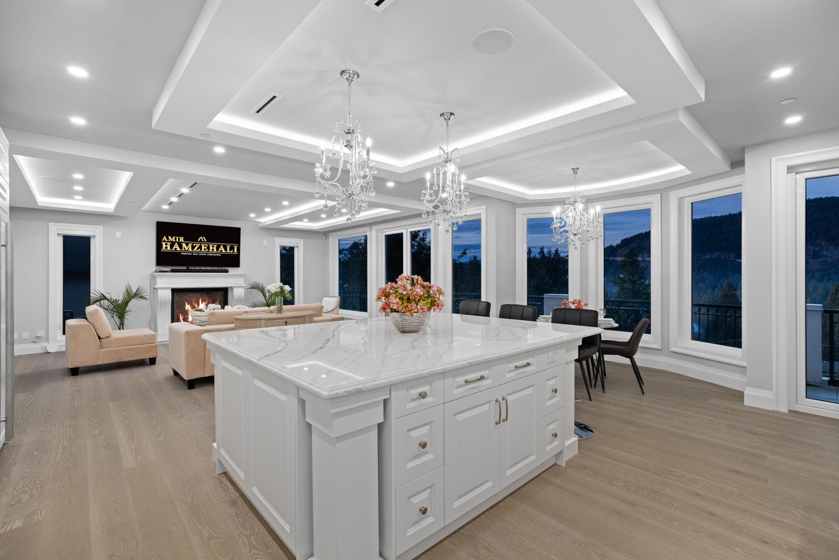
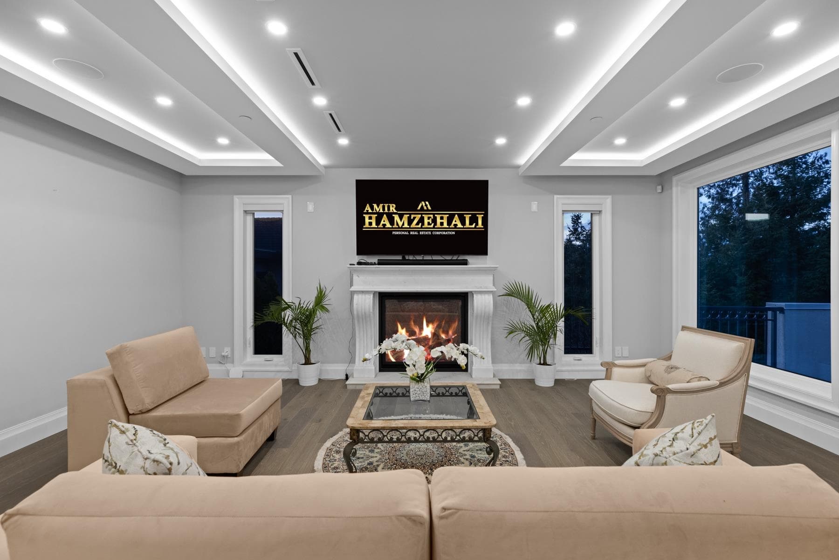
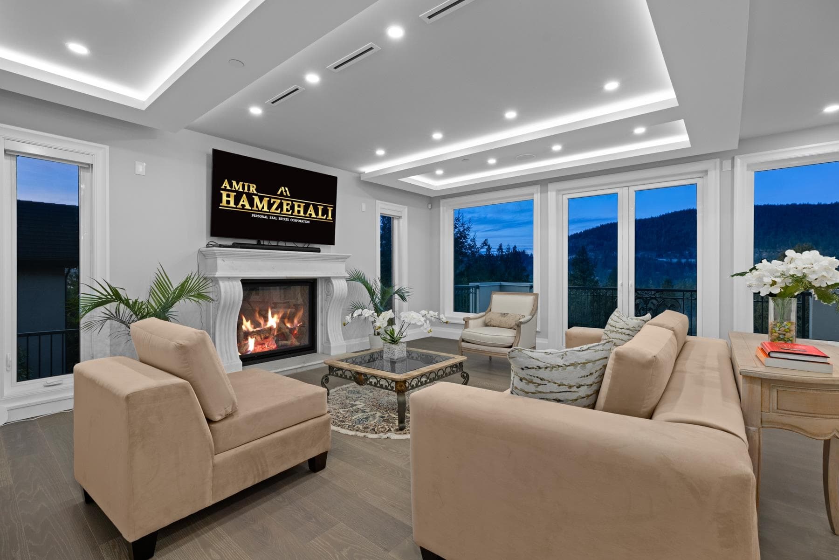
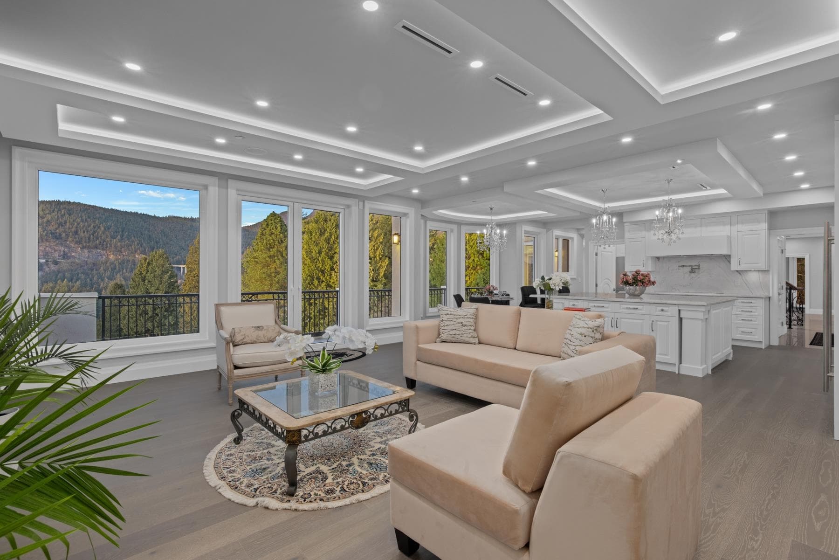
Thoughtfully constructed and architecturally designed in Caulfeild, this exquisite home offers stunning ocean-to-mountain views, expansive indoor-outdoor living spaces, and exceptional amenities. The home encompasses 5,576 sq. ft. of open living space, with 5 bedrooms and 7 bathrooms. The main floor features a spacious living room with ample natural light, a large formal dining room, family room, office, two kitchens, and an oversized deck. Upstairs, the spacious primary bedroom offers a luxurious ensuite, walk-in closet, and custom built-ins. Two additional bedrooms each feature their own ensuite and walk-in closet. Additional highlights include a beautifully landscaped backyard with an open patio, outdoor pool, and jacuzzi, providing privacy and a wonderful connection to nature.
MLS® #
R3154296
Status
Active
Type
Residential
Sub-type
Single Family Residence
Ownership
Freehold NonStrata
Bedrooms
5
Full Baths
5
Half Baths
2
Fireplaces
2
Living Area
5,576 sqft
Main Floor
2,363 sqft
Basement
Yes
Lot Size
14,375 sqft
Lot Dimensions
0 x 130
Frontage
0
Year Built
2021
Age
5 years
Structure
Residential Detached
Parking Stalls
6
Garage Spaces
4
Parking Type
Garage Single, Garage Triple, Front Access, Paver Block
Taxes
$7,003.09/yr
MLS® Area
Caulfeild
City
West Vancouver
Postal Code
V7W 1N3
Heating
Hot Water · Natural Gas
Cooling / A/C
Central Air · Air Conditioning
Appliances
Washer/Dryer · Dishwasher · Refrigerator · Stove · Microwave · Oven · Range Top
Laundry
In Unit
Fireplace
Gas
Security
Security System
Interior Features
Central Vacuum
Exterior Features
Balcony
View
Mountain & Partial Ocean View
Lot Features
Central Location, Cul-De-Sac, Marina Nearby, Private, Ski Hill Nearby
Pool
Outdoor Pool
Community
Shopping Nearby
Coordinates: 49.350595, -123.265084 · Map data © Google
Building permit history is currently available for City of Vancouver properties only.