+29 more
$1,599,900
Listed by: Sutton Group-West Coast Realty · MLS®
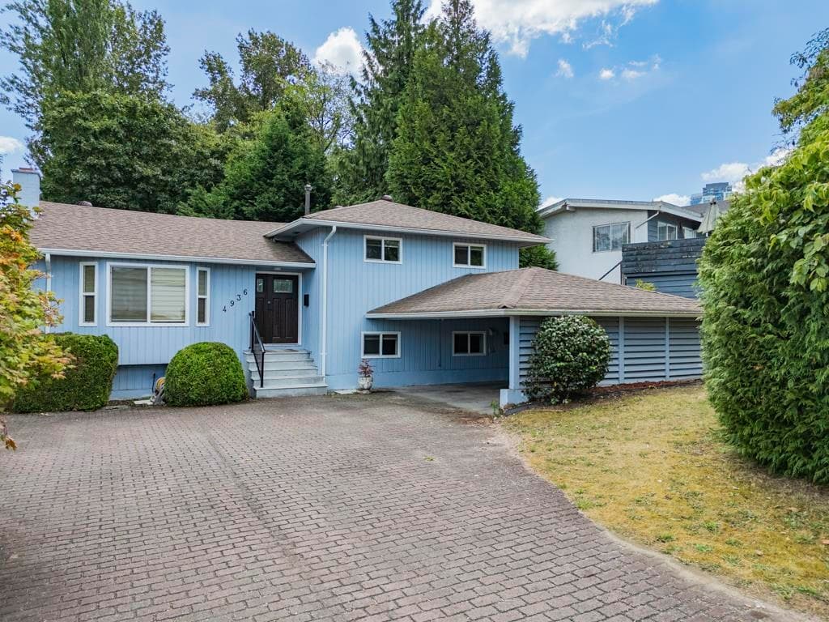
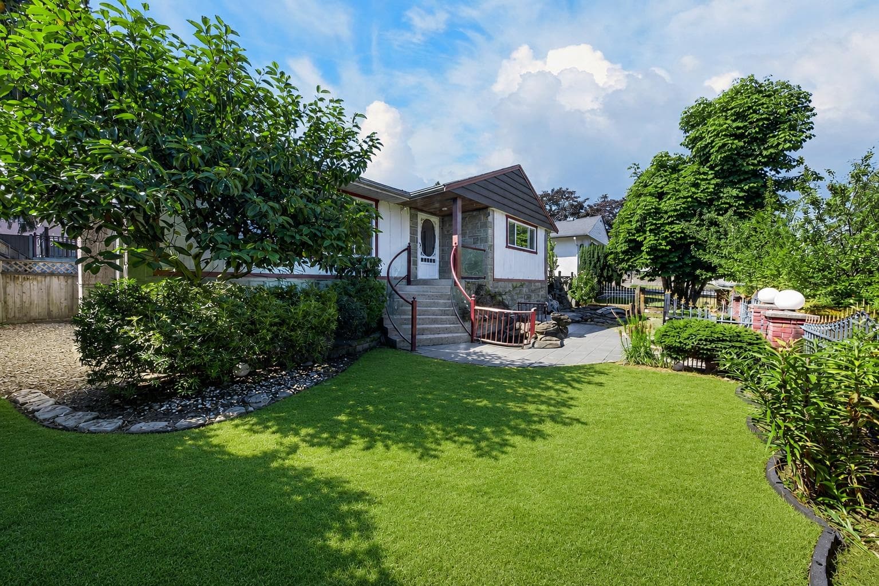
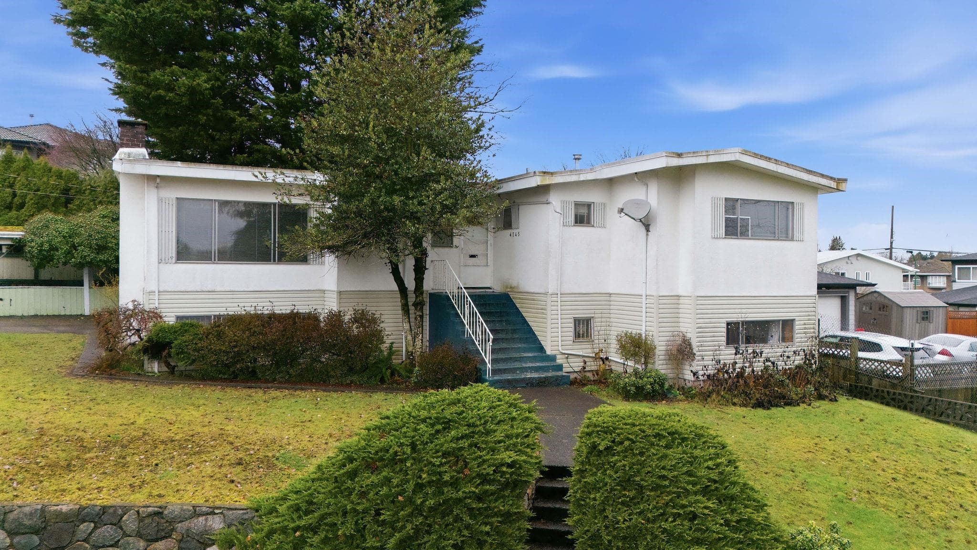
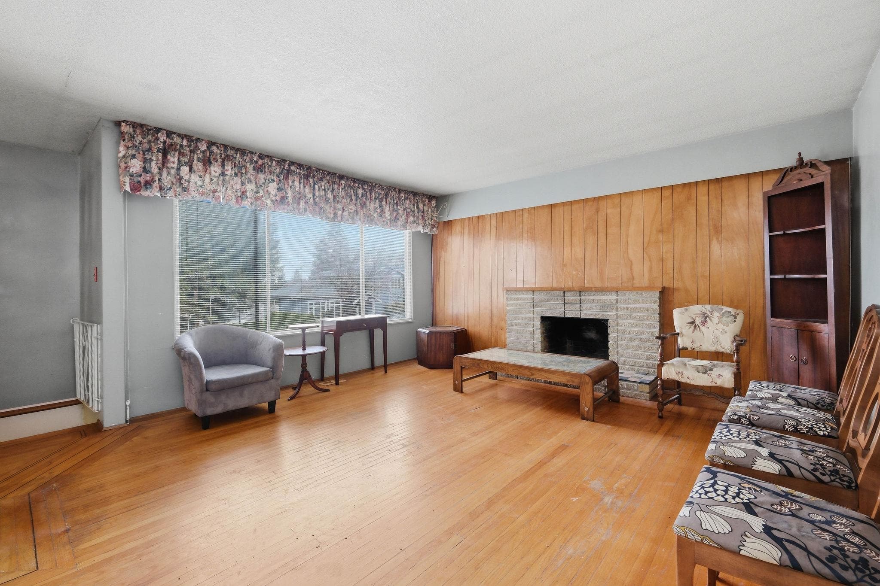
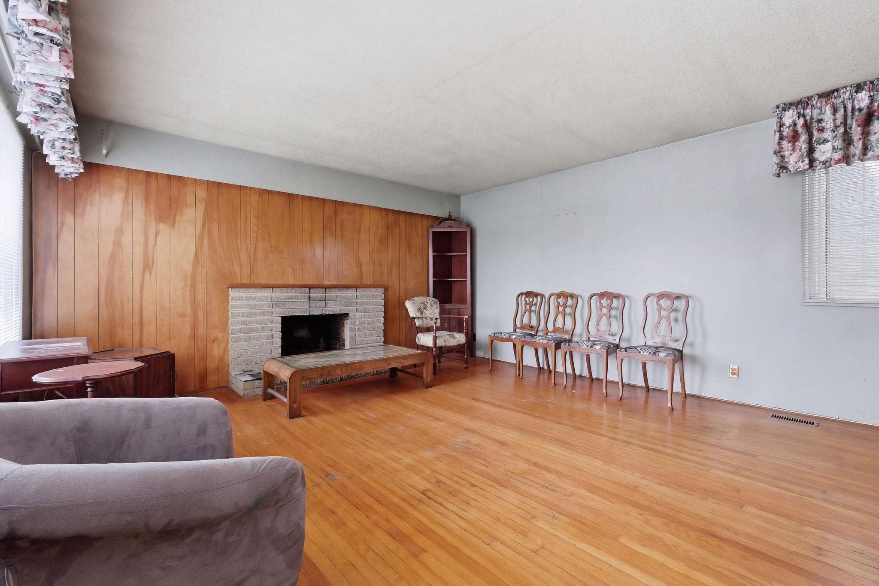
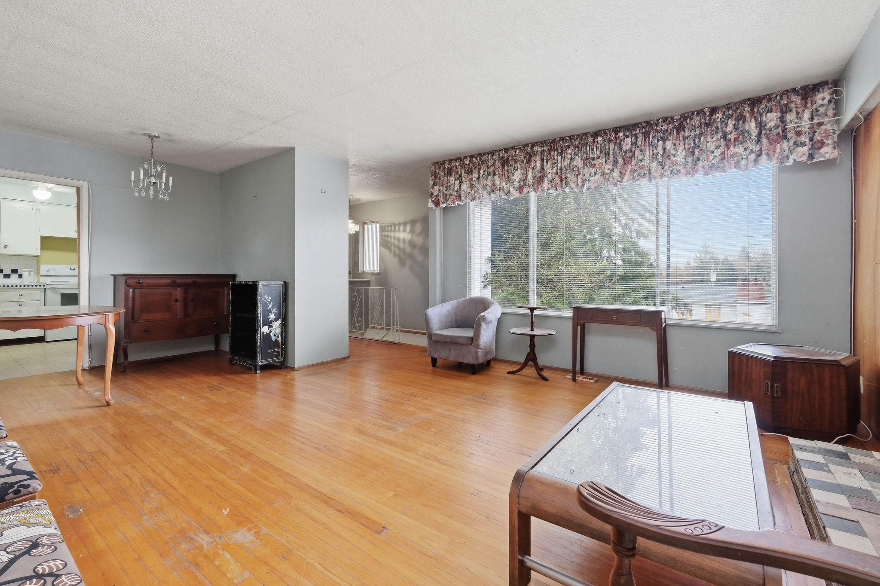
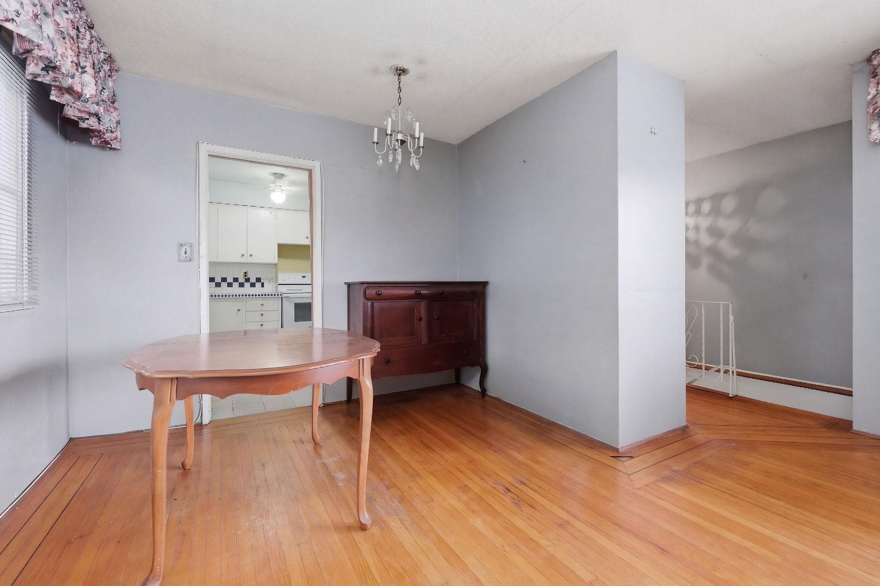
Unique Garden Village property located in a quiet cul-de-sac w/wide frontage & side lane for excellent access to multi family units! On the high side of the street to take advantage of the Mountain views to the North from all upper bedrms! 3 bedrms up w/add'l 2 bedrms on lower floor. Home is in original condition w/original oak hardwood floors. Live in or rent out while preparing to build up to the allowed 4 residential units. Basement has separate entry w/potential for a suite. Steps to playground, spray park & basketball court at Wesburn Park. Short drives to Metrotown, Crystal Mall, & Brentwood Mall, and only minutes to Burnaby Hospital. Easy access to Highway 1 or Kingsway. Close to Deer Lake & Central Park. Schools: Inman Elementary & Moscrop Secondary that both offer French Immersion
MLS® #
R3102109
Status
Active
Type
Residential
Sub-type
Single Family Residence
Style
Rancher/Bungalow w/Bsmt.
Ownership
Freehold NonStrata
Bedrooms
5
Full Baths
1
Half Baths
2
Fireplaces
2
Living Area
2,247 sqft
Main Floor
1,148 sqft
Basement
Yes
Lot Size
6,200 sqft
Lot Dimensions
0 x 0
Frontage
0
Year Built
1966
Age
60 years
Structure
Residential Detached
Parking Stalls
3
Carport
1 spaces
Parking Type
Carport Single, Open, Side Access
Taxes
$6,560.6/yr
MLS® Area
Garden Village
City
Burnaby
Postal Code
V5G 3A1
Subdivision
Garden Village
Heating
Forced Air · Natural Gas
Appliances
Washer/Dryer · Dishwasher · Refrigerator · Stove
Laundry
In Unit
Fireplace
Wood Burning
Interior Features
Storage
Exterior Features
Garden
View
Mountains
Lot Features
Central Location, Cul-De-Sac, Lane Access, Recreation Nearby
Community
Shopping Nearby
Coordinates: 49.242195, -123.014430 · Map data © Google

$2,998,000
Garden Village
MLS® R3159245 · Listed by Parallel 49 Realty
Building permit history is currently available for City of Vancouver properties only.