$2,088,000
Listed by: LeHomes Realty Premier · MLS®
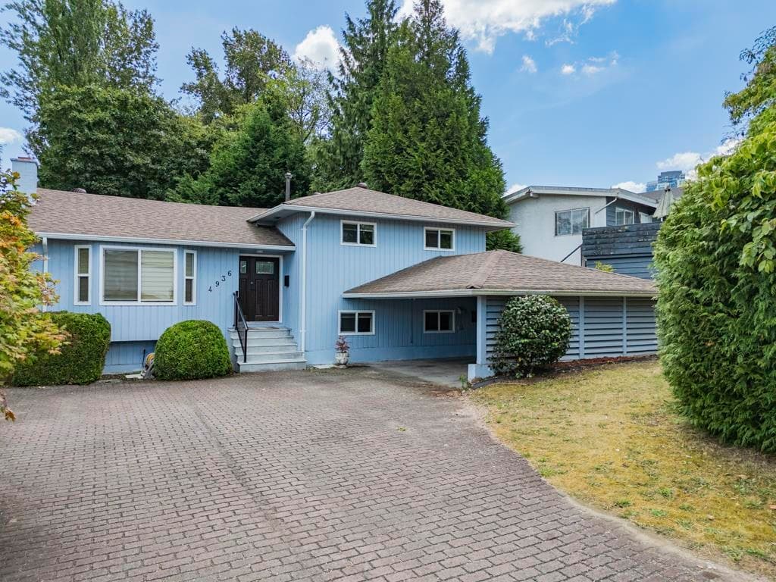
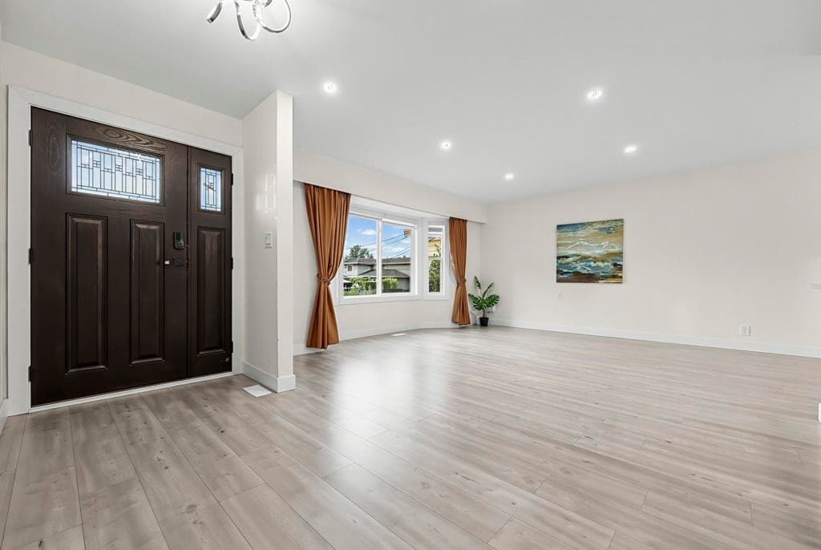
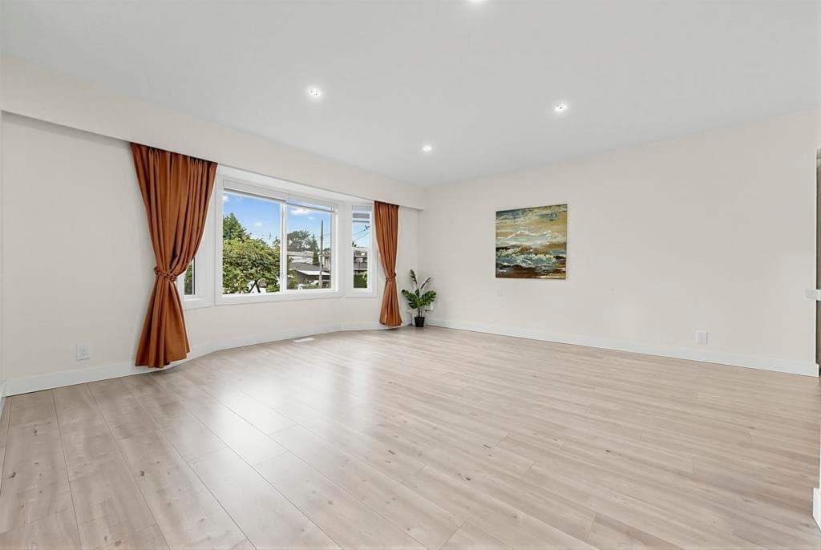
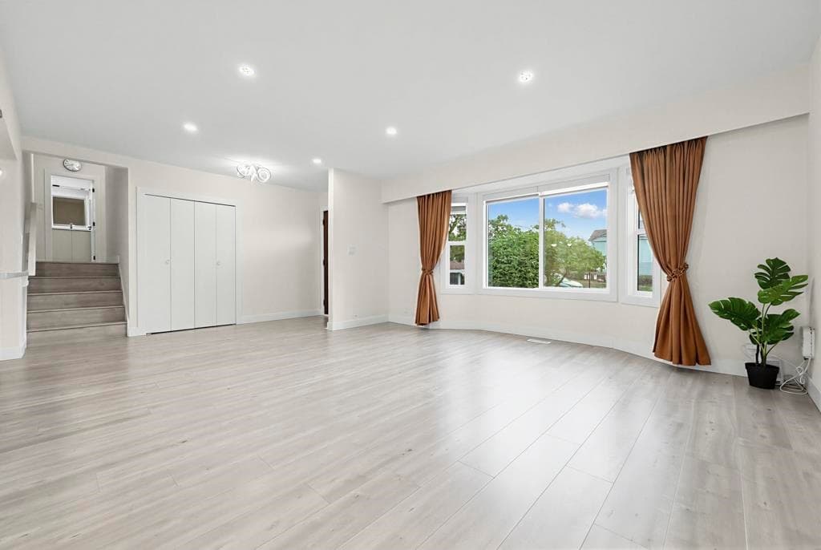
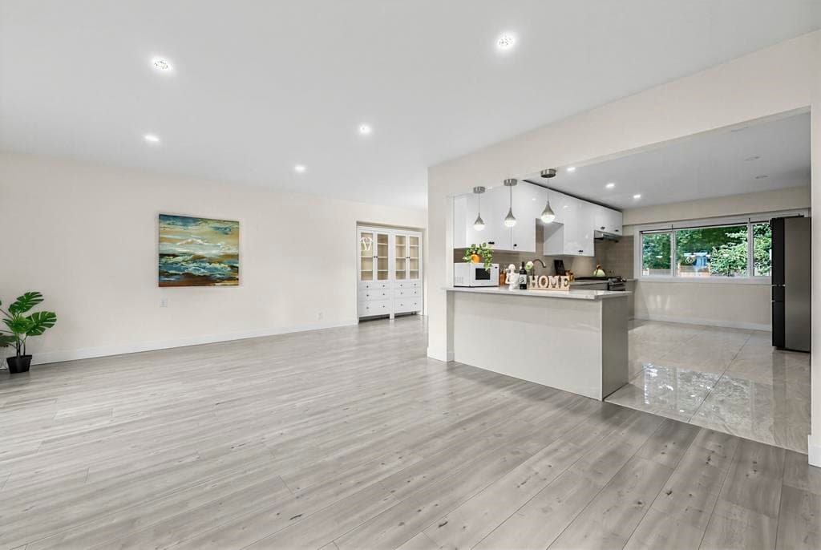
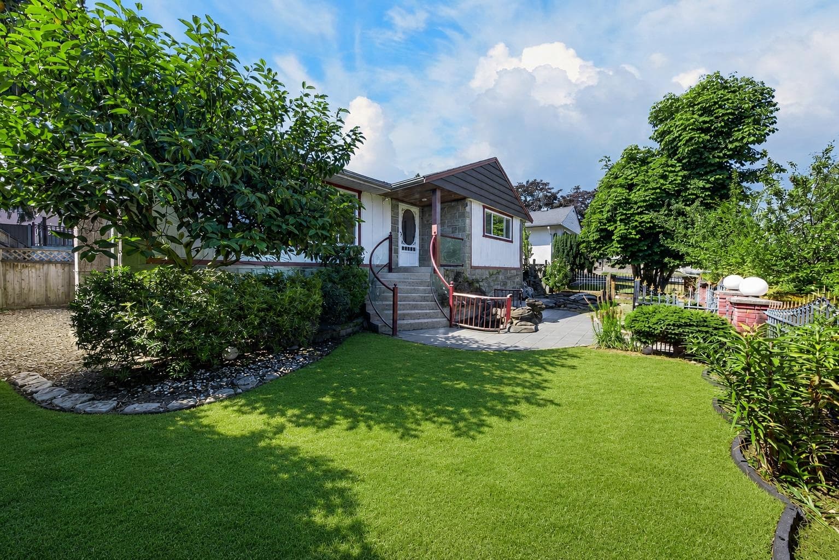
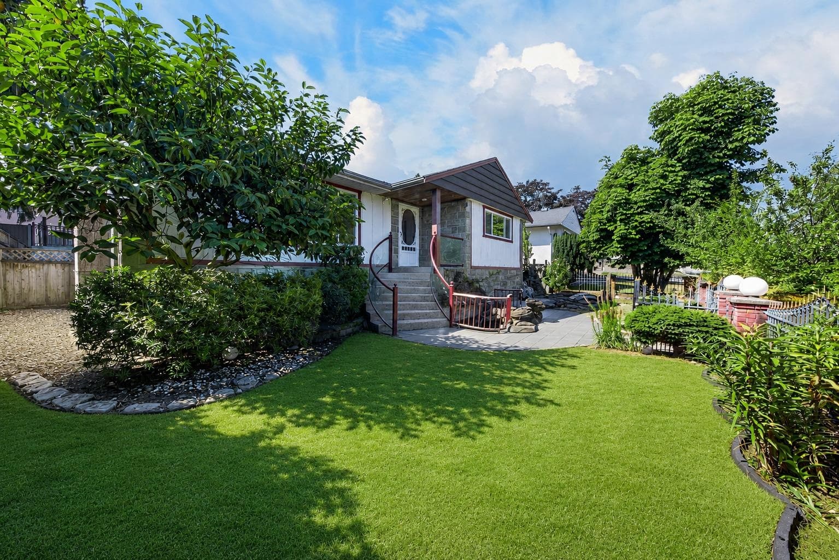
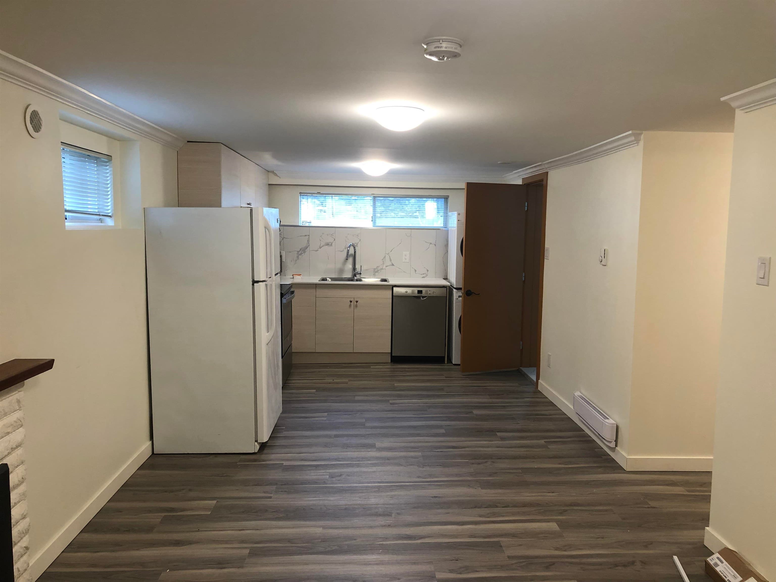
Where Every Possibility Begins! Situated on a nearly 10,000 sq.ft. lot (82' x 112') on a quiet inner street in the heart of Burnaby, this extensively renovated home offers an exceptional combination of location, comfort and flexibility Walking distance to Moscrop Secondary and BCIT, approx. 10 mins to Metrotown & Crystal Mall, and 20 mins on foot to Central Park. Easy access to SkyTrain, highways and major routes. Completely renovated from top to bottom in 2022 with over $300K, including roof, gutters, ventilation, windows, walls, doors, kitchen, bathrooms, flooring, paint, plumbing, electrical, modern appliances and quality finishes throughout. Functional layout features two separate suites with private entrances, multiple kitchens and laundry facilities.
MLS® #
R3159108
Status
Active
Type
Residential
Sub-type
Single Family Residence
Style
4 Level Split
Ownership
Freehold NonStrata
Bedrooms
5
Full Baths
4
Half Baths
1
Fireplaces
3
Living Area
2,698 sqft
Main Floor
715 sqft
Basement
Yes
Lot Size
9,123 sqft
Lot Dimensions
80 x 114
Frontage
80
Year Built
1968
Age
58 years
Structure
Residential Detached
Parking Stalls
4
Parking Type
Carport Multiple, Front Access
Taxes
$7,373.75/yr
MLS® Area
Garden Village
City
Burnaby
Postal Code
V5G 3G5
Heating
Forced Air · Natural Gas
Appliances
Washer/Dryer · Dishwasher · Refrigerator · Stove
Fireplace
Gas · Wood Burning
Exterior Features
Private Yard
Lot Features
Central Location, Wooded
Community
Shopping Nearby
Coordinates: 49.239311, -123.008561 · Map data © Google
Building permit history is currently available for City of Vancouver properties only.