$1,799,000
Listed by: Royal Pacific Riverside Realty Ltd. · MLS®
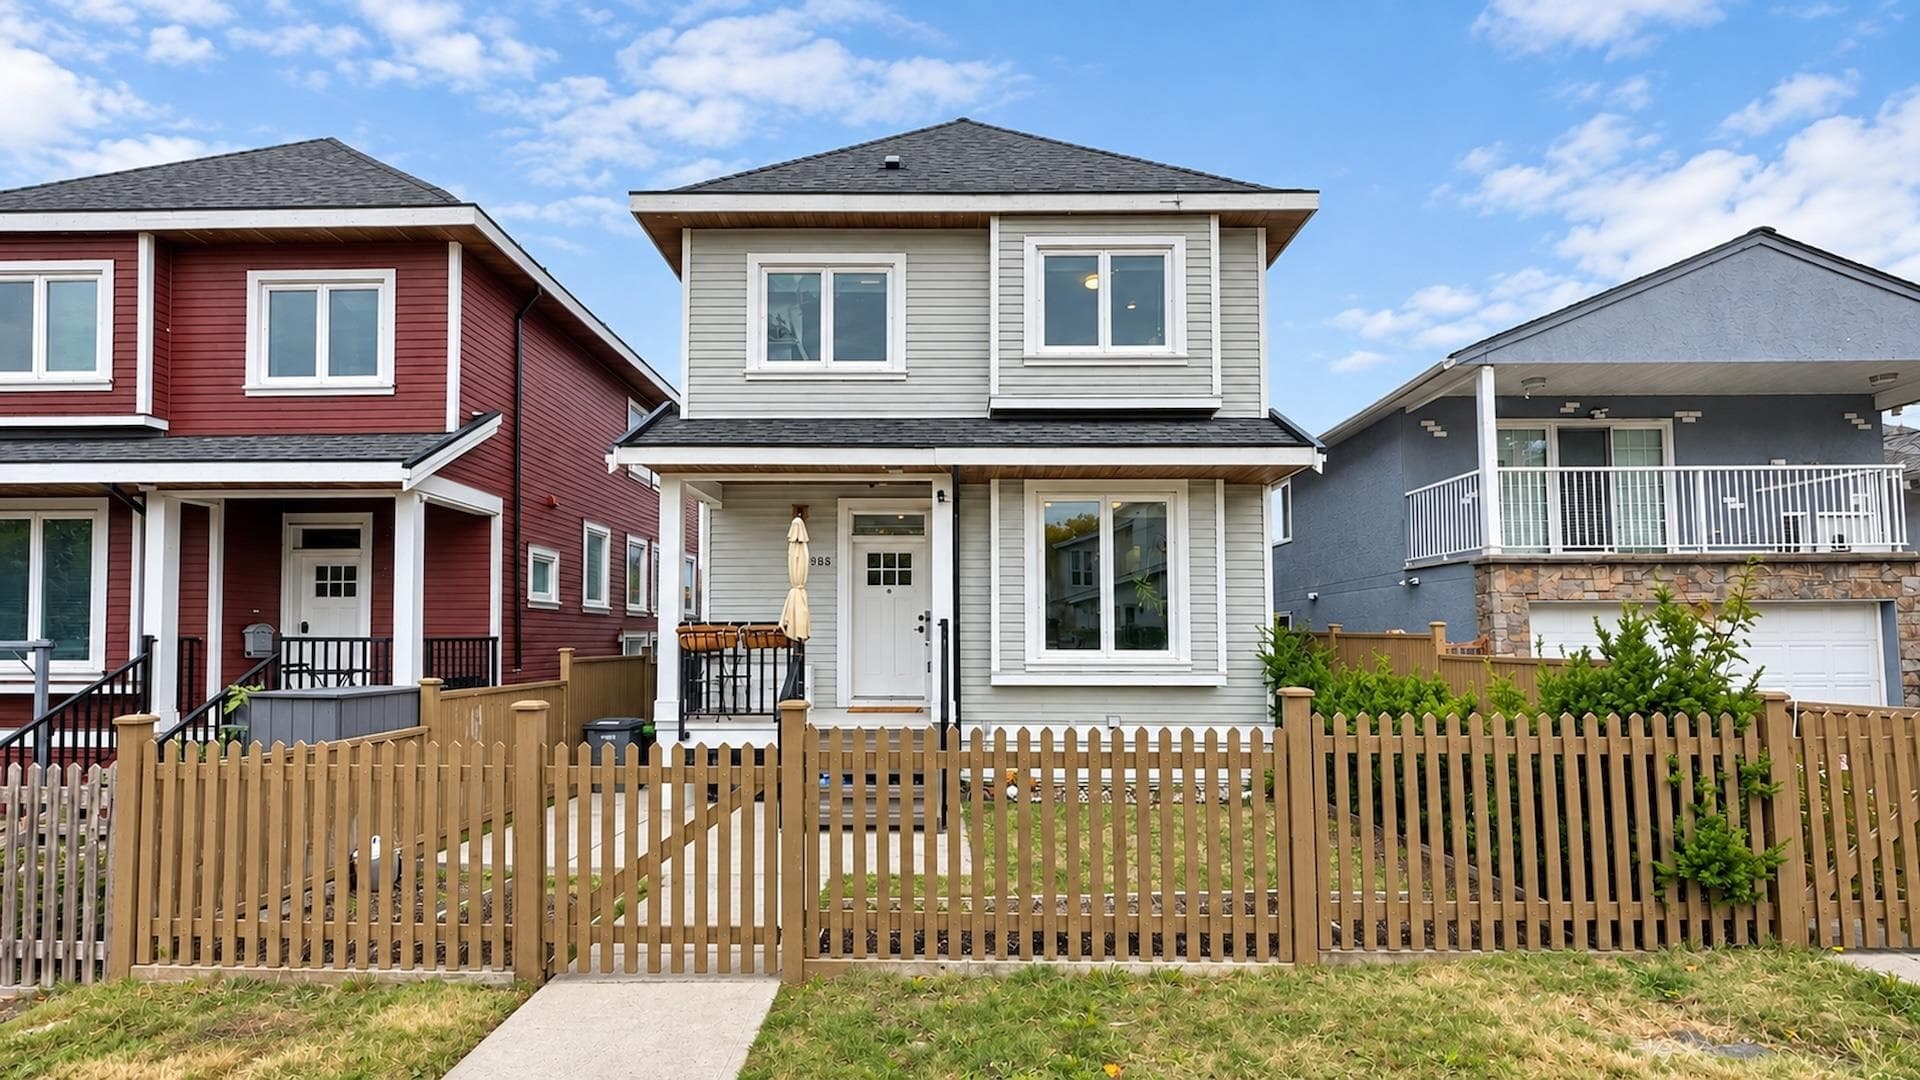
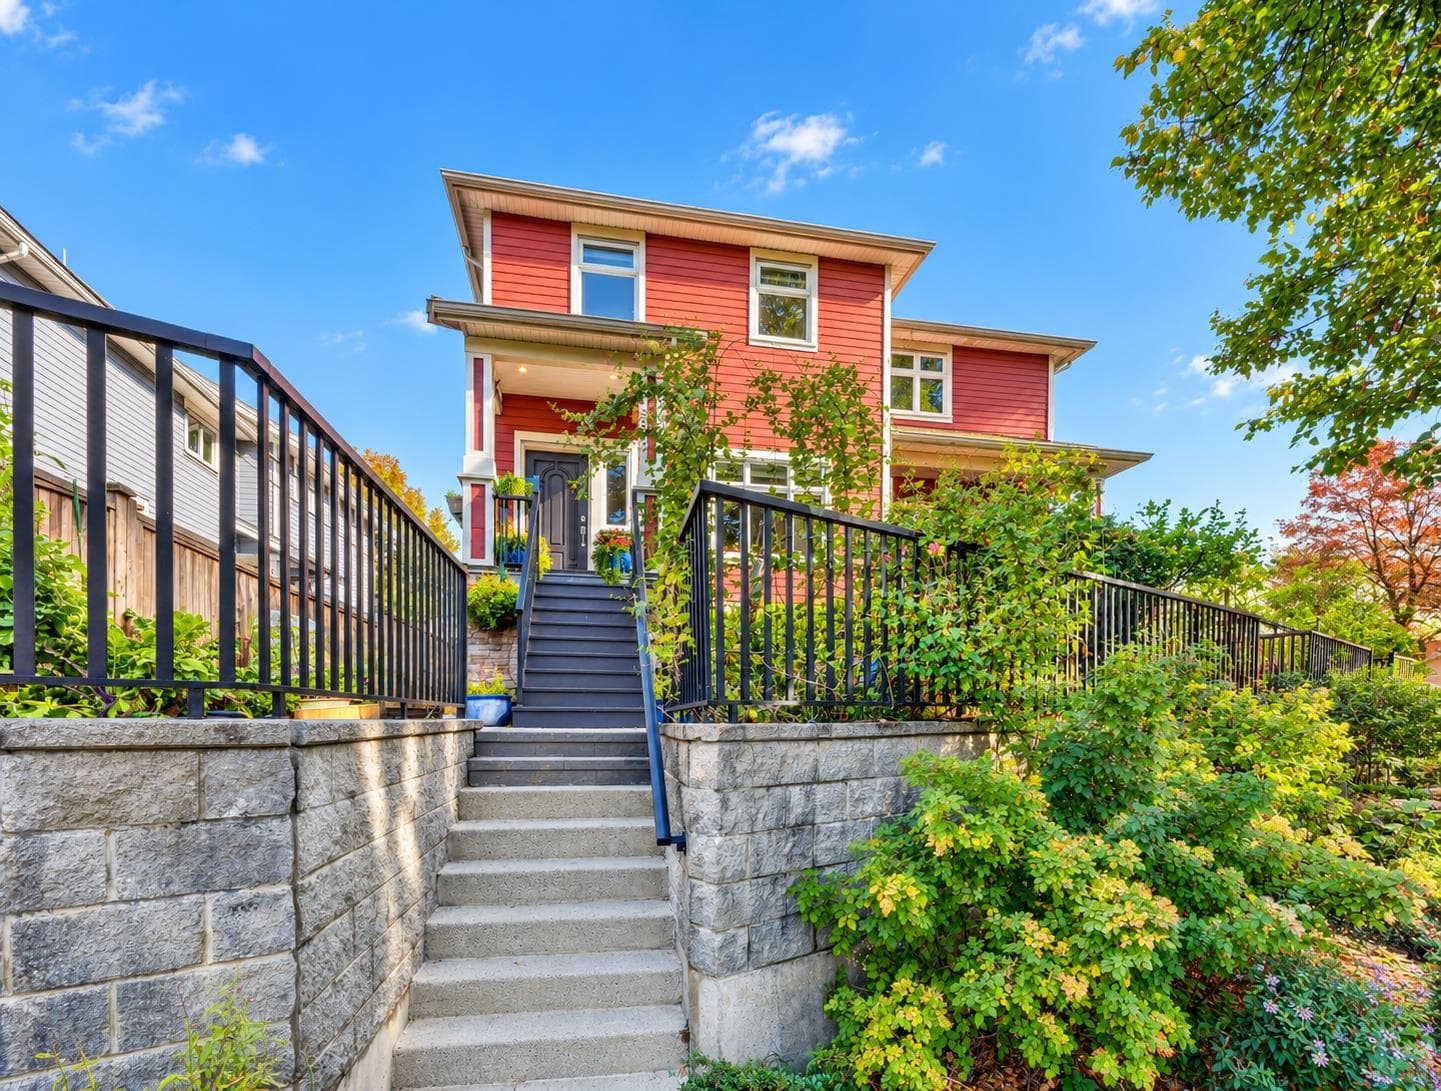
ONE OF A KIND! MUST SEE! Brand-new, custom-built half duplex, built to last with exceptional craftsmanship and premium finishes throughout. Nestled on a quiet, tree-lined street, 250 meters from 29th Ave SkyTrain. Upstairs offers 3 bdrms and 3 bthrms, plus a main-floor flex rm ideal as a bdrm or office. Features high ceilings, radiant in-floor heating, engineered hardwood, triple-glazed windows, custom cabinetry, abundant storage, and a huge pantry. Gourmet kitchen boasts marble slabs and premium Fisher & Paykel appliances. Enjoy a covered outdoor kitchen with Napoleon appliances and a fully enclosed privacy fence. Smart home features include Nest-integrated heating and doorbell, plus high-quality night-vision security cameras viewable on a 13-inch iPad Air. A 2-bdrm bsmnt mortgage helper.
Watch this home
Get an email when the price changes, it sells, or a new unit lists in this building. Sign in or create a free account.
Transit-Oriented Area — Tier 2
~260 m from 29th Avenue SkyTrain station
Provincial law requires the city to allow at least 4.0 FAR and 12 storeys for residential here — well above typical single-family zoning. Potential land-assembly interest from developers.
~260 m straight-line to 29th Avenue SkyTrain
Screening estimate from provincial regulations (TOA station points, B.C. Reg. 263/2023 & 265/2023; small-scale multi-unit housing rules). Distances are straight-line; actual TOA maps are set by municipal bylaw and some parcels (heritage, ALR, exempt areas) are excluded. Confirm with the municipality before relying on it.
MLS® #
R3171223
Status
Active
Type
Residential
Sub-type
Half Duplex
Ownership
Freehold Strata
Bedrooms
0
Full Baths
3
Half Baths
1
Fireplaces
0
Living Area
1,875 sqft
Main Floor
720 sqft
Basement
Yes
Lot Size
5,350 sqft
Lot Dimensions
25 x
Frontage
25
Year Built
2025
Age
1 years
Structure
Duplex, Residential Attached
Parking Stalls
1
Garage Spaces
1
Parking Type
Garage Single, Lane Access
MLS® Area
Collingwood VE
City
Vancouver
Postal Code
V5R 3P8
Heating
Radiant
Cooling / A/C
Central Air · Air Conditioning
Appliances
Washer/Dryer · Dishwasher · Refrigerator · Stove · Microwave
Exterior Features
Balcony
Lot Features
Private, Recreation Nearby
Community
Shopping Nearby
Coordinates: 49.241878, -123.045895 · Map data © Google
Not in the Agricultural Land Reserve.
The listing’s flood plain disclosure is available to registered users. Create a free account
ALR from the Agricultural Land Commission via DataBC (point check at the listing’s mapped location). Flood plain is the listing brokerage’s disclosure. Confirm both with the municipality and your lawyer.
$675,000
Collingwood VE
MLS® R3171164 · Listed by Century 21 Coastal Realty Ltd.
Source: City of Vancouver Open Data
Low Density Housing - New Building - To construct a two-storey duplex with two secondary suites ($938,477.50) located in the basement, with a detached accessory building (garage) at the rear providing 2 parking spaces, having vehicular access from the lane. Note: This is a 2 storey building pursuant to the Zoning and Development By-Law 1. Covenant registered at the Land Title Office under CB1633884-CB1633885 2. External mechanical units proposed 3. Schedule B: Mohamed Luthfy M. R. P.Eng (778.895.5780) Structural & Geotechnical 4. HPO: Residential Builder – Johal Legacy Homes Ltd. 5. Entire Building to have 2 x NFPA 13-D 6. Exit protection is required to be provided in accordance with Articles 9.9.4.4., 9.9.4.6., and/or 9.37.2.8. of the 2019 VBBL. Address Note: NORTH UNIT\t\t\t\t\t #1-4670 Todd St - Principal Dwelling (1st-2nd floors)\t\t\t\t\t #2-4670 Todd St - Secondary Suite ( basement)\t\t\t\t\t \t\t\t\t\t SOUTH UNIT\t\t\t\t\t #1-4672 Todd St - Principal Dwelling (1st-2nd floors)\t\t\t\t\t #2-4672 Todd St - Secondary Suite (basement)\t Address and suite numbers assigned as per approved plans for Fire and Emergency response. The address numbers are to be posted on the building to be visible from the street and the suite numbers are to be posted at the suite entries in accordance with the Building By-law prior to final inspection. ***This permit is issued under the VBBL 2019, with updated energy requirements as per bylaw # 12997 effective Jan 01, 2022.***
Duplex w/Secondary Suite · Secondary Suite
$938,478
Nov 20, 2024
DB-2024-03195
Low Density Housing - Demolition / Deconstruction - To demolish the existing single detached house building ($40,000) on this site. Demo Declaration – GNA Contracting Ltd (Rev.#1 - KT) ***This permit is issued under the VBBL 2019, with updated energy requirements as per bylaw # 12997 effective Jan 01, 2022.***
Single Detached House
$40,000
Nov 20, 2024
DB-2024-03331
Low Density Housing - Salvage and Abatement - Salvage and abatement permit only for DB-2024-03195 and to be completed under the supervision of a registered professional. This permit does not authorize demolition, deconstruction or construction work. QP: Ramin Hamidnejad of Kinetic OHS Services Ltd. ***This permit is issued under the VBBL 2019, with updated energy requirements as per bylaw # 12997 effective Jan 01, 2022.***
Single Detached House
$0
Sep 11, 2024
BP-2024-03332